NOT LISTED FOR SALE

177 Highway D Kaiser, MO 65047

Estimated Value: $260,110 - $422,000

5 Beds
3 Baths
2,340 Sq Ft
$129/Sq Ft Est. Value

Sale Details

Date Sold: August 5, 2019

Current estimated payment $1,726 / mo

228 Days on Market

Highlights

  • Bluff on Lot
  • Deck
  • Fireplace in Hearth Room
  • Osage Middle School Rated 9+
  • Seasonal View
  • Raised Ranch Architecture

About This Home

As of August 2019

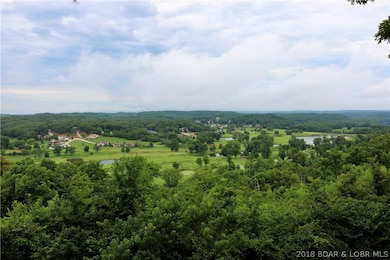
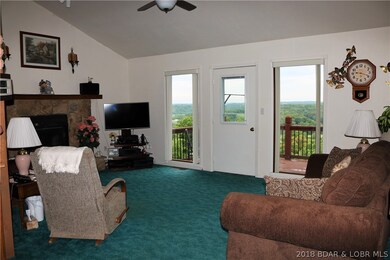
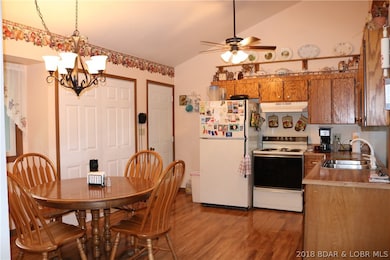
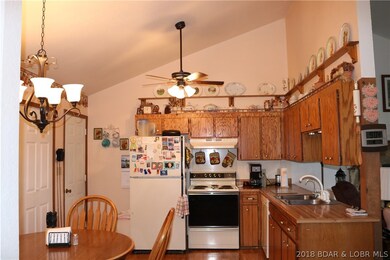
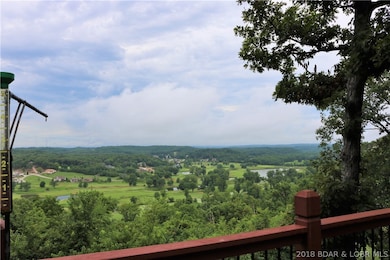
Jaw-dropping view overlooking Osage National Golf Course. Come for the views, stay for the SPACE! This 5 bedroom/ 3 bathroom home has over 2300 square feet of living area with upper and lower decks. The home has a great wood burning fireplace, vaulted ceilings, a spacious family room on the lower level, pantry, newer HVAC system, & a newer roof. Kitchen appliances, washer/dryer, & window treatments are all included in this package. The two car garage is attached. The location is convenient being just minutes from all that Osage Beach has to offer. Target, Hy-Vee, & so much more is just a few minute drive from this lovely home. Stop by and preview it today! Features

Last Agent to Sell the Property

Sherry Stevens

Keller Williams L.O. Realty License #2000155533 Listed on: 11/19/2018

Keller Williams L.O. Realty

Co-Listed By

SAM RHOADES

Keller Williams L.O. Realty License #1999011971

Last Buyer's Agent

Jamie Estes

Keller Williams L.O. Realty License #2014037831

Keller Williams L.O. Realty

Home Details

Home Type

  • Single Family

Est. Annual Taxes

  • $781

Year Built

  • Built in 1986

Lot Details

  • Lot Dimensions are 105x320x115x300
  • Bluff on Lot
  • Garden

Parking

  • 2 Car Attached Garage
  • Garage Door Opener
  • Gravel Driveway

Home Design

  • Raised Ranch Architecture
  • Poured Concrete
  • Shingle Roof
  • Architectural Shingle Roof
  • Wood Siding

Interior Spaces

  • 2,340 Sq Ft Home
  • 2-Story Property
  • Ceiling Fan
  • Wood Burning Fireplace
  • Fireplace in Hearth Room
  • Window Treatments
  • Laminate Flooring
  • Seasonal Views
  • Finished Basement
  • Walk-Out Basement

Kitchen

  • Stove
  • Range
  • Microwave
  • Dishwasher

Bedrooms and Bathrooms

  • 5 Bedrooms
  • 3 Full Bathrooms
  • Walk-in Shower

Laundry

  • Dryer
  • Washer

Outdoor Features

  • Deck
  • Covered Patio or Porch

Utilities

  • Forced Air Heating and Cooling System
  • Shared Well
  • Septic Tank

Additional Features

  • Low Threshold Shower
  • Outside City Limits

Community Details

  • Cavern View Estates Subdivision

Listing and Financial Details

  • Exclusions: personal items, furnishings, antique desk, cedar chest, & workbench in garage
  • Assessor Parcel Number 125022003001004000

Home Details

Home Type

Single Family

Est. Annual Taxes

$781

Year Built

Built in 1986

Lot Details

0.8 Acres

Parking

2

Listing Details

  • Property Sub Type: Detached
  • Prop. Type: Residential
  • Lot Size: 105x320x115x300
  • Road Surface Type: Asphalt, Paved
  • Co List Office Mls Id: 50752920
  • Co List Office Phone: (573) 348-9898
  • Exclusions: personal items, furnishings, antique desk, cedar chest, & workbench in garage
  • Inclusions: stove, refrigerator, dishwasher, microwave, washer/dryer, window treatments
  • Ownership: Fee Simple,
  • Subdivision Name: Cavern View Estates
  • Directions: Hwy 54 to Hwy D behind Target, about 4 miles down D to blue home on left with sign.
  • Architectural Style: Raised Ranch, Two Story
  • Garage Yn: Yes
  • Unit Levels: Two
  • Property Attached Yn: No
  • Building Stories: 2
  • Year Built: 1986
  • ResoBuildingAreaSource: Assessor
  • Property Sub Type Additional: Detached,Single Family Residence
  • Special Features: VirtualTour
  • Stories: 2

Interior Features

  • Furnished: Unfurnished
  • Possible Use: Residential
  • Appliances: Dryer, Dishwasher, Microwave, Range, Refrigerator, Stove, Washer
  • Accessibility Features: Low Threshold Shower
  • Has Basement: Finished, Walk-Out Access
  • Basement YN: Yes
  • Full Bathrooms: 3
  • Total Bedrooms: 5
  • Fireplace Features: One, Hearth Room, Wood Burning
  • Fireplaces: 1
  • Fireplace: Yes
  • Flooring: Laminate
  • Interior Amenities: Ceiling Fan(s), Pantry, Walk-In Shower, Window Treatments
  • Living Area: 2340.0
  • Window Features: Window Treatments
  • ResoLivingAreaSource: Assessor

Exterior Features

  • Lot Features: Bluff, Outside City Limits, Views
  • View: Seasonal View
  • View: Yes
  • Disclosures: Owner Is Listing Agent
  • Construction Type: Wood Siding
  • Exterior Features: Deck, Garden, Gravel Driveway
  • Foundation Details: Poured, Basement
  • Patio And Porch Features: Covered, Deck
  • Roof: Architectural, Shingle

Garage/Parking

  • Attached Garage: Yes
  • Garage Spaces: 2.0
  • Parking Features: Attached, Garage, Two Car Garage, Garage Door Opener

Utilities

  • Cooling: Central Air
  • Cooling Y N: Yes
  • Heating: Electric, Forced Air
  • Heating Yn: Yes
  • Sewer: Septic Tank
  • Water Source: Shared Well

Condo/Co-op/Association

  • Community Features: None
  • Association Fee Frequency: Annually

Fee Information

  • Association Fee Includes: None

Schools

  • Junior High Dist: School Of The Osage

Lot Info

  • Parcel #: 125022003001004000
  • Zoning Description: Residential
  • ResoLotSizeUnits: Acres

Tax Info

  • Tax Annual Amount: 781.05
  • Tax Year: 2017

Ownership History

We collect this data history from publicly available records. To have your information removed, we recommend requesting removal directly through your county’s website.

Date Name Owned For Owner Type

Purchase Details

Closed on
Aug 30, 2021
Sold by
Bought by
Current Estimated Value
$302,028

Home Financials for this Owner

Home Financials are based on the most recent Mortgage that was taken out on this home.
Original Mortgage
$182,511
Interest Rate
0.027%
Mortgage Type
Future Advance Clause Open End Mortgage

Purchase Details

Closed on
Jun 16, 2021
Sold by
Bought by

Home Financials for this Owner

Home Financials are based on the most recent Mortgage that was taken out on this home.
Original Mortgage
$279,920
Interest Rate
0.023%
Mortgage Type
New Conventional

Purchase Details

Closed on
Jun 15, 2021
Sold by
Bought by

Home Financials for this Owner

Home Financials are based on the most recent Mortgage that was taken out on this home.
Original Mortgage
$279,920
Interest Rate
0.023%
Mortgage Type
New Conventional

Purchase Details

Closed on
Feb 17, 2021
Sold by
Bought by

Purchase Details

Listed on
Nov 19, 2018
Closed on
Aug 5, 2019
Sold by
Bought by
Seller's Agent
Sherry Stevens
Keller Williams L.O. Realty
Buyer's Agent
Jamie Estes
Keller Williams L.O. Realty
List Price
$159,900

Home Financials for this Owner

Home Financials are based on the most recent Mortgage that was taken out on this home.
Avg. Annual Appreciation
10.34%
Original Mortgage
$136,800
Interest Rate
0.038%
Mortgage Type
FHA
Source: Public Records
Create a Home Valuation Report for This Property
The Home Valuation Report is an in-depth analysis detailing your home's value as well as a comparison with similar homes in the area

Purchase History

We collect this data history from publicly available records. To have your information removed, we recommend requesting removal directly through your county’s website.

Date Buyer Sale Price Title Company
-- None Available
-- None Available
-- None Listed On Document
$154,700 None Available
-- Indiana Title Services
Source: Public Records

Mortgage History

We collect this data history from publicly available records. To have your information removed, we recommend requesting removal directly through your county’s website.

Date Status Borrower Loan Amount
Open $200,000
Closed $182,511
Previous Owner $279,920
Previous Owner $136,800
Source: Public Records

Property History

We collect this data history from publicly available records. To have your information removed, we recommend requesting removal directly through your county’s website.

Date Event Price List to Sale Price per Sq Ft
08/05/2019 08/05/19 Sold -- -- --
07/06/2019 07/06/19 Pending -- -- --
11/19/2018 11/19/18 For Sale $159,900 -- $68 / Sq Ft
Source: Bagnell Dam Association of REALTORS®

Tax History

We collect this data history from publicly available records. To have your information removed, we recommend requesting removal directly through your county’s website.

Year Tax Paid Tax Assessment Tax Assessment Total Assessment is a certain percentage of the fair market value that is determined by local assessors to be the total taxable value of land and additions on the property. Land Improvement
2025 $962 $20,510 $1,620 $18,890
2024 $845 $17,920 $1,620 $16,300
2023 $867 $17,920 $1,620 $16,300
2022 $870 $17,920 $1,620 $16,300
2021 $871 $17,920 $1,620 $16,300
2020 $829 $16,780 $1,620 $15,160
2019 $830 $16,780 $1,620 $15,160
2018 $852 $16,780 $1,620 $15,160
2017 $792 $17,230 $1,620 $15,610
2016 $781 $17,230 $0 $0
2015 -- $17,230 $0 $0
2012 -- $17,940 $0 $0
Source: Public Records

Agents Affiliated with this Home

  • Section Image
  • Section Image
  • Section Image
See All Agents

Map

Source: Bagnell Dam Association of REALTORS®

MLS Number: 3508955

Bagnell Dam Association of REALTORS®

APN: 125022003001004000

Your Personal Tour Guide

Ask me questions while you tour the home.