
Angela Scaldaferri
Douglas Elliman Real Estate
(516) 518-6780
24 Total Sales
1 in Coram
$400,000 Price
Estimated Value: $761,630 - $773,000
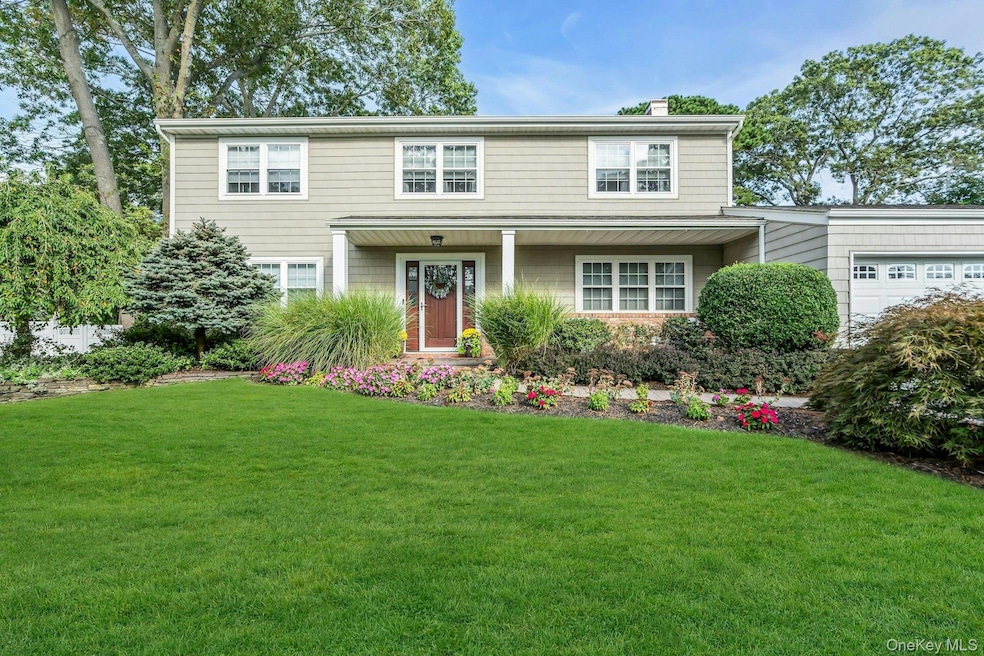
This beautifully maintained home showcases true pride of ownership, offering both comfort and elegance. Inside, every detail has been thoughtfully cared for, creating a warm and inviting atomsphere. Outside, the property shines with exceptional curb appeal - lush, manicured landscaping, vibrant greenery, and well designed outdoor spaces that provide both beauty and tranquility. Perfectly blending indoor charm with outdoor splendor, this home is ready to impress.
Last Agent to Sell the Property
Douglas Elliman Real Estate Brokerage Phone: 631-758-2552 License #10301224018 Listed on: 09/25/2025
Co-Listed By
Douglas Elliman Real Estate Brokerage Phone: 631-758-2552 License #10401377548
Angela Scaldaferri
Douglas Elliman Real Estate
(516) 518-6780
24 Total Sales
1 in Coram
$400,000 Price
Moniqua McCoy
HERE 2 SERVE REALTY INC
(917) 468-2095
32 Total Sales
1 in Coram
$550,000 Price
Joanne Sturchio
Douglas Elliman Real Estate
(877) 658-9085
111 Total Sales
1 in Coram
$628,000 Price
Gertrudis Jimenez
EXP Realty
(347) 808-3225
15 Total Sales
1 in Coram
$800,000 Price
Cherolyn Stratton
Charles Rutenberg Realty Inc
(516) 689-9959
20 Total Sales
1 in Coram
$410,000 Price
Adelle Longo
Howard Hanna Coach
(516) 217-4998
12 Total Sales
1 in Coram
$430,000 Price
We collect this data history from publicly available records. To have your information removed, we recommend requesting removal directly through your county’s website.
| Date | Event | Price | List to Sale | Price per Sq Ft |
|---|---|---|---|---|
| 03/09/2026 03/09/26 | Sold | $767,500 | -1.0% | $349 / Sq Ft |
| 11/26/2025 11/26/25 | Pending | -- | -- | -- |
| 09/25/2025 09/25/25 | For Sale | $775,000 | -- | $352 / Sq Ft |
We collect this data history from publicly available records. To have your information removed, we recommend requesting removal directly through your county’s website.
| Year | Tax Paid | Tax Assessment Tax Assessment Total Assessment is a certain percentage of the fair market value that is determined by local assessors to be the total taxable value of land and additions on the property. | Land | Improvement |
|---|---|---|---|---|
| 2025 | $13,587 | $2,900 | $325 | $2,575 |
| 2024 | $13,587 | $2,900 | $325 | $2,575 |
| 2023 | $13,587 | $2,900 | $325 | $2,575 |
| 2022 | $11,157 | $2,900 | $325 | $2,575 |
| 2021 | $11,157 | $2,900 | $325 | $2,575 |
| 2020 | $11,440 | $2,900 | $325 | $2,575 |
| 2019 | $11,440 | $0 | $0 | $0 |
| 2018 | $10,894 | $2,900 | $325 | $2,575 |
| 2017 | $10,894 | $2,900 | $325 | $2,575 |
| 2016 | $10,852 | $2,900 | $325 | $2,575 |
| 2015 | -- | $2,900 | $325 | $2,575 |
| 2014 | -- | $2,900 | $325 | $2,575 |
Seller's Agent in 2026
Dawn Smith
Douglas Elliman Real Estate
(516) 782-5087
29 Total Sales
LS
Seller Co-Listing Agent in 2026
Logan Smith
Douglas Elliman Real Estate
5 Total Sales
Buyer's Agent in 2026
John Ciervo
Aliano Real Estate
(631) 331-4000
75 Total Sales
Source: OneKey® MLS
MLS Number: 917206
APN: 0200-425-00-04-00-001-000
Disclaimer: Certain information contained herein is derived from information provided by parties other than Homes.com. All information provided is deemed reliable, but is not guaranteed to be accurate and should be independently verified.
The data relating to real estate for sale or lease on this web site comes in part from OneKey® MLS. Real estate listings held by brokerage firms other than Ten-X are marked with the OneKey® MLS logo or an abbreviated logo and detailed information about them includes the name of the listing broker.
Based on information submitted to the MLS GRID. All data is obtained from various sources and may not have been verified by broker or MLS GRID. Supplied Open House Information is subject to change without notice. All information should be independently reviewed and verified for accuracy. Properties may or may not be listed by the office/agent presenting the information. Some IDX listings have been excluded from this website. IDX information is provided exclusively for personal, non-commercial use, and may not be used for any purpose other than to identify prospective properties consumers may be interested in purchasing.
Information is deemed reliable but not guaranteed.
Copyright 2026 OneKey® MLS. All rights reserved.
Based on information submitted to the MLS GRID
Listings courtesy of OneKey® MLS as distributed by MLS GRID
Ask me questions while you tour the home.