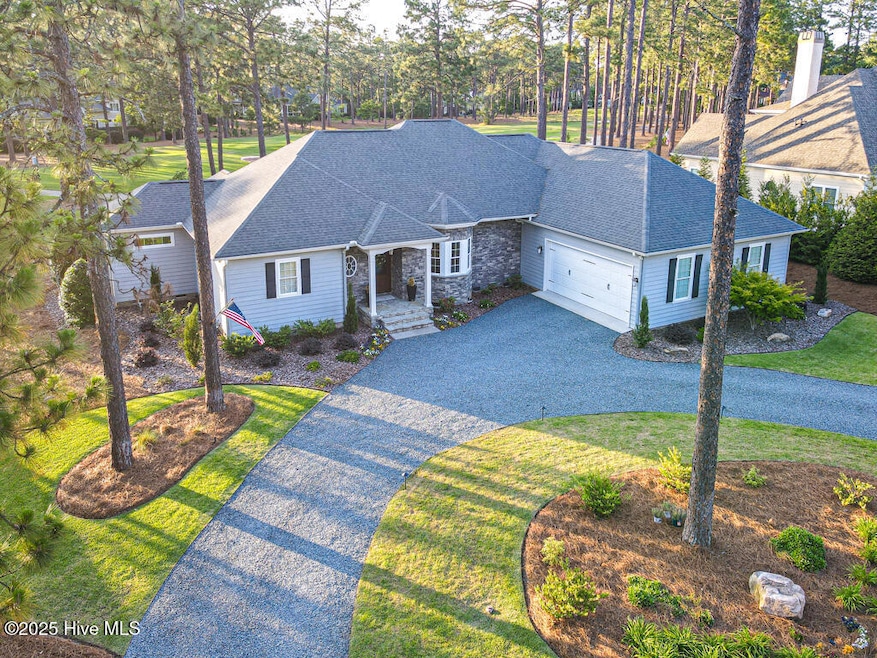
NOT LISTED FOR SALE

Estimated Value: $1,107,443

3 Beds
2.5 Baths
2,914 Sq Ft
$380/Sq Ft Est. Value

Sale Details

Date Sold: July 31, 2025

Last sale price $1,100,000 $377 Per Sq Ft

Est. 1% increase in value since last sale

Current estimated payment $6,477 / mo

38 Days on Market

Highlights

  • On Golf Course
  • Pond View
  • Wood Flooring
  • Gated Community
  • Clubhouse
  • High Ceiling

About This Home

As of July 2025

GOLF FRONT home located in the beautiful gated community of National situated on the 17th green and 18th tee box of Pinehurst #9! The golf couse is a signature Jack Nicklaus design. One of the best golf course views in all of National looking down the 18th fairway with a water view at the end. Enjoy magnificent sunsets in the evening! The view is spectacular from the Master bedroom, office, kitchen, living room, screened porch and pergola! The home consists of 3 bedrooms, the Master bedroom has adjacent office, large walk in closet, completely updated master bathroom with every amenity. The living area features huge windows, in addition there is a new tri-fold door adjacent as well for easy access to the screened in porch. The majority of windows are equipped with custom electronic blinds that can be operated by remote control and/or phone app. Living room has a gas log fireplace that is enjoyed throughout the main living area. The kitchen is fully equipped and totally renovated in 2023, new Bosch appliances, gas stovetop, 2 new sinks and faucets, new quartz countertops and tile back splash, walk in pantry, huge island with a prep sink and disposal. Very nice wet bar that is perfect for entertaining. There are two sizable guest bedrooms, that share a completely new bathroom with pocket door within the bathroom to separate vanity area from toilet/shower area. The powder room was completely redesigned and all new fixtures installed. The back outdoor area is superb with a large screened in porch, ceiling fans, pergola with party lights installed, not to mention again the fabulous views! Full home water filtration system located in the garage. The garage is oversized with new epoxy flooring, custom shelves, slat walls, butcher block work bench, plus new hot and cold water hose spigots next to deep garage sink. All new outdoor lighting and landscape. Charter PCC membership available for transfer to buyer with 1/2 off initation fee and bypass waiting list! Must see home

Last Agent to Sell the Property

Michael Rogers

Pinehurst Area Realty License #119812 Listed on: 06/26/2025

Last Buyer's Agent

Brenda Sharpe

McDevitt Town & Country Properties

Home Details

Home Type

  • Single Family

Est. Annual Taxes

  • $4,871

Year Built

  • Built in 2015

Lot Details

  • 22,180 Sq Ft Lot
  • Lot Dimensions are 127x164x131x180
  • Property fronts a private road
  • On Golf Course
  • Irrigation
  • Property is zoned RS-2CD

Parking

  • 2 Car Attached Garage
  • Lighted Parking
  • Side Facing Garage
  • Circular Driveway
  • On-Street Parking

Property Views

  • Pond
  • Golf Course

Home Design

  • Architectural Shingle Roof
  • Stone Siding
  • Composite Building Materials
  • Stone

Interior Spaces

  • 2,914 Sq Ft Home
  • 1-Story Property
  • Wet Bar
  • Bookcases
  • High Ceiling
  • Ceiling Fan
  • Gas Log Fireplace
  • Thermal Windows
  • Blinds
  • Family Room
  • Combination Dining and Living Room
  • Home Office
  • Fire and Smoke Detector

Kitchen

  • Breakfast Area or Nook
  • Built-In Electric Oven
  • Gas Cooktop
  • Built-In Microwave
  • Ice Maker
  • Dishwasher
  • Kitchen Island
  • Disposal

Flooring

  • Wood
  • Tile

Bedrooms and Bathrooms

  • 3 Bedrooms
  • Studio bedroom
  • Walk-In Closet
  • Walk-in Shower

Laundry

  • Laundry Room
  • Washer and Dryer Hookup

Attic

  • Attic Floors
  • Pull Down Stairs to Attic

Basement

  • Sump Pump
  • Crawl Space

Outdoor Features

  • Covered Patio or Porch
  • Pergola

Schools

  • Southern Pines Elementary School
  • Southern Pines Middle School
  • Pinecrest High School

Utilities

  • Heat Pump System
  • Underground Utilities
  • Electric Water Heater
  • Municipal Trash
  • Cable TV Available

Additional Features

  • Energy-Efficient Lighting
  • Property is near golf course

Listing and Financial Details

  • Assessor Parcel Number 00033292

Community Details

Overview

  • Property has a Home Owners Association
  • National Property Owners Association, Phone Number (910) 295-4381
  • National Subdivision
  • Maintained Community

Amenities

  • Restaurant
  • Clubhouse
  • Meeting Room
  • Party Room

Recreation

  • Golf Course Community
  • Park

Security

  • Gated Community

Home Details

Home Type

Single Family

Est. Annual Taxes

$4,871

Year Built

Built in 2015

Lot Details

0.51 Acres

Parking

2

Listing Details

  • Property Type: Residential
  • Year Built: 2015
  • Property Sub Type: Single Family Residence
  • View: Golf Course, Pond
  • Appliances: Mini Refrigerator, Gas Cooktop, Built-In Microwave, Built-In Electric Oven, Refrigerator, Ice Maker, Disposal, Dishwasher, Sump Pump
  • Original List Price: 1150000.00
  • Accessibility Features: None
  • Unit Levels: One
  • Living Area: 2914.00
  • Is New Construction?: No
  • Other Structures: Pergola
  • Type Type: 3 Bedroom
  • Island Or Mainland: Mainland
  • Prospect Exempt Y N: No
  • Remarks And Showing Info Recording Device Y N: No
  • Remarks Written By Agent Y N: Yes
  • List Price Per Sqft: 394.65
  • Special Features: None

Interior Features

  • Basement: None
  • Dining Room Type: Combination
  • Flooring: Tile, Wood
  • Interior Amenities: Master Downstairs, Walk-in Closet(s), High Ceilings, Bookcases, Kitchen Island, Ceiling Fan(s), Pantry, Walk-in Shower, Wet Bar, Blinds/Shades, Gas Log, Walk-In Closet(s)
  • Master Bedroom Level: Primary Living Area
  • Stories: 1
  • Furnished: Unfurnished
  • Laundry Features: Dryer Hookup, Washer Hookup, Laundry Room
  • Full Bathrooms: 2
  • Half Bathrooms: 1
  • Total Bedrooms: 3
  • Fireplace Features: Gas Log
  • Has Fireplace?: Yes
  • Total Bedrooms: 8
  • Room Types: Master Bedroom, Bedroom 2, Bedroom 3, Family Room, Dining Room, Breakfast Nook, Kitchen, Studio, Laundry, Other, Office, Dining Area
  • Window Features: Thermal Windows
  • Bathrooms Total Source: Computed
  • Bathrooms Total Notational: 2.10
  • Attic Features: Floored - Partial, Pull-Down Stairs
  • Living Area Range: 2800 - 2999

Exterior Features

  • Exterior Features: Irrigation System, Gas Log
  • Exterior Finish: Composition, Stone
  • Fencing: None
  • Roof: Architectural Shingle
  • Road Frontage Type: Golf Course
  • Pool Features: None
  • Road Frontage Type: Private Road, Maintained, Paved
  • Road Surface Type: Paved
  • Waterfront?: No
  • Foundation Details: Crawl Space
  • Patio And Porch Features: Covered, Patio, Porch, Screened
  • Pool Spa Features: None

Garage/Parking

  • Has Attached Garage?: No
  • Garaged Spaces: 2.00
  • Parking Features: Garage Faces Side, Circular Driveway, Gravel, Concrete, Lighted, On Street
  • Total Parking Spaces: 2.00
  • Attached Garage Spaces: 2.00

Utilities

  • Utilities: Cable Available, Sewer Available, Sewer Connected, Underground Utilities, Water Available, Water Connected
  • Water Heater: Electric
  • Heating System Fuel Source: Electric
  • Trash Collection: City Pick-UP
  • Water Source: Public
  • Security Features: Smoke Detector(s)
  • Cooling: Heat Pump
  • Heating: Fireplace(s), Heat Pump, Electric
  • Heating Yn: Yes
  • Sewer Provider: Municipal Sewer, Town of Southern Pines
  • Fuel Tank Owned Or Leased: Leased
  • Electric Provider: Duke Energy
  • Fuel Vendor Contact Name And Contact: Sandhills Propane
  • Water Provider: Town of Southern Pines
  • Fuel Tank Above Or Below Ground: Below Ground
  • Fuel Tank Fuel Type: Propane
  • Fuel Tank In Use: Yes
  • Fuel Type Lessor Name And Contact: Sandhills Propane

Condo/Co-op/Association

  • Association Amenities: Clubhouse, Gated, Golf Course, Maintenance Common Areas, Maintenance Grounds, Maintenance Roads, Meeting Room, Park, Party Room, Restaurant, Termite Bond, Cable TV
  • Association Fees: 1730.00
  • Association Name: National Property Owners Association
  • Association Phone#: 9102954381
  • Has H O A?: Yes

Association/Amenities

  • H O A And Neighborhood Amenities Club Membership: None Selected

Fee Information

  • Termite Bond Y N: Yes
  • Termite Company: Terminix
  • Termite Company Phone: 888-974-3953

Schools

  • Elementary School: Southern Pines Elementary
  • High School: Pinecrest High
  • Junior High Dist: Moore County Schools
  • Middle Or Junior School: Southern Pines Middle School

Lot Info

  • Deed Book: 5913
  • Deed Page: 256.00
  • Zoning: RS-2CD
  • Lot Features: On Golf Course
  • Lot Size Acres: 0.51
  • Lot Size: 127X164X131X180
  • Lot Size Sq Ft: 22180.00
  • Purchase Contract Date: 2025-06-30
  • Parcel#: 00033292
  • Cobra Zone Y N: No
  • Federal Flood Insurance Available Y N: No
  • Permitted Use: Public

Green Features

  • Efficiency: Lighting

Rental Info

  • Pets Allowed: Yes

Tax Info

  • Tax Year: 2024
  • Tax Book Number: ?
  • Tax Map Number: ?
  • Tax Other Assessment Amount Frequency: none
  • Tax Amount: 4871.39

Ownership History

We collect this data history from publicly available records. To have your information removed, we recommend requesting removal directly through your county’s website.

Date Name Owned For Owner Type

Purchase Details

Listed on
Jun 26, 2025
Closed on
Jul 14, 2025
Sold by
Bought by
Seller's Agent
Michael Rogers
Pinehurst Area Realty
Buyer's Agent
Brenda Sharpe
McDevitt Town & Country Properties
List Price
$1,150,000
Sold Price
$1,100,000
Premium/Discount to List
-$50,000
-4.35%
Views
13
Current Estimated Value
$1,107,443

Home Financials for this Owner

Home Financials are based on the most recent Mortgage that was taken out on this home.
Estimated Appreciation
$7,443
Avg. Annual Appreciation
0.68%

Purchase Details

Listed on
Aug 3, 2022
Closed on
Sep 2, 2022
Sold by
Bought by
Seller's Agent
Peggy Floyd
Keller Williams Pinehurst
Buyer's Agent
Martha Gentry
The Gentry Team
List Price
$835,000
Sold Price
$845,000
Premium/Discount to List
$10,000
1.2%
Views
26

Home Financials for this Owner

Home Financials are based on the most recent Mortgage that was taken out on this home.
Avg. Annual Appreciation
9.59%

Purchase Details

Closed on
Mar 17, 2016
Sold by
Bought by

Purchase Details

Closed on
May 8, 2014
Sold by
Bought by

Purchase Details

Closed on
Mar 22, 2010
Sold by
Bought by
Source: Public Records
Create a Home Valuation Report for This Property
The Home Valuation Report is an in-depth analysis detailing your home's value as well as a comparison with similar homes in the area

Home Values in the Area

Source: Public Records

Average Home Value in this Area


Source: Public Records

Purchase History

We collect this data history from publicly available records. To have your information removed, we recommend requesting removal directly through your county’s website.

Date Buyer Sale Price Title Company
$1,100,000 None Listed On Document
$845,000 --
-- Attorney
$75,000 None Available
-- None Available
Source: Public Records

Mortgage History

We collect this data history from publicly available records. To have your information removed, we recommend requesting removal directly through your county’s website.

Date Status Borrower Loan Amount
Previous Owner $200,000
Previous Owner $250,000
Source: Public Records

Property History

We collect this data history from publicly available records. To have your information removed, we recommend requesting removal directly through your county’s website.

Date Event Price List to Sale Price per Sq Ft Prior Sale
07/31/2025 07/31/25 Sold $1,100,000 -4.3% $377 / Sq Ft
06/30/2025 06/30/25 Pending -- -- --
06/26/2025 06/26/25 For Sale $1,150,000 0.0% $395 / Sq Ft
05/28/2025 05/28/25 Pending -- -- --
05/23/2025 05/23/25 For Sale $1,150,000 +36.1% $395 / Sq Ft
09/15/2022 09/15/22 Sold $845,000 +1.2% $290 / Sq Ft View Prior Sale
08/04/2022 08/04/22 Pending -- -- --
08/04/2022 08/04/22 For Sale $835,000 -- $287 / Sq Ft
Source: Hive MLS

Tax History

We collect this data history from publicly available records. To have your information removed, we recommend requesting removal directly through your county’s website.

Year Tax Paid Tax Assessment Tax Assessment Total Assessment is a certain percentage of the fair market value that is determined by local assessors to be the total taxable value of land and additions on the property. Land Improvement
2025 $4,757 $764,140 $150,000 $614,140
2024 $4,871 $764,140 $150,000 $614,140
2023 $4,901 $745,330 $150,000 $595,330
2022 $5,008 $541,410 $110,000 $431,410
2021 $5,143 $541,410 $110,000 $431,410
2020 $5,188 $541,410 $110,000 $431,410
2019 $5,188 $541,410 $110,000 $431,410
2018 $4,433 $489,870 $90,000 $399,870
2017 $4,384 $489,870 $90,000 $399,870
2015 $779 $489,870 $90,000 $399,870
2014 $687 $80,400 $80,400 $0
2013 -- $80,400 $80,400 $0
Source: Public Records

Agents Affiliated with this Home

  • Section Image
  • Section Image
  • Section Image
See All Agents

Map

Source: Hive MLS

MLS Number: 100509544

Hive MLS

APN: 8572-09-05-8065

Your Personal Tour Guide

Ask me questions while you tour the home.