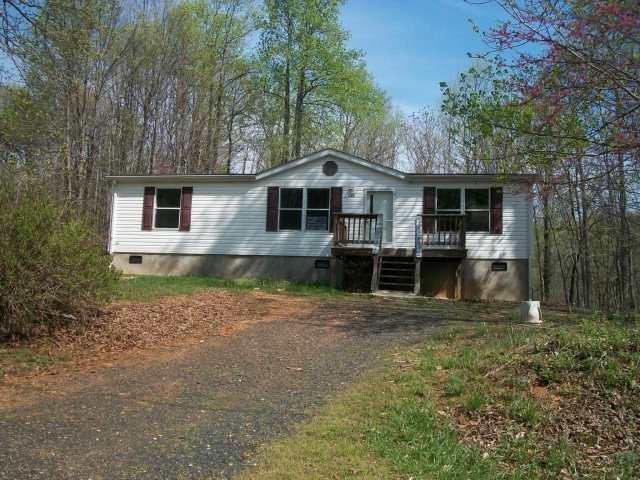
NOT LISTED FOR SALE

177 Pleasant Dr Cascade, VA 24069

3 Beds
2 Baths
1,188 Sq Ft
0.7 Acre Lot

Sale Details

Date Sold: April 23, 2012

Last sale price $28,124 $24 Per Sq Ft

8 Days on Market

Highlights

  • Deck
  • Porch
  • 1-Story Property
  • Tunstall Middle School Rated A-
  • Cooling Available
  • Mobile Home

About This Home

As of April 2012

Enjoy the country and still be close to shopping, schools, and entertainment. 3 BR 2 BA home conveniently located. Great value for a house waiting for you to call it home. All information to be verified by buyer. Sold As-Is.

Last Agent to Sell the Property

Roxanne Roberts

CENTURY 21 ALL-SERVICE Listed on: 03/27/2012

CENTURY 21 ALL-SERVICE

Property Details

Home Type

  • Mobile/Manufactured

Est. Annual Taxes

  • $296

Year Built

  • Built in 2002

Lot Details

  • 0.7

Parking

  • No Garage

Home Design

  • Vinyl Siding

Interior Spaces

  • 1,188 Sq Ft Home
  • 1-Story Property
  • Crawl Space
  • Fire and Smoke Detector
  • Electric Range
  • Washer and Electric Dryer Hookup

Flooring

  • Wall to Wall Carpet
  • Vinyl

Bedrooms and Bathrooms

  • 3 Bedrooms
  • 2 Full Bathrooms

Outdoor Features

  • Deck
  • Porch

Schools

  • Brosville Elementary School
  • Tunstall Middle School
  • Tunstall High School

Utilities

  • Cooling Available
  • Heat Pump System

Additional Features

  • 30,492 Sq Ft Lot
  • Double Wide

Community Details

  • West Fork Prk Subdivision

Property Details

Home Type

Mobile/Manufactured

Est. Annual Taxes

$296

Year Built

Built in 2002

Lot Details

0.7 Acres

Listing Details

  • Property Sub Type: Mobile Home-Double
  • Prop. Type: Residential
  • Lot Size Acres: 0.7
  • Road Surface Type: Paved
  • Subdivision Name: West Fork Prk
  • Directions: From Danville, 58 W to L on Cascade Rd to L on Pleasant Dr to home on left.
  • Above Grade Finished Sq Ft: 1188
  • Body Type: Double Wide
  • Carport Y N: No
  • Garage Yn: No
  • Unit Levels: One
  • New Construction: No
  • Year Built: 2002
  • Special Features: None

Interior Features

  • Appliances: Electric Range
  • Has Basement: Crawl Space
  • Full Bathrooms: 2
  • Total Bedrooms: 3
  • Fireplace Features: None
  • Fireplace: No
  • Flooring: Wall/Wall Carpet, Vinyl
  • Living Area: 1188

Exterior Features

  • Lot Features: Less than 1 acre
  • Home Warranty: No
  • Construction Type: Vinyl Siding
  • Patio And Porch Features: Porch, Deck
  • Property Condition: 6 to 10 Years Old
  • Roof: 6 to 10 Years Old

Garage/Parking

  • Attached Garage: No
  • Parking Features: No Garage, No Carport

Utilities

  • Laundry Features: Electric Dryer Hookup, Washer Hookup
  • Security: Smoke Detector(s)
  • Cooling: Heat Pump, Electric
  • Cooling Y N: Yes
  • Heating: Electric, Heat Pump
  • Heating Yn: Yes
  • Sewer: Public Sewer
  • Water Source: Public

Schools

  • Elementary School: Brosville
  • High School: Tunstall
  • Middle Or Junior School: Tunstall

Lot Info

  • Lot Size Sq Ft: 30492
  • Zoning: R-1
  • ResoLotSizeUnits: SquareFeet

Multi Family

  • Above Grade Finished Area Units: Square Feet

Tax Info

  • Tax Annual Amount: 296.4

Ownership History

We collect this data history from publicly available records. To have your information removed, we recommend requesting removal directly through your county’s website.

Date Name Owned For Owner Type

Purchase Details

Listed on
Mar 27, 2012
Closed on
Apr 19, 2012
Sold by
Bought by
Seller's Agent
Roxanne Roberts
CENTURY 21 ALL-SERVICE
List Price
$39,900
Sold Price
$28,124
Premium/Discount to List
-$11,776
-29.51%

Purchase Details

Closed on
Apr 20, 2010
Sold by
Bought by
Source: Public Records
Create a Home Valuation Report for This Property
The Home Valuation Report is an in-depth analysis detailing your home's value as well as a comparison with similar homes in the area

Purchase History

We collect this data history from publicly available records. To have your information removed, we recommend requesting removal directly through your county’s website.

Date Buyer Sale Price Title Company
$28,124 --
$49,900 --
Source: Public Records

Property History

We collect this data history from publicly available records. To have your information removed, we recommend requesting removal directly through your county’s website.

Date Event Price List to Sale Price per Sq Ft Prior Sale
04/23/2012 04/23/12 Sold $28,124 0.0% $24 / Sq Ft
04/23/2012 04/23/12 Sold $28,124 -29.5% $24 / Sq Ft View Prior Sale
04/07/2012 04/07/12 Pending -- -- --
03/29/2012 03/29/12 For Sale $39,900 0.0% $34 / Sq Ft
03/27/2012 03/27/12 For Sale $39,900 -- $34 / Sq Ft
Source: Dan River Region Association of REALTORS®

Tax History

We collect this data history from publicly available records. To have your information removed, we recommend requesting removal directly through your county’s website.

Year Tax Paid Tax Assessment Tax Assessment Total Assessment is a certain percentage of the fair market value that is determined by local assessors to be the total taxable value of land and additions on the property. Land Improvement
2026 $551 $88,800 $8,000 $80,800
2025 $551 $88,800 $8,000 $80,800
2024 $497 $88,800 $8,000 $80,800
2023 $497 $88,800 $8,000 $80,800
2022 $475 $57,200 $8,000 $49,200
2021 $355 $57,200 $8,000 $49,200
2020 $355 $57,200 $8,000 $49,200
2019 $355 $57,200 $8,000 $49,200
2018 $355 $57,200 $8,000 $49,200
2017 $336 $57,200 $8,000 $49,200
2016 $336 $57,000 $8,000 $49,000
2015 $336 $57,000 $8,000 $49,000
2011 -- $57,000 $8,000 $49,000
Source: Public Records

Agents Affiliated with this Home

  • Section Image
See All Agents

Map

Source: Dan River Region Association of REALTORS®

MLS Number: 47285

APN: 1347-99-5574

Your Personal Tour Guide

Ask me questions while you tour the home.