
Ms. Madalyn J Eleby
Opulent Realty Group LLC
(215) 398-7635
86 Total Sales
1 in Villanova
$750,000 Price
Estimated Value: $2,176,534
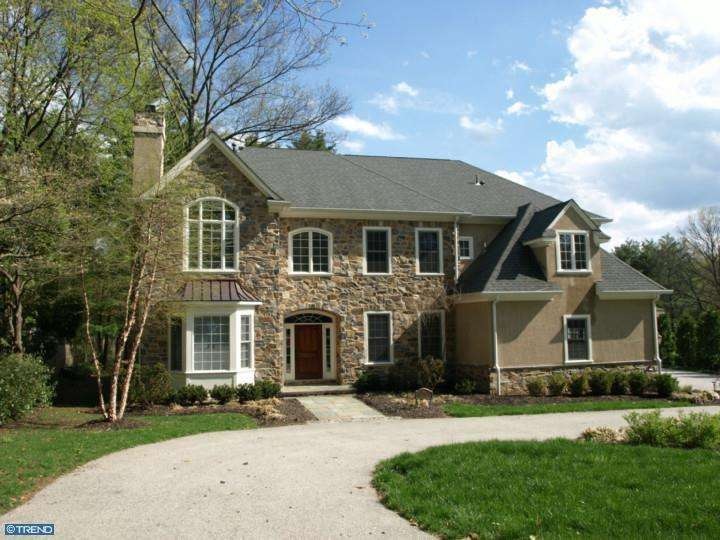
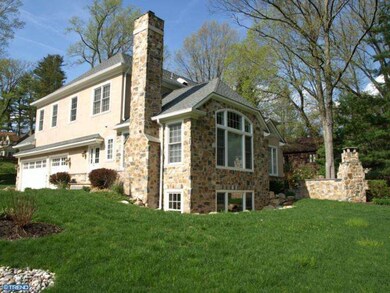
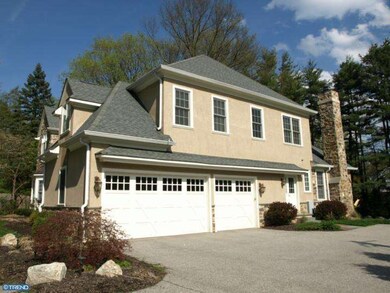
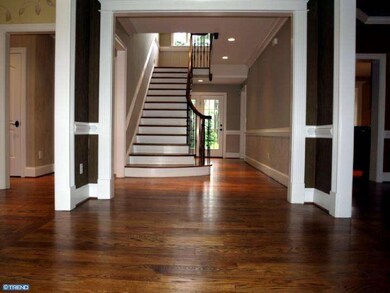

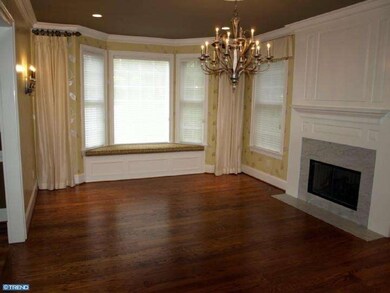
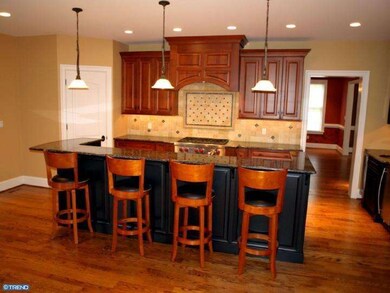
This elegant stone center hall colonial in Villanova will appeal to today's discerning buyer. Designed by architect Peter Batchelor and built in 2009 by Resicor Construction this home contains many impressive features including beautiful hardwood floors, vaulted ceilings, two fireplaces, handsome millwork, gourmet kitchen with open family room and breakfast room and first floor office. The first floor features a formal living room with gas fireplace, formal dining room, gourmet kitchen with granite counters, cherry cabinets, Wolf 6-burner range, warming drawer, and double ovens. Sub zero refrigerator with separate wine fridge and ice maker, Bosch dishwasher. Kitchen opens to bright breakfast room and large family room with a wall of windows and fireplace. A beautiful stone patio with fireplace, perfect for entertaining, is accessed from here. First floor also contains a large office overlooking the backyard. Off the kitchen is access to the 3 car garage, a powder room, a cubbie/mud room area and back stairs to the 2nd floor. Upstairs a large Master Bedroom suite with vaulted ceilings, his and her closets, and a lavish master bath with tub. Down the hall is a laundry room and 4 more bedrooms each accessing a shared bathroom. Walkup third floor is unfinished and perfect for storage or expansion. Daylight Basement contains an exercise room, full bath, wine cellar, and entertainment area containing bar, refrigerator and pool table! Located in the prestigious Radnor School district, This quiet location is just minutes from the Blue Route (Rt 476) with direct access to RT 76 (Philadelphia) and the Pennsylvania Turnpike. Easy access to the R5 train line with service to Philadelphia and New York. Radnor Township was named one of the top 25 "Top-earning Towns" by CNNMoney, one of the top 100 "Best Places to Live and Launch" by Fortune Small Business Magazine, and "The Best Place to Live in the Suburbs", one of "The Most Family-Friendly Philly Suburbs" by Philadelphia Magazine.
Last Agent to Sell the Property
(610) 651-2700 petesmg@gmail.com BHHS Fox & Roach Wayne-Devon License #AB068057 Listed on: 05/01/2014
Last Buyer's Agent
(610) 229-9011 lisa.yakulis@sothebysrealty.com Kurfiss Sotheby's International Realty License #AB069153
We collect this data history from publicly available records. To have your information removed, we recommend requesting removal directly through your county’s website.
Ms. Madalyn J Eleby
Opulent Realty Group LLC
(215) 398-7635
86 Total Sales
1 in Villanova
$750,000 Price
Meredith Chatot
Compass RE
(445) 455-1681
121 Total Sales
1 in Villanova
$1,650,000 Price
Alec Schwartz
BHHS Fox&Roach-Newtown Square
(267) 647-1025
79 Total Sales
1 in Villanova
$1,950,000 Price
Angela Berke
Keller Williams Main Line
(856) 501-5300
47 Total Sales
1 in Villanova
$760,000 Price
Debbie Particelli
Compass RE
(610) 510-6783
43 Total Sales
1 in Villanova
$685,000 Price
Erica Deuschle
Keller Williams Main Line
(610) 463-0417
1,477 Total Sales
7 in Villanova
$1M - $2.3M Price Range
We collect this data history from publicly available records. To have your information removed, we recommend requesting removal directly through your county’s website.
| Date | Buyer | Sale Price | Title Company |
|---|---|---|---|
| $1,180,000 | None Available | ||
| $1,425,000 | None Available | ||
| $1,352,900 | None Available | ||
| $1,450,000 | None Available | ||
| $1,500,000 | Germantown Title Company | ||
| $500,000 | Commonwealth Land Title Insu | ||
| -- | -- |
We collect this data history from publicly available records. To have your information removed, we recommend requesting removal directly through your county’s website.
| Date | Status | Borrower | Loan Amount |
|---|---|---|---|
| Closed | $380,000 | ||
| Previous Owner | $625,000 | ||
| Previous Owner | $625,000 | ||
| Previous Owner | $417,000 | ||
| Previous Owner | $1,125,000 | ||
| Previous Owner | $1,125,000 | ||
| Previous Owner | $1,150,000 | ||
| Previous Owner | $375,000 |
We collect this data history from publicly available records. To have your information removed, we recommend requesting removal directly through your county’s website.
| Date | Event | Price | List to Sale | Price per Sq Ft |
|---|---|---|---|---|
| 11/24/2014 11/24/14 | Sold | $1,180,000 | -9.2% | $211 / Sq Ft |
| 10/16/2014 10/16/14 | Pending | -- | -- | -- |
| 10/01/2014 10/01/14 | Price Changed | $1,299,000 | -2.0% | $232 / Sq Ft |
| 08/27/2014 08/27/14 | Price Changed | $1,325,000 | -5.3% | $236 / Sq Ft |
| 07/09/2014 07/09/14 | Price Changed | $1,399,000 | -3.5% | $250 / Sq Ft |
| 05/01/2014 05/01/14 | For Sale | $1,450,000 | -- | $259 / Sq Ft |
We collect this data history from publicly available records. To have your information removed, we recommend requesting removal directly through your county’s website.
| Year | Tax Paid | Tax Assessment Tax Assessment Total Assessment is a certain percentage of the fair market value that is determined by local assessors to be the total taxable value of land and additions on the property. | Land | Improvement |
|---|---|---|---|---|
| 2026 | $30,421 | $1,373,120 | $218,910 | $1,154,210 |
| 2025 | $27,762 | $1,373,120 | $218,910 | $1,154,210 |
| 2024 | $27,762 | $1,373,120 | $218,910 | $1,154,210 |
| 2023 | $26,662 | $1,373,120 | $218,910 | $1,154,210 |
| 2022 | $26,371 | $1,373,120 | $218,910 | $1,154,210 |
| 2021 | $42,359 | $1,373,120 | $218,910 | $1,154,210 |
| 2020 | $27,134 | $780,000 | $124,720 | $655,280 |
| 2019 | $26,369 | $780,000 | $124,720 | $655,280 |
| 2018 | $25,851 | $780,000 | $0 | $0 |
| 2017 | $25,310 | $780,000 | $0 | $0 |
| 2016 | $4,368 | $874,500 | $0 | $0 |
| 2015 | $4,897 | $874,500 | $0 | $0 |
| 2014 | $4,897 | $874,500 | $0 | $0 |
Seller's Agent in 2014
Pete Simonetti
BHHS Fox & Roach
(610) 662-9695
22 Total Sales
Buyer's Agent in 2014
Lisa Yakulis
Kurfiss Sotheby's International Realty
(610) 517-8445
140 Total Sales
Source: Bright MLS
MLS Number: 1002908442
APN: 36-04-02599-00
Disclaimer: Certain information contained herein is derived from information provided by parties other than Homes.com. All information provided is deemed reliable, but is not guaranteed to be accurate and should be independently verified.
The data relating to real estate for sale on this website appears in part through the BRIGHT Internet Data Exchange program, a voluntary cooperative exchange of property listing data between licensed real estate brokerage firms, and is provided by BRIGHT through a licensing agreement.
Listing information is from various brokers who participate in the Bright MLS IDX program and not all listings may be visible on the site.
The property information being provided on or through the website is for the personal, non-commercial use of consumers and such information may not be used for any purpose other than to identify prospective properties consumers may be interested in purchasing.
Some properties which appear for sale on the website may no longer be available because they are for instance, under contract, sold or are no longer being offered for sale.
Property information displayed is deemed reliable but is not guaranteed.
Copyright 2026 Bright MLS, Inc.
Ask me questions while you tour the home.