NOT LISTED FOR SALE

Estimated Value: $396,523

5 Beds
2.5 Baths
2,468 Sq Ft
$161/Sq Ft Est. Value

Sale Details

Date Sold: January 13, 2023

Last sale price $361,949 $147 Per Sq Ft

Est. 10% increase in value since last sale

Current estimated payment $2,564 / mo

4 Days on Market

Highlights

  • Fitness Center
  • Gated Community
  • Main Floor Primary Bedroom
  • New Construction
  • Wood Flooring
  • Community Pool

About This Home

As of January 2023

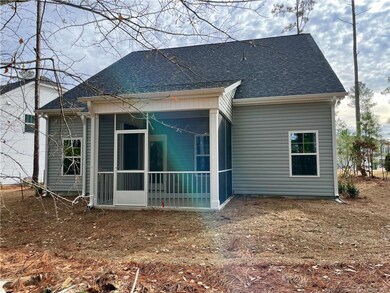
The Jordan by Dream Finder Homes is a lovely home with the primary suite and ensuite bathroom located on the first floor. The first floor also features a formal dining room which is connected to a large kitchen with an island for easy entertaining. The kitchen is open to a gorgeous two story family room with a fireplace and access to a covered rear porch. Upstairs there are an additional four bedrooms and a full bathroom. POA dues include internet, access to the onsite fitness center and much more!

Last Agent to Sell the Property

KAREN HUDSON

AC REALTY License #292404 Listed on: 01/01/2023

Home Details

Home Type

  • Single Family

Year Built

  • Built in 2022 | New Construction

Lot Details

  • 14,810 Sq Ft Lot
  • Property is zoned PND - Planned Neighborhoo

HOA Fees

  • $203 Monthly HOA Fees

Parking

  • 2 Car Attached Garage

Interior Spaces

  • 2,468 Sq Ft Home
  • 2-Story Property
  • Gas Log Fireplace
  • Entrance Foyer

Kitchen

  • Range
  • Microwave
  • Dishwasher
  • Kitchen Island

Flooring

  • Wood
  • Laminate
  • Tile
  • Vinyl

Bedrooms and Bathrooms

  • 5 Bedrooms
  • Primary Bedroom on Main
  • Walk-In Closet
  • Double Vanity
  • Separate Shower in Primary Bathroom
  • Separate Shower

Laundry

  • Laundry on main level
  • Washer and Dryer

Outdoor Features

  • Covered Patio or Porch
  • Playground

Utilities

  • Forced Air Heating and Cooling System

Listing and Financial Details

  • Assessor Parcel Number 0505735647.000

Community Details

Overview

  • Anderson Creek Crossing Poa
  • Anderson Creek Crossing Subdivision

Recreation

  • Fitness Center
  • Community Pool

Security

  • Security Guard
  • Gated Community

Home Details

Home Type

Single Family

Year Built

Built in 2022 | New Construction

Lot Details

0.34 Acres

HOA Fees

$203 per month

Parking

2

Listing Details

  • Year Built: 2022
  • Prop. Type: Residential
  • Road Surface Type: Paved
  • Subdivision Name: Anderson Creek Crossing
  • Carport Y N: No
  • Garage Yn: Yes
  • Unit Levels: Two
  • New Construction: Yes
  • General Property Information Basement YN: No
  • General Property Information Fireplace YN: Yes
  • Appliances Microwave: Yes
  • Cooling Central Air: Yes
  • Flooring Tile: Yes
  • Laundry Features Main Level: Yes
  • Contract Information Estimated Completion Date: 2023-01-11
  • Cooling:Electric: Yes
  • Flooring Hardwood: Yes
  • Interior Features Separate Shower: Yes
  • Levels Two: Yes
  • Flooring Vinyl: Yes
  • Flooring Laminate: Yes
  • General Property Information Carport YN: No
  • General Property Information Lot Size Square Feet2: 14810.4
  • General Property Information Building Project Name3: For questions, offers, to register your clients, or to schedule a showing, please call 910-814-9517 or email showings@andersoncreekclub.com. Office hours are from 10-5 daily. If Buyer has retained its own real estate agent, a commission of 3% of the Base Price is payable at Closing to the brokerage office in whose name Buyer was properly registered at the time of the Agreement. If the Home fails t
  • Security Features Security Guard: Yes
  • General Property Information Lot Size Acres: 0.34
  • General Property Information:Living Area3: 2468.0
  • DelayedMarketingYN: No
  • Special Features: NewHome
  • Property Sub Type: Detached

Interior Features

  • Flooring: Hardwood, Laminate, Tile, Vinyl
  • Interior Amenities: Double Vanity, Entrance Foyer, Kitchen Island, Primary Downstairs, Separate Shower, Walk-In Closet(s)
  • Appliances: Dishwasher, Microwave, Range, Washer/Dryer
  • Basement YN: No
  • Full Bathrooms: 2
  • Half Bathrooms: 1
  • Total Bedrooms: 5
  • Fireplace Features: Gas Log
  • Fireplaces: 1
  • Appliances Dishwasher: Yes
  • Community Features:Pool2: Yes
  • Interior Features:Double Vanity: Yes
  • Interior Features:Entrance Foyer: Yes
  • Interior Features:Primary Downstairs: Yes
  • Interior Features:Walk-In Closet(s): Yes
  • Fireplace Features:Gas Log: Yes
  • Community Features:Fitness Center2: Yes
  • Appliances Range: Yes
  • Security Features:Gated Community: Yes
  • Fireplace Features:Fireplaces Total: 1
  • Appliances:WasherDryer: Yes
  • Interior Features:Kitchen Island: Yes
  • Pool Features:Community: Yes

Exterior Features

  • Exterior Features: Playground
  • Acres: 0.34
  • Home Warranty: No
  • Patio And Porch Features: Covered, Front Porch
  • Patio And Porch Features:Covered2: Yes
  • Exterior Features:Playground3: Yes
  • Patio And Porch Features:Front Porch: Yes

Garage/Parking

  • Attached Garage: Yes
  • Garage Spaces: 2.0
  • Parking Features: Attached
  • Parking Features:Attached: Yes
  • General Property Information:Garage Spaces: 2.0

Utilities

  • Heating: Forced Air
  • Cooling: Central Air, Electric
  • Cooling Y N: Yes
  • HeatingYN: Yes
  • Heating:Forced Air: Yes

Condo/Co-op/Association

  • Community Features: Fitness Center, Pool
  • Association Fee: 203.0
  • Association Fee Frequency: Monthly
  • Association Name: Anderson Creek Crossing POA
  • Association: Yes

Association/Amenities

  • General Property Information:Association Name: Anderson Creek Crossing POA
  • General Property Information:Association YN: Yes
  • General Property Information:Association Fee: 203.0
  • General Property Information:Association Fee Frequency: Monthly

Lot Info

  • Zoning: PND - Planned Neighborhoo
  • Lot Size Sq Ft: 14810.4
  • ResoLotSizeUnits: Acres
  • Parcel #: 0505735647.000

Ownership History

We collect this data history from publicly available records. To have your information removed, we recommend requesting removal directly through your county’s website.

Date Name Owned For Owner Type

Purchase Details

Listed on
Jan 1, 2023
Closed on
Jan 12, 2023
Sold by
Bought by
Seller's Agent
KAREN HUDSON
AC REALTY
List Price
$361,840
Sold Price
$361,949
Premium/Discount to List
$109
0.03%
Current Estimated Value
$396,523

Home Financials for this Owner

Home Financials are based on the most recent Mortgage that was taken out on this home.
Estimated Appreciation
$34,574
Avg. Annual Appreciation
2.61%
Original Mortgage
$361,840
Outstanding Balance
$346,841
Interest Rate
6.49%
Mortgage Type
VA
Estimated Equity
$49,682

Purchase Details

Closed on
May 12, 2022
Sold by
Bought by
Source: Public Records
Create a Home Valuation Report for This Property
The Home Valuation Report is an in-depth analysis detailing your home's value as well as a comparison with similar homes in the area

Home Values in the Area

Source: Public Records

Average Home Value in this Area


Source: Public Records

Purchase History

We collect this data history from publicly available records. To have your information removed, we recommend requesting removal directly through your county’s website.

Date Buyer Sale Price Title Company
$362,000 --
$495,000 Real Estate Law Firm
Source: Public Records

Mortgage History

We collect this data history from publicly available records. To have your information removed, we recommend requesting removal directly through your county’s website.

Date Status Borrower Loan Amount
Open $361,840
Source: Public Records

Property History

We collect this data history from publicly available records. To have your information removed, we recommend requesting removal directly through your county’s website.

Date Event Price List to Sale Price per Sq Ft
01/13/2023 01/13/23 Sold $361,949 0.0% $147 / Sq Ft
01/05/2023 01/05/23 Pending -- -- --
01/01/2023 01/01/23 For Sale $361,840 -- $147 / Sq Ft
Source: Doorify MLS

Tax History

We collect this data history from publicly available records. To have your information removed, we recommend requesting removal directly through your county’s website.

Year Tax Paid Tax Assessment Tax Assessment Total Assessment is a certain percentage of the fair market value that is determined by local assessors to be the total taxable value of land and additions on the property. Land Improvement
2025 $2,394 $329,385 $0 $0
2024 $2,394 $329,385 $0 $0
2023 $2,394 $329,385 $0 $0
2022 -- $0 $0 $0
Source: Public Records

Agents Affiliated with this Home

  • Section Image
See All Agents

Map

Source: Doorify MLS

MLS Number: LP696949

Doorify MLS

APN: 01053530 0100 10

Your Personal Tour Guide

Ask me questions while you tour the home.