
Mike Yablonsky
RE/MAX SunQuest Realty
(616) 552-4778
34 Total Sales
2 in Dorr
$355,000 Price Range
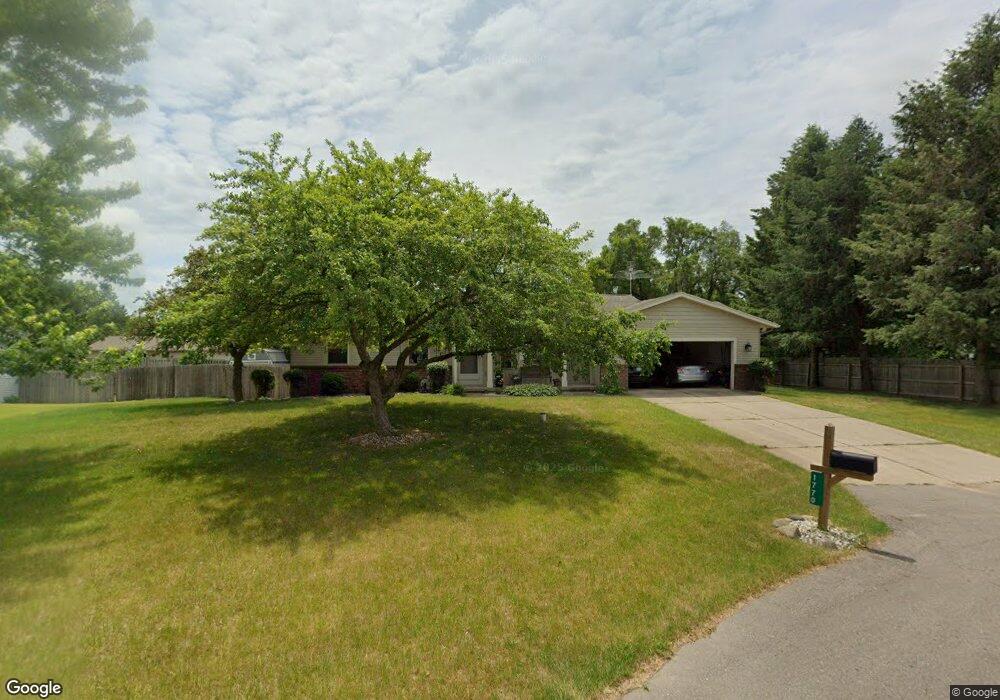
Estimated Value: $351,000 - $388,000
This home is located at 1770 Briarlane St, Dorr, MI 49323 and is currently estimated at $368,598, approximately $285 per square foot. 1770 Briarlane St is a home located in Allegan County with nearby schools including Wayland High School, St. Stanislaus School, and Moline Christian School.
We collect this data history from publicly available records. To have your information removed, we recommend requesting removal directly through your county’s website.
Mike Yablonsky
RE/MAX SunQuest Realty
(616) 552-4778
34 Total Sales
2 in Dorr
$355,000 Price Range
Tammy Jo Budzynski
Keller Williams GR North
(616) 369-7280
527 Total Sales
1 in Dorr
$342,500 Price
Corey Dean
Real Estate for A CAUSE
(616) 816-5084
48 Total Sales
2 in Dorr
$309K - $383K Price Range
Derek Sanchez
616 Realty LLC
(616) 300-1381
93 Total Sales
2 in Dorr
$266,270 Price Range
Melissa Steenwyk
Indigo Key Realty
(616) 344-9457
71 Total Sales
4 in Dorr
$236K - $250K Price Range
Mark Brace
Berkshire Hathaway HomeServices Michigan Real Estate (Main)
(269) 430-2613
792 Total Sales
3 in Dorr
$351K - $532K Price Range
We collect this data history from publicly available records. To have your information removed, we recommend requesting removal directly through your county’s website.
| Date | Buyer | Sale Price | Title Company |
|---|---|---|---|
| -- | None Listed On Document | ||
| Geers Timothy | $300,000 | None Listed On Document | |
| Geers Timothy W | -- | Land Title | |
| Geers Timothy W | -- | Chicago Title Of Mi Inc | |
| Geers Timothy W | -- | None Available | |
| Geers Timothy W | -- | First American Title | |
| Geers Timothy W | -- | None Available | |
| Geers Timothy | -- | -- |
We collect this data history from publicly available records. To have your information removed, we recommend requesting removal directly through your county’s website.
| Date | Status | Borrower | Loan Amount |
|---|---|---|---|
| Previous Owner | $150,000 | ||
| Previous Owner | Geers Timothy W | $120,000 | |
| Previous Owner | Geers Timothy W | $150,000 | |
| Previous Owner | Geers Timothy | $200,000 |
We collect this data history from publicly available records. To have your information removed, we recommend requesting removal directly through your county’s website.
| Year | Tax Paid | Tax Assessment Tax Assessment Total Assessment is a certain percentage of the fair market value that is determined by local assessors to be the total taxable value of land and additions on the property. | Land | Improvement |
|---|---|---|---|---|
| 2026 | $3,094 | $169,000 | $44,700 | $124,300 |
| 2025 | $3,000 | $160,200 | $41,200 | $119,000 |
| 2024 | $2,715 | $150,400 | $35,800 | $114,600 |
| 2023 | $2,781 | $127,700 | $30,600 | $97,100 |
| 2022 | $2,715 | $107,300 | $24,700 | $82,600 |
| 2021 | $2,556 | $104,900 | $24,700 | $80,200 |
| 2020 | $2,443 | $102,800 | $23,500 | $79,300 |
| 2019 | $2,443 | $95,700 | $15,500 | $80,200 |
| 2018 | $2,388 | $91,200 | $15,500 | $75,700 |
| 2017 | $0 | $86,800 | $15,500 | $71,300 |
| 2016 | $0 | $71,400 | $15,500 | $55,900 |
| 2015 | -- | $71,400 | $15,500 | $55,900 |
| 2014 | -- | $66,700 | $16,000 | $50,700 |
| 2013 | -- | $64,400 | $16,000 | $48,400 |
Ask me questions while you tour the home.