
Robert Sutter
Howard Hanna Allen Tate Durham
(984) 369-8353
129 Total Sales
4 in Asheboro
$56K - $300K Price Range


Estimated Value: $580,000 - $605,000
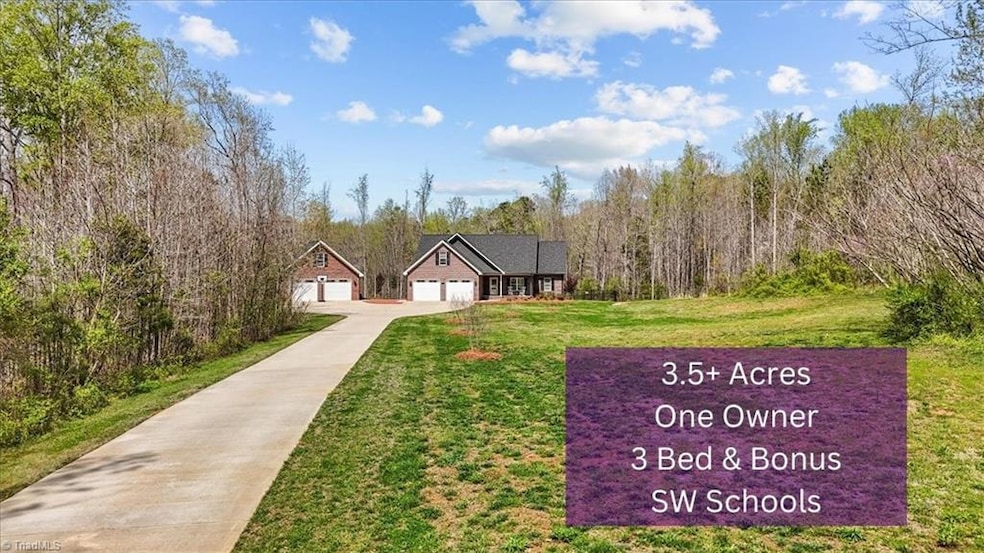
HIGHEST and BEST due by 7PM, April 13. Meticulously maintained 3-bed, 3-bath home with bonus room sitting on 3.84 acres in the Southwest School District, offering a perfect blend of privacy, space, and modern updates. The split floorplan provides functional living, with wood flooring throughout and a spacious primary suite featuring a large walk-in closet and luxurious en suite with a custom tile shower and dual shower heads. The kitchen is a chef’s dream with granite countertops, stainless steel appliances, tile backsplash, walk-in pantry, and a large island perfect for gathering. A finished bonus room with full bath offers flexible space for guests, an office, or playroom. Outside, enjoy a fenced backyard, a 2-car attached garage, and 2-story detached 2-car garage ideal for storage or a workshop. Back pasture is fully fenced and ready for goats or chickens. 2018 roof and HVAC, plus a paved driveway set back off the road, this home offers peace, privacy, and move-in-ready convenience.
We collect this data history from publicly available records. To have your information removed, we recommend requesting removal directly through your county’s website.
Robert Sutter
Howard Hanna Allen Tate Durham
(984) 369-8353
129 Total Sales
4 in Asheboro
$56K - $300K Price Range
Scott Harris
Harris Realty & Auction
(866) 514-7812
74 Total Sales
1 in Asheboro
$600,000 Price
Smedes Lindner
Howard Hanna Allen Tate High Point
(743) 222-5512
21 Total Sales
1 in Asheboro
$205,000 Price
Chloe Enoch
Keller Williams Central
(743) 222-5763
108 Total Sales
2 in Asheboro
$221,000 Price Range
Ariadna Ontiveros
Crowned For Glory Real Estate
(336) 850-9110
56 Total Sales
2 in Asheboro
$175K - $319K Price Range
Ashley Brimson Hedrick
Hillcrest Realty Group
(336) 439-8256
116 Total Sales
1 in Asheboro
$420,000 Price
We collect this data history from publicly available records. To have your information removed, we recommend requesting removal directly through your county’s website.
| Date | Buyer | Sale Price | Title Company |
|---|---|---|---|
| $593,000 | None Listed On Document | ||
| Wilson Joshua B | $340,000 | None Available | |
| Mckenzie Larry W | $1,000 | None Available |
We collect this data history from publicly available records. To have your information removed, we recommend requesting removal directly through your county’s website.
| Date | Status | Borrower | Loan Amount |
|---|---|---|---|
| Previous Owner | $100,000 | ||
| Previous Owner | Wilson Joshua B | $270,000 | |
| Previous Owner | Wilson Joshua B | $272,000 |
We collect this data history from publicly available records. To have your information removed, we recommend requesting removal directly through your county’s website.
| Date | Event | Price | List to Sale | Price per Sq Ft |
|---|---|---|---|---|
| 05/22/2025 05/22/25 | Sold | $593,000 | +3.1% | $266 / Sq Ft |
| 04/13/2025 04/13/25 | Pending | -- | -- | -- |
| 04/08/2025 04/08/25 | For Sale | $575,000 | -- | $258 / Sq Ft |
We collect this data history from publicly available records. To have your information removed, we recommend requesting removal directly through your county’s website.
| Year | Tax Paid | Tax Assessment Tax Assessment Total Assessment is a certain percentage of the fair market value that is determined by local assessors to be the total taxable value of land and additions on the property. | Land | Improvement |
|---|---|---|---|---|
| 2025 | $2,743 | $456,250 | $49,540 | $406,710 |
| 2024 | $2,743 | $441,590 | $49,540 | $392,050 |
| 2023 | $2,743 | $441,590 | $49,540 | $392,050 |
| 2022 | $2,326 | $308,350 | $37,610 | $270,740 |
| 2021 | $2,240 | $308,350 | $37,610 | $270,740 |
| 2020 | $2,240 | $308,350 | $37,610 | $270,740 |
| 2019 | $1,276 | $176,160 | $37,610 | $138,550 |
Seller's Agent in 2025
Jenna McKenzie
McKenzie Real Estate of NC LLC
(336) 413-4475
177 Total Sales
Buyer's Agent in 2025
Lisa Murphy
eXp Realty
(336) 988-1217
18 Total Sales
Source: Triad MLS
MLS Number: 1175817
APN: 7720-60-0261
Disclaimer: Certain information contained herein is derived from information provided by parties other than Homes.com. All information provided is deemed reliable, but is not guaranteed to be accurate and should be independently verified.
Copyright 2026 Triad MLS, Inc. All rights reserved. IDX information is provided exclusively for personal, non-commercial use, and may not be used for any purpose other than to identify prospective properties consumers may be interested in purchasing. Information is deemed reliable but not guaranteed. This site will be monitored for ‘scraping’ and any use of search facilities of data on the site other than by potential buyers/sellers is prohibited. All Sale data is for informational purposes only and is not an indication of a market analysis or appraisal. Properties marked with the Triad MLS, Inc. icon are provided courtesy of the Triad MLS, Inc.’s, Internet Data Exchange Database. Data cannot be redistributed and cannot be used for any reason other than provided in the contract.
Ask me questions while you tour the home.