
JENNIFER REYNOLDS
HomeSmart Realty Group
(971) 351-5834
14 Total Sales
1 in Bethel
$295,000 Price

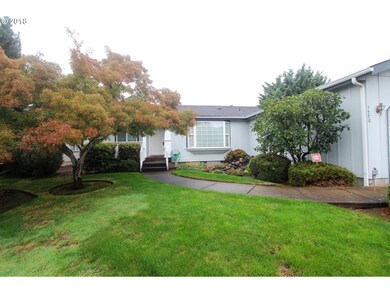
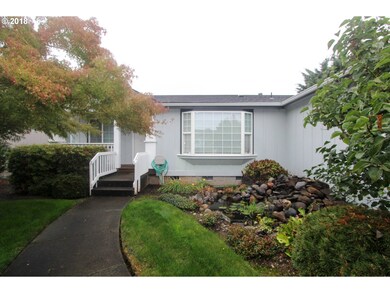
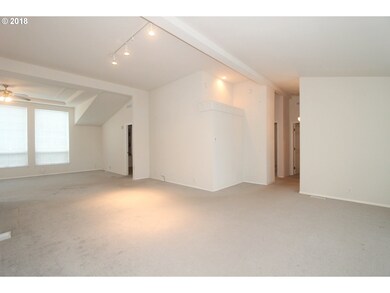

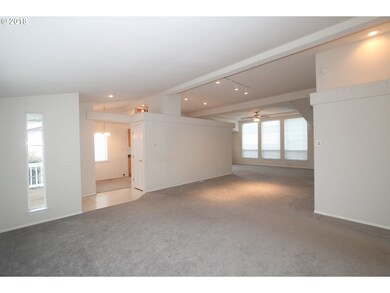

Beautiful home with great open floorpan, large windows & high ceilings throughout. Large kitchen with eating bar, ss appliances & tons of natural light. Large living & family rooms with cute window seat. Master suite has large walk in closet, door to back yard & spa, dual sinks in master bath with soaking tub and separate shower. Large utility room, 2 car garage, fenced yard, covered front porch & pond in the beautiful yard.
Last Agent to Sell the Property
RE/MAX Integrity License #980300032 Listed on: 10/08/2018
JENNIFER REYNOLDS
HomeSmart Realty Group
(971) 351-5834
14 Total Sales
1 in Bethel
$295,000 Price
Wendy Merydith
Hybrid Real Estate
(541) 600-8503
40 Total Sales
2 in Bethel
$364K - $425K Price Range
Samantha McClain
Realty One Group At The Beach, Newport
(971) 351-3319
61 Total Sales
2 in Bethel
$405,000 Price Range
Haibin Hayden
Hybrid Real Estate
(541) 743-7109
45 Total Sales
8 in Bethel
$290K - $500K Price Range
Lorenzo Garcilazo
eXp Realty, LLC
(971) 385-5847
14 Total Sales
1 in Bethel
$143,500 Price
LEONEL SERRANO GASPAR
REALTY OF AMERICA, LLC
(971) 278-9295
42 Total Sales
1 in Bethel
$210,000 Price
We collect this data history from publicly available records. To have your information removed, we recommend requesting removal directly through your county’s website.
| Date | Buyer | Sale Price | Title Company |
|---|---|---|---|
| $243,000 | First American Title | ||
| Ballini Pene Marquette | $175,285 | Evergreen Land Title Co |
We collect this data history from publicly available records. To have your information removed, we recommend requesting removal directly through your county’s website.
| Date | Event | Price | List to Sale | Price per Sq Ft | Prior Sale |
|---|---|---|---|---|---|
| 01/29/2019 01/29/19 | Sold | $243,000 | 0.0% | $137 / Sq Ft | |
| 01/28/2019 01/28/19 | Sold | $243,000 | -2.8% | $137 / Sq Ft | View Prior Sale |
| 01/08/2019 01/08/19 | Pending | -- | -- | -- | |
| 01/08/2019 01/08/19 | For Sale | $250,000 | 0.0% | $141 / Sq Ft | |
| 01/08/2019 01/08/19 | Pending | -- | -- | -- | |
| 10/08/2018 10/08/18 | For Sale | $250,000 | -- | $141 / Sq Ft |
We collect this data history from publicly available records. To have your information removed, we recommend requesting removal directly through your county’s website.
| Year | Tax Paid | Tax Assessment Tax Assessment Total Assessment is a certain percentage of the fair market value that is determined by local assessors to be the total taxable value of land and additions on the property. | Land | Improvement |
|---|---|---|---|---|
| 2025 | $3,801 | $218,502 | ||
| 2024 | $3,705 | $212,138 | ||
| 2023 | $3,705 | $205,960 | $0 | $0 |
| 2022 | $3,449 | $199,962 | $0 | $0 |
| 2021 | $3,376 | $194,138 | $0 | $0 |
| 2020 | $3,278 | $188,484 | $0 | $0 |
| 2019 | $3,116 | $182,995 | $0 | $0 |
| 2018 | $3,029 | $172,491 | $0 | $0 |
| 2017 | $2,496 | $172,491 | $0 | $0 |
Seller's Agent in 2019
Jo Ann Zebrowski
RE/MAX
(541) 953-7615
24 in this area
174 Total Sales
Buyer's Agent in 2019
Robin Ramirez
COLDWELL BANKER MOUNTAIN WEST REAL ESTATE, INC.
(503) 851-6683
120 Total Sales
Source: Regional Multiple Listing Service (RMLS)
MLS Number: 18443476
Disclaimer: Certain information contained herein is derived from information provided by parties other than Homes.com. All information provided is deemed reliable, but is not guaranteed to be accurate and should be independently verified.
The content relating to real estate for sale on this web site comes in part from the IDX program of the RMLS™ of Portland, Oregon. Real estate listings held by brokerage firms other than Ten-X are marked with the RMLS™ logo, and detailed information about these properties includes the names of the listing brokers. Listing content is copyright © 2026 RMLS™, Portland, Oregon. Some properties which appear for sale on this web site may subsequently have sold or may no longer be available. All information provided is deemed reliable but is not guaranteed and should be independently verified.
Ask me questions while you tour the home.