NOT LISTED FOR SALE

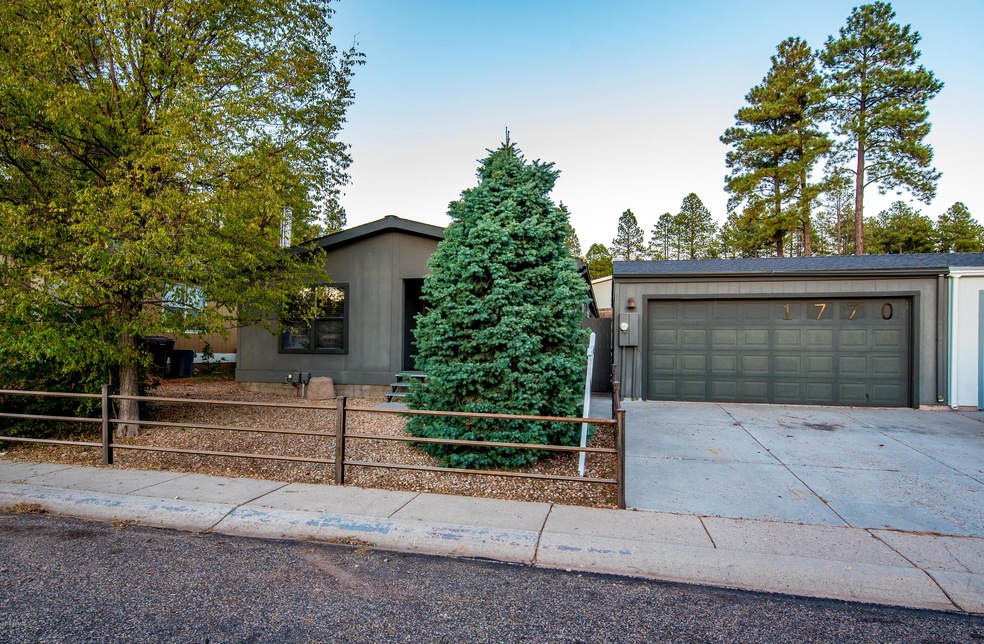
1770 W Shellie Dr Flagstaff, AZ 86001

Flagstaff Area
3 Beds
2 Baths
1,680 Sq Ft
5,227 Sq Ft Lot

Sale Details

Date Sold: February 28, 2019

Last sale price $264,900 $158 Per Sq Ft

31 Days on Market

Highlights

  • 1 Fireplace
  • Community Playground
  • Ceiling Fan
  • Great Room
  • Combination Dining and Living Room
  • Bike Trail

About This Home

As of February 2019

Absolute Bargain! Unbelievable Price! Priced low and firm for your pre-approved Buyer who wants the best home in the neighborhood. Hurry it won't last long at this low low price, so do your Buyer a favor and write me a squeaky clean full price offer today!

Last Agent to Sell the Property

Ryan Harju

Keller Williams Integrity First Realty License #BR658901000 Listed on: 01/04/2019

Keller Williams Integrity First Realty

Last Buyer's Agent

Non-MLS Agent

Non-MLS Office

Create a Home Valuation Report for This Property
The Home Valuation Report is an in-depth analysis detailing your home's value as well as a comparison with similar homes in the area

Property Details

Home Type

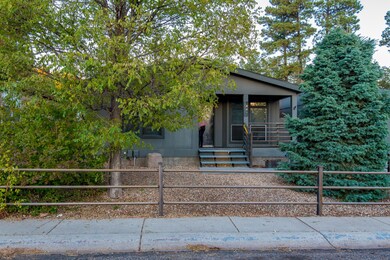
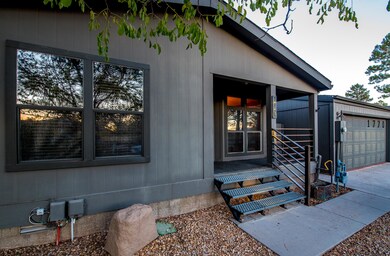
  • Modular Prefabricated Home

Est. Annual Taxes

  • $967

Year Built

  • Built in 2006

Lot Details

  • 5,227 Sq Ft Lot
  • Wood Fence

HOA Fees

  • $55 Monthly HOA Fees

Parking

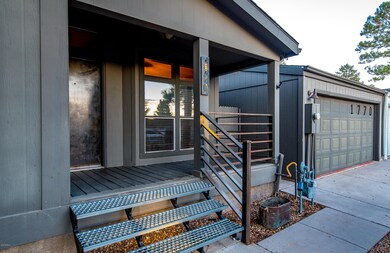
  • 2 Car Garage

Home Design

  • Wood Frame Construction
  • Composition Roof

Interior Spaces

  • 1,680 Sq Ft Home
  • 1-Story Property
  • Ceiling Fan
  • 1 Fireplace
  • Great Room
  • Combination Dining and Living Room
  • Laundry in unit

Kitchen

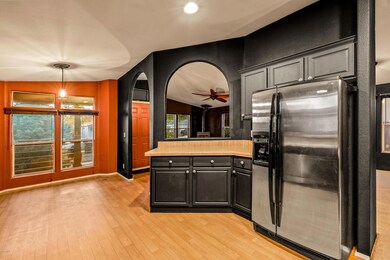
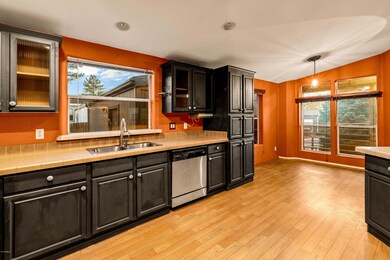
  • Gas Oven
  • Gas Range
  • Built-In Microwave
  • Dishwasher
  • Disposal

Flooring

  • Carpet
  • Laminate

Bedrooms and Bathrooms

  • 3 Bedrooms
  • Primary Bathroom is a Full Bathroom
  • 2 Bathrooms

Schools

  • Out Of Maricopa Cnty Elementary And Middle School
  • Out Of Maricopa Cnty High School

Utilities

  • Cooling Available
  • Heating System Uses Natural Gas
  • Gas Water Heater
  • High Speed Internet
  • Cable TV Available

Listing and Financial Details

  • Tax Lot 58
  • Assessor Parcel Number 112-44-065

Community Details

Overview

  • Association fees include (see remarks)
  • West Village Estates Association, Phone Number (928) 607-5023
  • West Village Estates Subdivision

Recreation

  • Community Playground
  • Bike Trail

Property Details

Home Type

Modular Prefabricated Home

Est. Annual Taxes

$967

Year Built

Built in 2006

Lot Details

5,227 Sq Ft Lot

HOA Fees

$55 per month

Parking

2

Listing Details

  • Cross Street: Shellie and Mark Ln
  • Property Type: Residential
  • Ownership: Fee Simple
  • Recreation Center Fee 2: N
  • Recreation Center Fee: N
  • Total Monthly Fee Equivalent: 55.0
  • Separate Den Office Sep Den Office: N
  • Year Built: 2006
  • Tax Year: 2018
  • Property Sub Type: Modular/Pre-Fab
  • Horses: No
  • Lot Size Acres: 0.12
  • MLS Status: Closed
  • Standard Status: Closed
  • Subdivision Name: WEST VILLAGE ESTATES
  • Architectural Style: Ranch
  • Property Attached Yn: No
  • General Property Description:PriceSqFt: 157.68
  • Const - Finish:Const - Finish: Painted
  • Cooling:Cooling: Ceiling Fan(s), Other, See Remarks
  • Landscaping:Landscaping: Dirt Back, Gravel/Stone Front, Gravel/Stone Back
  • Other Rooms:Other Rooms: Great Room
  • Technology:Technology: Cable TV Avail, High Speed Internet
  • Plumbing:Plumbing: Gas Hot Water Heater
  • Special Features: None

Interior Features

  • Flooring: Carpet, Laminate
  • Basement YN: No
  • Spa Features: None
  • Appliances: Dishwasher, Disposal, Refrigerator, Microwave, Gas Oven, Gas Range
  • Total Bedrooms: 3
  • Fireplaces: 1
  • Fireplace: Yes
  • Interior Amenities: Full Bth Master Bdrm, Non-laminate Counter, High Speed Internet
  • Living Area: 1680.0
  • Stories: 1
  • Dining Area:Dining Area: Dining in LR/GR
  • Kitchen Features:Kitchen Features: Dishwasher, Disposal, Refrigerator, Built-in Microwave, Non-laminate Counter, Gas Oven, Gas Range
  • Laundry:Laundry: Inside
  • Master Bathroom:Master Bathroom: Full Bth Master Bdrm
  • Master Bedroom:Master Bedroom: Not Split

Exterior Features

  • Fencing: Wood
  • Lot Features: Dirt Back, Gravel/Stone Front, Gravel/Stone Back
  • Pool Private: No
  • Disclosures: Seller Discl Avail
  • Construction Type: Wood Frame, Painted
  • Roof: Composition
  • General Property Description:Community Pool YN2: No
  • General Property Description:Private Pool YN2: No

Garage/Parking

  • Total Covered Spaces: 2.0
  • Parking Features: Garage Door Opener
  • Attached Garage: No
  • Garage Spaces: 2.0
  • Open Parking Spaces: 2.0

Utilities

  • Utilities: Other
  • Cooling: Ceiling Fan(s), Other, See Remarks
  • Heating: Natural Gas
  • Laundry Features: Inside
  • Cooling Y N: Yes
  • Heating Yn: Yes
  • Water Source: Public
  • Utilities:Utilities: APS, Other

Condo/Co-op/Association

  • Community Features: Playground, Biking/Walking Path
  • Association Fee: 55.0
  • Association Fee Frequency: Monthly
  • Association Name: West Village Estates
  • Phone: 928-607-5023
  • Association: Yes

Association/Amenities

  • Association Fees:HOA Transfer Fee2: 180.0
  • Association Fees:PAD Fee YN2: N
  • Association Fees:Cap ImprovementImpact Fee _percent_: $
  • Association Fees:Cap ImprovementImpact Fee 2 _percent_: $

Fee Information

  • Association Fee Includes: Other (See Remarks)

Schools

  • Elementary School: Out of Maricopa Cnty
  • High School: Out of Maricopa Cnty
  • Middle Or Junior School: Out of Maricopa Cnty

Lot Info

  • Land Lease: No
  • Lot Size Sq Ft: 5227.0
  • Parcel #: 112-44-065

Building Info

  • Builder Name: Unknown

Tax Info

  • Tax Annual Amount: 967.0
  • Tax Lot: 58

Purchase History

We collect this data history from publicly available records. To have your information removed, we recommend requesting removal directly through your county’s website.

Date Buyer Sale Price Title Company
-- Chicago Title Agency Inc
Storey Malina Aliyan $265,900 Chicago Title Agency Inc
Seeley Jacob -- Accommodation
Seeley Scott $214,180 Pioneer Title Agency Inc
Home Seasons Inc $2,526,900 --
Source: Public Records

Mortgage History

We collect this data history from publicly available records. To have your information removed, we recommend requesting removal directly through your county’s website.

Date Status Borrower Loan Amount
Open $325,600
Closed Storey Malina Aliyan $260,101
Previous Owner Seeley Scott $217,391
Previous Owner Home Seasons Inc $1,926,900
Source: Public Records

Property History

We collect this data history from publicly available records. To have your information removed, we recommend requesting removal directly through your county’s website.

Date Event Price List to Sale Price per Sq Ft
02/28/2019 02/28/19 Sold $264,900 0.0% $158 / Sq Ft
02/04/2019 02/04/19 Pending -- -- --
01/04/2019 01/04/19 For Sale $264,900 -- $158 / Sq Ft
Source: Arizona Regional Multiple Listing Service (ARMLS)

Tax History

We collect this data history from publicly available records. To have your information removed, we recommend requesting removal directly through your county’s website.

Year Tax Paid Tax Assessment Tax Assessment Total Assessment is a certain percentage of the fair market value that is determined by local assessors to be the total taxable value of land and additions on the property. Land Improvement
2025 $1,035 $18,127
2024 $1,035 $16,860
2023 $988 $14,251 $0 $0
2022 $942 $13,950 $0 $0
2021 $989 $14,099 $0 $0
2020 $1,001 $14,123 $0 $0
2019 $990 $13,871 $0 $0
2018 $967 $13,042 $0 $0
2017 $894 $12,296 $0 $0
2016 $926 $12,178 $0 $0
2015 $877 $12,462 $0 $0
Source: Public Records

Agents Affiliated with this Home

  • Section Image
See All Agents

Map

Source: Arizona Regional Multiple Listing Service (ARMLS)

MLS Number: 5863339

Arizona Regional Multiple Listing Service (ARMLS)
Your Personal Tour Guide

Ask me questions while you tour the home.