NOT LISTED FOR SALE

17705 S Western Ave Unit 85 Gardena, CA 90248

North Torrance Neighborhood
4 Beds
2 Baths
1,000 Sq Ft
1967 Built

Sale Details

Date Sold: August 12, 2025

Last sale price $90,000 $90 Per Sq Ft

3 Days on Market

Highlights

  • In Ground Pool
  • Primary Bedroom Suite
  • Property is near park
  • Arlington Elementary School Rated A
  • Open Floorplan
  • No HOA

About This Home

As of August 2025

Welcome to this spacious move-in ready 4-bedroom, 2-bathroom home centrally located in Gardena at the desirable Royal Western Mobile Home Park - located within the Torrance School District. With abundant natural light throughout, this home offers comfort, space, and versatility for modern living. Boasting a primary bedroom with large closets and ensuite bathroom, in addition to three well-sized bedrooms. The open floor plan from the kitchen to living room areas makes entertaining a breeze and with all appliances included - you are ready to host your friends and family.

Enjoy a cute side yard with plenty of green space—perfect for gardening, lounging, or giving your dog room to play in this pet friendly community! The large driveway easily fits 2 cars, and you'll love the bonus shed space in the back for tools, storage, or hobbies.

Live like you're on vacation with access to well maintained community amenities, including a sparkling pool, soothing jacuzzi, and a spacious clubhouse—perfect for family gatherings or special events.

Centrally located with easy access to freeways, shopping, and dining, this home blends peaceful resort-style community living with everyday convenience. Don’t miss your chance to own this rare 4-bedroom gem in a prime South Bay location within the desirable top-rated Torrance School District!

Last Agent to Sell the Property

Sonja Prole

Compass Brokerage Phone: 310-514-7756 License #01418333 Listed on: 07/19/2025

Compass

Last Buyer's Agent

Sonja Prole

Compass Brokerage Phone: 310-514-7756 License #01418333 Listed on: 07/19/2025

Compass

Property Details

Home Type

  • Manufactured Home

Year Built

  • Built in 1967

Home Design

  • Entry on the 1st floor
  • Wood Product Walls
  • Fire Rated Drywall
  • Metal Roof
  • Aluminum Siding

Interior Spaces

  • 1,000 Sq Ft Home
  • 1-Story Property
  • Open Floorplan
  • Skylights
  • Living Room
  • Storage
  • Laminate Flooring

Kitchen

  • Gas Oven
  • Gas Cooktop
  • Range Hood
  • Freezer
  • Ice Maker
  • Water Line To Refrigerator
  • Laminate Countertops
  • Disposal

Bedrooms and Bathrooms

  • 4 Bedrooms
  • Primary Bedroom Suite
  • Bathroom on Main Level
  • Bathtub with Shower
  • Walk-in Shower

Laundry

  • Laundry in Kitchen
  • Stacked Washer and Dryer

Home Security

  • Carbon Monoxide Detectors
  • Fire and Smoke Detector

Parking

  • 2 Parking Spaces
  • 2 Attached Carport Spaces
  • Parking Available
  • Tandem Covered Parking
  • Paved Parking

Accessible Home Design

  • No Interior Steps
  • Accessible Parking

Pool

  • In Ground Pool
  • In Ground Spa

Outdoor Features

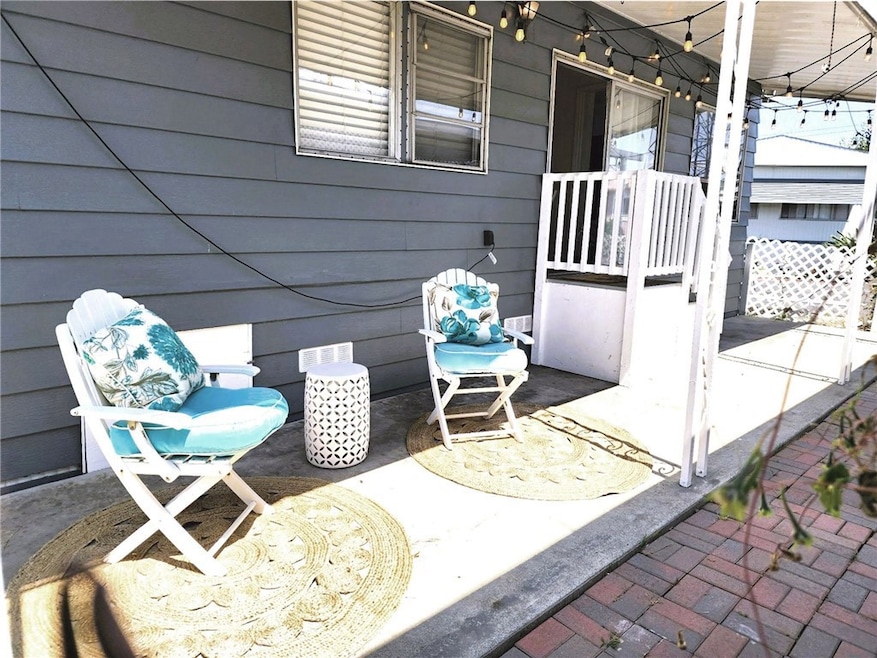
  • Covered Patio or Porch
  • Exterior Lighting
  • Shed
  • Rain Gutters
  • Awning

Lot Details

  • Property fronts a private road
  • Rectangular Lot
  • Land Lease of $2,150 per month

Location

  • Property is near park

Schools

  • Arlington Elementary School
  • Casimir Middle School
  • North Torrance High School

Mobile Home

  • Mobile home included in the sale
  • Mobile Home Model is Royal Lancer
  • Mobile Home is 20 x 50 Feet
  • Manufactured Home

Utilities

  • No Heating
  • Gas Water Heater
  • Cable TV Available

Listing and Financial Details

  • Rent includes pool
  • Assessor Parcel Number 8950527085

Community Details

Overview

  • No Home Owners Association
  • Royal Western | Phone (310) 323-6703

Recreation

  • Community Pool
  • Community Spa

Pet Policy

  • Pets Allowed

Property Details

Home Type

Manufactured Home

Year Built

Built in 1967

Listing Details

  • Assessments: Yes
  • Body Type: Double Wide
  • Mobile Home Remains: Yes
  • Mobile Length: 50
  • Mobile Width: 20
  • Park Manager Name: Darlinne Avalos
  • Park Manager Phone: 310-323-6703
  • Park Name: Royal Western
  • Road Frontage Type: City Street, Private Road
  • Road Surface Type: Paved, Privately Maintained
  • Security: Carbon Monoxide Detector(s), Smoke Detector(s)
  • View: No
  • Property Type: Manufactured In Park
  • Parcel Number: 8950527085
  • Year Built: 1967
  • Land Lease Amount Source: Seller
  • Special Features: None
  • Property Sub Type: MobileManufactured

Interior Features

  • Living Area: 1000.00 Square Feet
  • Interior Amenities: Laminate Counters, Open Floorplan, Pantry, Storage, Wood Product Walls
  • Stories: 1
  • Flooring: Laminate
  • Accessibility Features: No Interior Steps, Parking
  • Appliances: Yes
  • Full Bathrooms: 1
  • Three Quarter Bathrooms: 1
  • Total Bedrooms: 4
  • Entry Level: 1
  • Levels: One
  • Price Per Square Foot: 90.00
  • Room Type: All Bedrooms Down, Kitchen, Living Room, Main Floor Bedroom, Main Floor Primary Bedroom, Primary Bathroom, Primary Bedroom, Primary Suite
  • Spa Features: Community, In Ground
  • Window Features: Skylight(s)
  • Bathroom Features: Bathtub, Shower, Shower In Tub, Main Floor Full Bath
  • Room Kitchen Features: Laminate Counters

Exterior Features

  • Patio: Yes
  • Other Structures: Shed(s)
  • Exterior Features: Awning(s), Rain Gutters
  • Fence: No
  • Patio And Porch Features: Brick, Concrete, Covered, Patio, Patio Open, Slab
  • Pool Features: Community, In Ground
  • Pool Private: No
  • Roof: Metal
  • Spa: Yes
  • Construction Materials: Aluminum Siding, Drywall Walls

Garage/Parking

  • Carport Spaces: 2.00
  • Parking: Yes
  • Parking Features: Carport, Attached Carport, Covered, Paved, Private, Tandem Covered
  • Total Parking Spaces: 2.00

Utilities

  • Utilities: Cable Available, Electricity Available, Electricity Connected, Natural Gas Available, Natural Gas Connected, Sewer Available, Sewer Connected, Water Available, Water Connected
  • Heating: No
  • Laundry: Yes
  • Appliances: Freezer, Disposal, Gas Oven, Gas Range, Gas Cooktop, Gas Water Heater, Ice Maker, Range Hood, Refrigerator, Water Heater, Water Line to Refrigerator
  • Electric: Standard
  • Laundry Features: Dryer Included, Gas Dryer Hookup, In Kitchen, Inside, Stackable, Washer Hookup, Washer Included
  • Sewer: Public Sewer
  • Water Source: Public

Condo/Co-op/Association

  • Association: No
  • Senior Community: No
  • Community Features: Street Lights

Schools

  • Elementary School: Arlington
  • High School: North Torrance
  • Middle Or Junior School: Casimir
  • Elementary School #2: ARLING
  • High School2: NORTOR

Lot Info

  • Additional Parcels: No
  • Land Lease: Yes
  • Land Lease Amount: 2150.00
  • Land Lease Amount Frequency: Monthly
  • Lot Features: Rectangular Lot, Park Nearby
  • Latitude Manual: 33.87027700

Rental Info

  • Pets Allowed: Yes

Multi Family

  • Manager Approval: Yes
  • Rent Includes: Pool

Tax Info

  • Tax Census Tract: 6501.01
  • Tax Lot: 00
  • Tax Tract Number: 0000
Create a Home Valuation Report for This Property
The Home Valuation Report is an in-depth analysis detailing your home's value as well as a comparison with similar homes in the area

Home Values in the Area

Source: Public Records

Average Home Value in this Area


Source: Public Records

Property History

We collect this data history from publicly available records. To have your information removed, we recommend requesting removal directly through your county’s website.

Date Event Price List to Sale Price per Sq Ft
08/12/2025 08/12/25 Sold $90,000 0.0% $90 / Sq Ft
07/22/2025 07/22/25 Pending -- -- --
07/19/2025 07/19/25 For Sale $90,000 -- $90 / Sq Ft
Source: California Regional Multiple Listing Service (CRMLS)

Agents Affiliated with this Home

  • Section Image
See All Agents

Map

Source: California Regional Multiple Listing Service (CRMLS)

MLS Number: SB25160978

California Regional Multiple Listing Service (CRMLS)
Your Personal Tour Guide

Ask me questions while you tour the home.