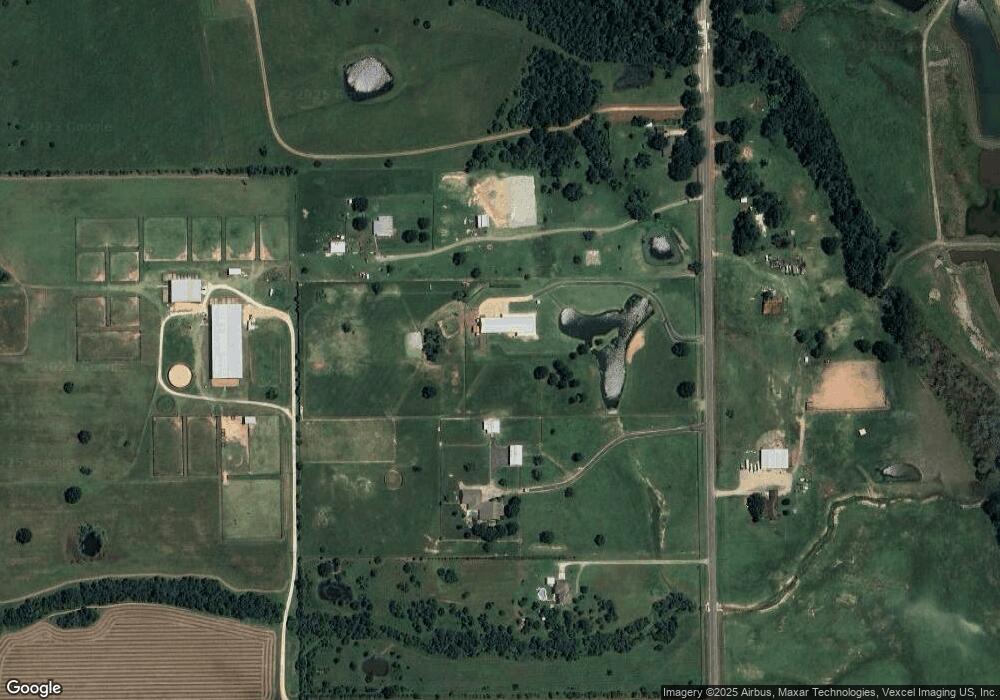
NOT LISTED FOR SALE

17707 Penick Rd Waller, TX 77484

Waller Area

Estimated Value: $1,493,885

4 Beds
5 Baths
5,488 Sq Ft
$272/Sq Ft Est. Value

Sale Details

Date Sold: March 25, 2019

Current estimated payment $9,347 / mo

195 Days on Market

Highlights

  • Barn
  • Heated In Ground Pool
  • Traditional Architecture
  • Stables
  • 15 Acre Lot
  • Wood Flooring

About This Home

As of March 2019

Gated country estate just waiting for you! Beautiful two-story 5,488 square foot home with 4 Bdrms, 3 Full Baths, 2 Half Baths. Open living to entertain friends and family. The beautiful high ceilings and large rooms offer slate and wood flooring. Master suite opens to covered pool area. Covered entertainment and pool area have wind screens and gas fire pit for those cool evenings. Covered breezeway to oversized 5 car garage with 4 car carport and huge apartment above garage. This is an equestrian's dream - Barnmaster three stall barn with tack room, equipment building 36'x64', round pen and 320 x 140 riding arena! Fenced and cross fenced with turn out paddocks. Excellent grass for hay and grazing. Four board fencing, beautiful landscaping, back yard fenced for pups! Close to Hwy 290 for great access.

Last Agent to Sell the Property

Deitra Robertson

Deitra Robertson Real Estate, Inc. License #0296135 Listed on: 07/21/2018

Last Buyer's Agent

Mark Bonning

Bonning Real Estate License #0391164

Create a Home Valuation Report for This Property
The Home Valuation Report is an in-depth analysis detailing your home's value as well as a comparison with similar homes in the area

Home Details

Home Type

  • Single Family

Est. Annual Taxes

  • $14,552

Year Built

  • Built in 2002

Lot Details

  • 15 Acre Lot
  • Cross Fenced
  • Level Lot

Parking

  • 5 Car Garage
  • 4 Carport Spaces
  • Electric Gate
  • Additional Parking

Home Design

  • Traditional Architecture
  • Slab Foundation
  • Cement Siding
  • Stone Siding

Interior Spaces

  • 5,488 Sq Ft Home
  • 2-Story Property
  • Wet Bar
  • High Ceiling
  • Ceiling Fan
  • Gas Log Fireplace
  • Living Room
  • Home Office
  • Game Room
  • Security Gate
  • Washer and Gas Dryer Hookup

Kitchen

  • Breakfast Bar
  • Electric Oven
  • Gas Range
  • Dishwasher
  • Kitchen Island
  • Granite Countertops
  • Tile Countertops
  • Disposal

Flooring

  • Wood
  • Slate Flooring

Bedrooms and Bathrooms

  • 4 Bedrooms

Pool

  • Heated In Ground Pool
  • Spa

Outdoor Features

  • Outbuilding

Schools

  • I T Holleman Elementary School
  • Waller Junior High School
  • Waller High School

Farming

  • Barn
  • Pasture

Horse Facilities and Amenities

  • Horse Property Unimproved
  • Stables

Utilities

  • Forced Air Zoned Heating and Cooling System
  • Heating System Uses Gas
  • Well
  • Aerobic Septic System
  • Septic Tank

Community Details

  • Community Pool

Home Details

Home Type

Single Family

Est. Annual Taxes

$14,552

Year Built

Built in 2002

Lot Details

15 Acres

Parking

5

Listing Details

  • Property Sub Type: Detached
  • Prop. Type: Farm
  • Building Stories: 2
  • Year Built: 2002
  • Lot Size Acres: 15.0
  • Road Surface Type: Asphalt
  • Subdivision Name: none
  • Architectural Style: Traditional
  • Carport Y N: Yes
  • Garage Yn: Yes
  • Unit Levels: Two
  • New Construction: No
  • Structure Type: House
  • UniversalParcelId: urn:reso:upi:2.0:US:48473:304100-475-005-100
  • Special Features: None
  • Stories: 2

Interior Features

  • Appliances: Dishwasher, Electric Oven, Disposal, Gas Range, Oven, Refrigerator
  • Possible Use: Horses, Ranch
  • Private Spa: Yes
  • Full Bathrooms: 3
  • Half Bathrooms: 2
  • Total Bedrooms: 4
  • Fireplace Features: Gas Log
  • Fireplaces: 1
  • Fireplace: Yes
  • Flooring: Slate, Wood
  • Interior Amenities: Wet Bar, Breakfast Bar, Granite Counters, High Ceilings, Kitchen Island, Tile Counters, Ceiling Fan(s)
  • Living Area: 5488.0
  • Dining Room Type: Den, Game Room, Living Room, Office

Exterior Features

  • Disclosures: Seller Disclosure
  • Topography: Level
  • Fencing: Cross Fenced
  • Lot Features: Level, Pasture
  • Pool Features: Heated, In Ground
  • Pool Private: Yes
  • Construction Type: Cement Siding, Stone
  • Foundation Details: Slab
  • Other Structures: Barn(s), Outbuilding, Stable(s)

Garage/Parking

  • Carport Spaces: 4.0
  • Garage Spaces: 5.0
  • Parking Features: Attached Carport, Additional Parking, Detached Carport, Electric Gate, Garage, Oversized

Utilities

  • Laundry Features: Washer Hookup, Electric Dryer Hookup, Gas Dryer Hookup
  • Security: Security Gate
  • Cooling: Central Air, Electric, Zoned
  • Cooling Y N: Yes
  • Heating: Central, Gas, Zoned
  • Heating Yn: Yes
  • Sewer: Aerobic Septic, Septic Tank
  • Water Source: Well

Condo/Co-op/Association

  • Community Features: Community Pool

Schools

  • Elementary School: I T HOLLEMAN ELEMENTARY
  • Junior High Dist: 55 - Waller
  • High School: WALLER HIGH SCHOOL
  • Middle Or Junior School: WALLER JUNIOR HIGH SCHOOL

Lot Info

  • Horse Amenities: Horses Allowed, Stable(s)

Tax Info

  • Tax Year: 2017
  • Tax Annual Amount: 14552.0

Ownership History

We collect this data history from publicly available records. To have your information removed, we recommend requesting removal directly through your county’s website.

Date Name Owned For Owner Type

Purchase Details

Closed on
Jul 22, 2024
Sold by
Bought by
Current Estimated Value
$1,493,885

Home Financials for this Owner

Home Financials are based on the most recent Mortgage that was taken out on this home.
Original Mortgage
$510,400
Outstanding Balance
$500,037
Interest Rate
6.95%
Mortgage Type
New Conventional

Purchase Details

Listed on
Jul 21, 2018
Closed on
Mar 25, 2019
Sold by
Bought by
Seller's Agent
Deitra Robertson
Deitra Robertson Real Estate, Inc.
Buyer's Agent
Mark Bonning
Bonning Real Estate
List Price
$1,050,000

Home Financials for this Owner

Home Financials are based on the most recent Mortgage that was taken out on this home.
Original Mortgage
$550,000
Interest Rate
4.4%
Mortgage Type
Purchase Money Mortgage

Purchase Details

Closed on
Sep 8, 2016
Sold by
Bought by

Purchase Details

Closed on
Sep 12, 2014
Sold by
Bought by

Home Financials for this Owner

Home Financials are based on the most recent Mortgage that was taken out on this home.
Original Mortgage
$417,000
Interest Rate
4.15%
Mortgage Type
New Conventional
Source: Public Records

Purchase History

We collect this data history from publicly available records. To have your information removed, we recommend requesting removal directly through your county’s website.

Date Buyer Sale Price Title Company
-- None Listed On Document
-- Stewart Title
-- None Available
-- Stewart Title Co
Source: Public Records

Mortgage History

We collect this data history from publicly available records. To have your information removed, we recommend requesting removal directly through your county’s website.

Date Status Borrower Loan Amount
Open $510,400
Previous Owner $550,000
Previous Owner $417,000
Source: Public Records

Property History

We collect this data history from publicly available records. To have your information removed, we recommend requesting removal directly through your county’s website.

Date Event Price List to Sale Price per Sq Ft
12/31/2021 12/31/21 Off Market -- -- --
03/25/2019 03/25/19 Sold -- -- --
02/23/2019 02/23/19 Pending -- -- --
08/07/2018 08/07/18 For Sale $1,050,000 -- $191 / Sq Ft
Source: Houston Association of REALTORS®

Tax History

We collect this data history from publicly available records. To have your information removed, we recommend requesting removal directly through your county’s website.

Year Tax Paid Tax Assessment Tax Assessment Total Assessment is a certain percentage of the fair market value that is determined by local assessors to be the total taxable value of land and additions on the property. Land Improvement
2025 $13,436 $926,460 $97,800 $828,660
2024 $8,802 $895,190 $51,720 $843,470
2023 $8,802 $889,650 $35,330 $854,320
2022 $10,353 $839,731
2021 $15,889 $762,750 $28,620 $734,130
2020 $15,096 $707,970 $31,400 $676,570
2019 $16,265 $730,560 $19,900 $710,660
2018 $14,499 $672,220 $17,260 $654,960
2017 $14,663 $674,680 $16,170 $658,510
2016 $14,811 $681,490 $15,170 $666,320
2015 $11,750 $619,740 $16,670 $603,070
2014 $11,750 $571,230 $16,170 $555,060
Source: Public Records

Agents Affiliated with this Home

  • Section Image
  • Section Image
See All Agents

Map

Source: Houston Association of REALTORS®

MLS Number: 58078790

Houston Association of REALTORS®

APN: 199047

Your Personal Tour Guide

Ask me questions while you tour the home.