
Seller's Agent in 2025
Jennifer Moehsmer
Area Properties Real Estate-Midsouth
(636) 734-6927
198 Total Sales
Estimated Value: $337,170
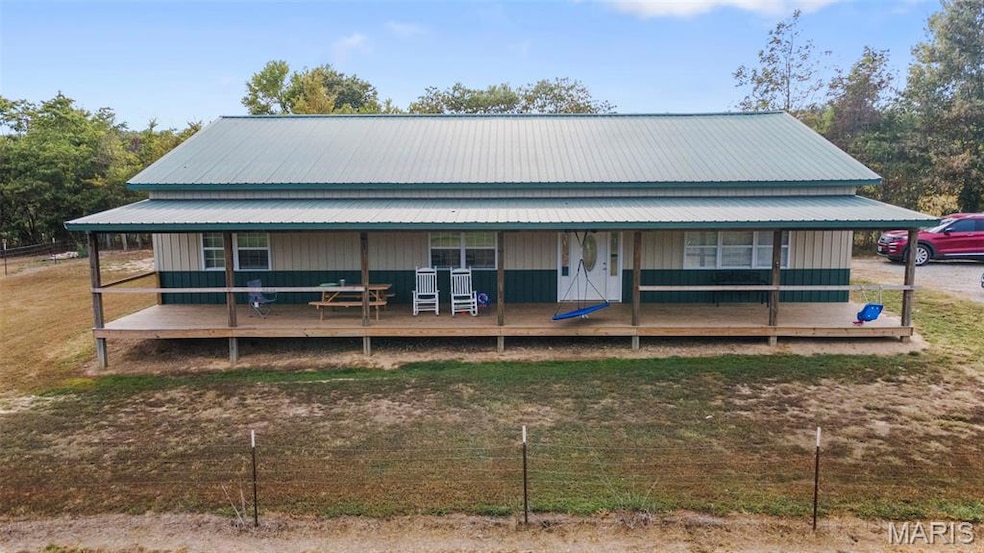
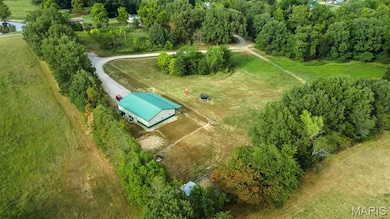
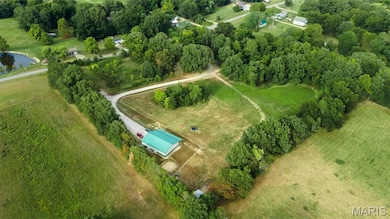
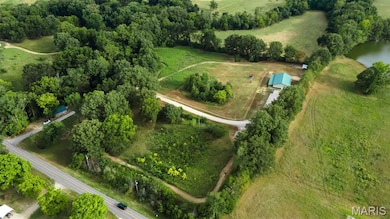
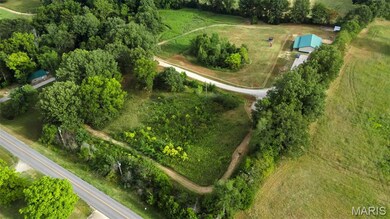
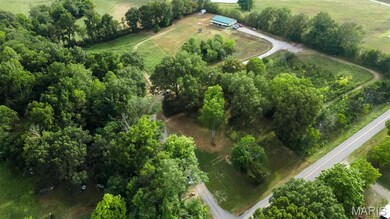
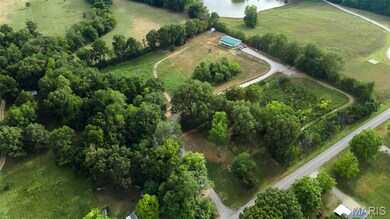
Escape the hustle and enjoy the peace and privacy of this beautifully situated home on almost 10 secluded acres. This 2,400 sq ft residence features an open-concept layout with vaulted ceilings, filling the space with natural light and a sense of grandeur. With 3 spacious bedrooms and 2 full baths, there’s plenty of room for family, guests, or a home office setup. The thoughtful design offers both comfort and functionality, perfect for everyday living or entertaining. Outdoors, the possibilities are endless—whether you’re exploring the wooded surroundings, gardening, or simply soaking in the serenity. A small shop provides additional space for hobbies, storage, or light projects. This is a rare opportunity to own a private retreat with room to roam—don’t miss your chance to make it yours! ?? Contact today to schedule a private showing!
Last Agent to Sell the Property
Area Properties Real Estate-Midsouth License #2016024942 Listed on: 07/24/2025
We collect this data history from publicly available records. To have your information removed, we recommend requesting removal directly through your county’s website.
We collect this data history from publicly available records. To have your information removed, we recommend requesting removal directly through your county’s website.
| Date | Buyer | Sale Price | Title Company |
|---|---|---|---|
| $362,070 | Reliable Cmnty Title |
We collect this data history from publicly available records. To have your information removed, we recommend requesting removal directly through your county’s website.
| Date | Event | Price | List to Sale | Price per Sq Ft | Prior Sale |
|---|---|---|---|---|---|
| 12/29/2025 12/29/25 | Sold | -- | -- | -- | |
| 11/25/2025 11/25/25 | Pending | -- | -- | -- | |
| 11/11/2025 11/11/25 | Price Changed | $329,900 | -2.9% | $137 / Sq Ft | |
| 08/20/2025 08/20/25 | Price Changed | $339,900 | -1.4% | $142 / Sq Ft | |
| 07/24/2025 07/24/25 | For Sale | $344,900 | -1.5% | $144 / Sq Ft | |
| 11/27/2023 11/27/23 | Sold | -- | -- | -- | View Prior Sale |
| 09/28/2023 09/28/23 | Pending | -- | -- | -- | |
| 09/17/2023 09/17/23 | Price Changed | $350,000 | -4.1% | $146 / Sq Ft | |
| 09/03/2023 09/03/23 | Price Changed | $365,000 | -6.2% | $152 / Sq Ft | |
| 08/08/2023 08/08/23 | For Sale | $389,000 | -- | $162 / Sq Ft |
We collect this data history from publicly available records. To have your information removed, we recommend requesting removal directly through your county’s website.
| Year | Tax Paid | Tax Assessment Tax Assessment Total Assessment is a certain percentage of the fair market value that is determined by local assessors to be the total taxable value of land and additions on the property. | Land | Improvement |
|---|---|---|---|---|
| 2025 | $1,451 | $30,172 | $0 | $0 |
| 2024 | $13 | $27,818 | $0 | $0 |
| 2023 | $1,331 | $27,818 | $0 | $0 |
| 2022 | $1,228 | $25,671 | $0 | $0 |
| 2021 | $1,224 | $25,671 | $0 | $0 |
| 2020 | $1,135 | $23,005 | $0 | $0 |
| 2019 | $1,131 | $23,438 | $0 | $0 |
| 2018 | $1,109 | $23,005 | $0 | $0 |
| 2016 | $1,164 | $24,753 | $0 | $0 |
| 2015 | -- | $24,753 | $0 | $0 |
| 2014 | -- | $24,332 | $0 | $0 |
| 2013 | -- | $924 | $0 | $0 |
Seller's Agent in 2025
Jennifer Moehsmer
Area Properties Real Estate-Midsouth
(636) 734-6927
198 Total Sales
Buyer's Agent in 2025
Tracey Hagan
RE/MAX
(573) 768-5676
310 Total Sales
T
Seller's Agent in 2023
Todd Ritter
Area Wide Real Estate Group LLC
(573) 208-9472
10 Total Sales
Source: MARIS MLS
MLS Number: MIS25050888
APN: 06-2.0-003-001-002-005.00000
Disclaimer: Certain information contained herein is derived from information provided by parties other than Homes.com. All information provided is deemed reliable, but is not guaranteed to be accurate and should be independently verified.
All data is obtained from various sources and may not have been verified by broker or MLS GRID. Supplied Open House Information is subject to change without notice. All information should be independently reviewed and verified for accuracy. Properties may or may not be listed by the office/agent presenting the information. Some IDX listings have been excluded from this website.
Listings courtesy of MARIS MLS as distributed by MLS GRID.
Based on information submitted to the MLS GRID
Ask me questions while you tour the home.