
Seller's Agent in 2024
Jackie Martin
Landmark Realty of Illinois LLC
(815) 915-6046
88 Total Sales
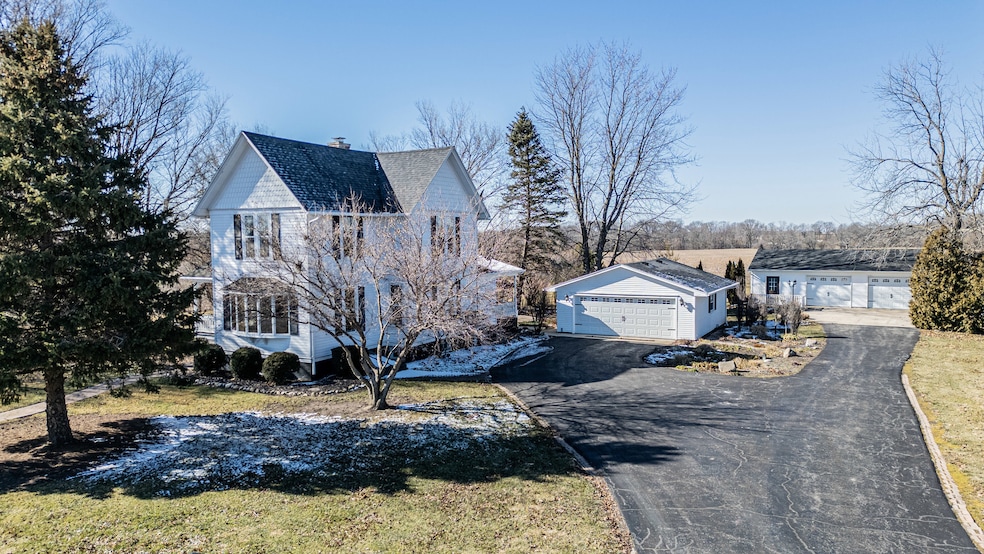
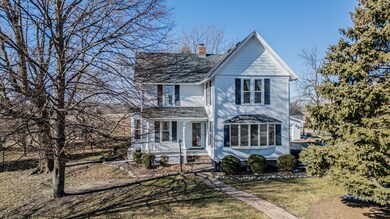
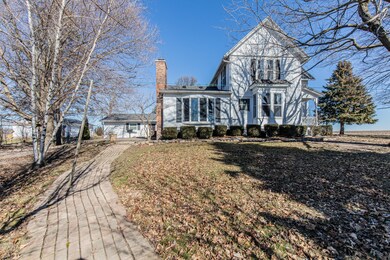
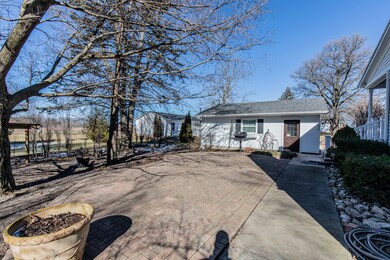
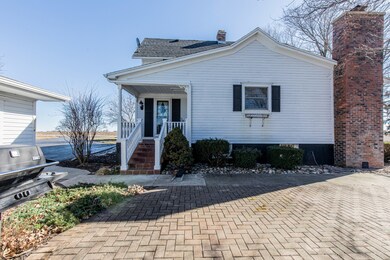
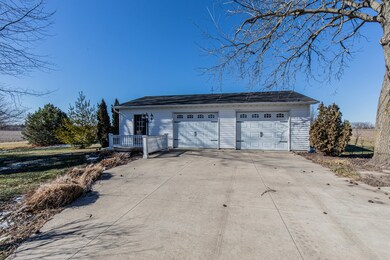
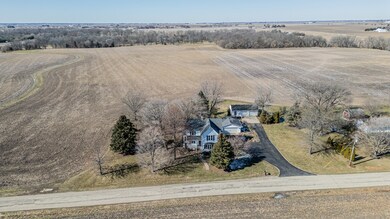
You cannot help but appreciate the attention to detail in the original woodwork. This immaculate 3 bedroom 2 bath country home just got fresh paint and refinished hardwood floors! Enjoy daily meals in the large eat-in kitchen and then curl up in front of the fireplace for a nightcap! You will be happy to host all of the holiday parties in the huge formal dining room, complete with a full wall of stunning built-ins. The front room fills with natural light and is the perfect place for family to be together. Need an office or want a den/library? Well look no further because this home has it. The main floor bathroom is a beautiful oasis itself with gorgeous woodwork and a large bathtub where you can soak away the day. You will also appreciate the extra wide and grand wood staircase to the upper level. Once upstairs, you will find three large bedrooms with unusually large closets for a home of this age. In the basement there is a full bathroom that is currently "open concept" with the laundry area, however it would take nothing at all to add a wall and close it in for privacy. The basement also boasts a room that would be a perfect hang out for the kids as well as a an area perfect for crafting or other DIY'ing. There is no lack of storage with two more additional rooms in the basement! You might find it hard to leave the serenity of the beautiful and mature landscaped back yard and as if all of this isn't enough, you will also have not one, but two heated garages! This property is a MUST SEE! **Property currently has two PIN's, but will be surveyed and a new PIN assigned - the tax amount shown is not what buyer will be responsible for**
Last Agent to Sell the Property
Landmark Realty of Illinois LLC License #475197020 Listed on: 02/21/2024
Last Buyer's Agent
Non Member
NON MEMBER
We collect this data history from publicly available records. To have your information removed, we recommend requesting removal directly through your county’s website.
| Date | Event | Price | List to Sale | Price per Sq Ft |
|---|---|---|---|---|
| 05/31/2024 05/31/24 | Sold | $325,000 | -7.1% | $119 / Sq Ft |
| 05/06/2024 05/06/24 | Pending | -- | -- | -- |
| 02/21/2024 02/21/24 | For Sale | $350,000 | -- | $128 / Sq Ft |
We collect this data history from publicly available records. To have your information removed, we recommend requesting removal directly through your county’s website.
| Year | Tax Paid | Tax Assessment Tax Assessment Total Assessment is a certain percentage of the fair market value that is determined by local assessors to be the total taxable value of land and additions on the property. | Land | Improvement |
|---|---|---|---|---|
| 2025 | $4,893 | $251,434 | $152,712 | $98,722 |
| 2024 | $4,893 | $251,434 | $152,712 | $98,722 |
| 2023 | $4,277 | $239,937 | $145,440 | $94,497 |
| 2022 | $4,031 | $238,029 | $138,168 | $99,861 |
| 2021 | $3,548 | $180,255 | $109,080 | $71,175 |
| 2020 | $3,254 | $164,111 | $109,080 | $55,031 |
| 2019 | $2,986 | $148,968 | $94,536 | $54,432 |
| 2018 | $2,799 | $141,696 | $0 | $0 |
| 2017 | $2,569 | $128,002 | $0 | $0 |
| 2016 | $2,352 | $106,988 | $0 | $0 |
| 2015 | $2,177 | $97,262 | $0 | $0 |
| 2014 | $1,980 | $88,420 | $0 | $0 |
| 2013 | -- | $80,382 | $0 | $0 |
Seller's Agent in 2024
Jackie Martin
Landmark Realty of Illinois LLC
(815) 915-6046
88 Total Sales
NM
Buyer's Agent in 2024
Non Member
NON MEMBER
Source: Midwest Real Estate Data (MRED)
MLS Number: 11986071
Disclaimer: Certain information contained herein is derived from information provided by parties other than Homes.com. All information provided is deemed reliable, but is not guaranteed to be accurate and should be independently verified.
All data is obtained from various sources and may not have been verified by broker or MLS GRID. Supplied Open House Information is subject to change without notice. All information should be independently reviewed and verified for accuracy. Properties may or may not be listed by the office/agent presenting the information. Some IDX listings have been excluded from this website.
Listings courtesy of Midwest Real Estate Data (MRED) as distributed by MLS GRID.
Based on information submitted to the MLS GRID
Ask me questions while you tour the home.