$595,000

17716 E Bismark Lake Ct Rio Verde, AZ 85263

Rio Verde Area

Estimated payment $4,060/month

Total Views 6,900
2 Beds
2 Baths
1,343 Sq Ft
$443 Price per Sq Ft

Highlights

  • Golf Course Community
  • Fitness Center
  • Clubhouse
  • Fountain Hills Middle School Rated A-
  • Panoramic View
  • Contemporary Architecture

About This Home

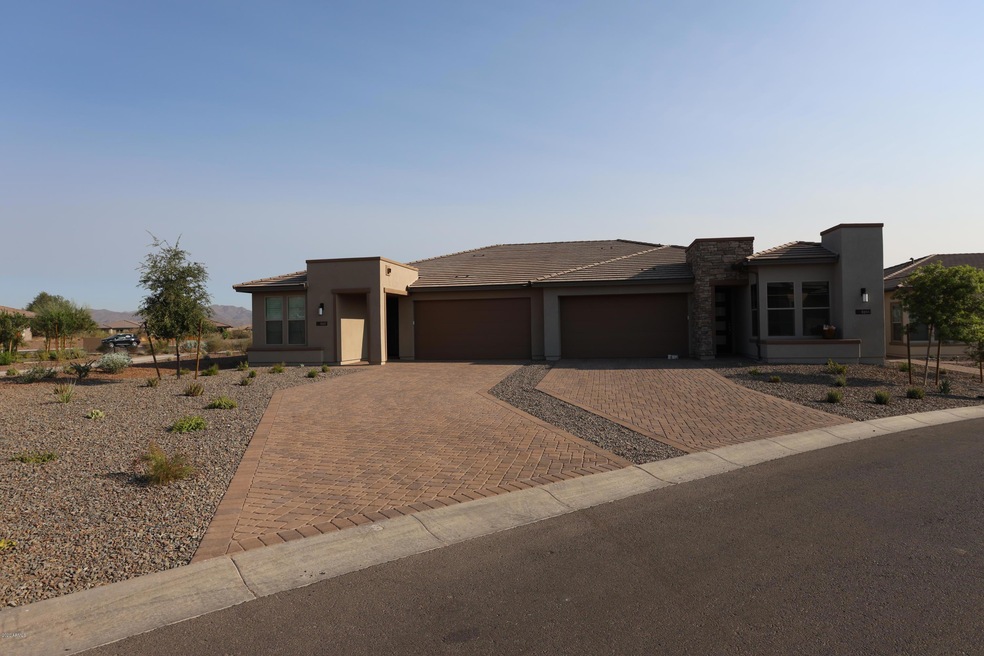
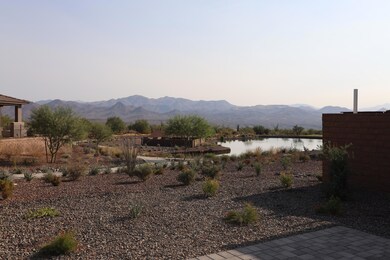
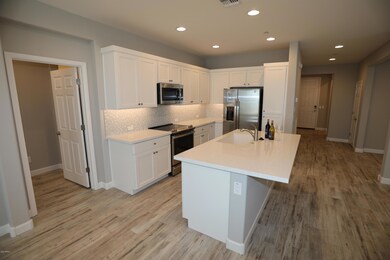
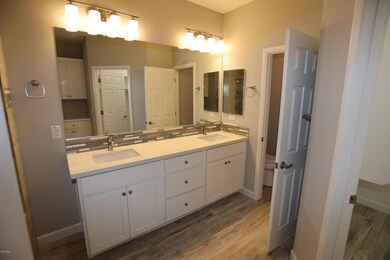
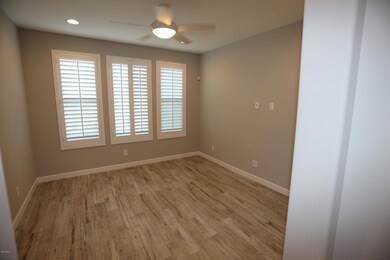
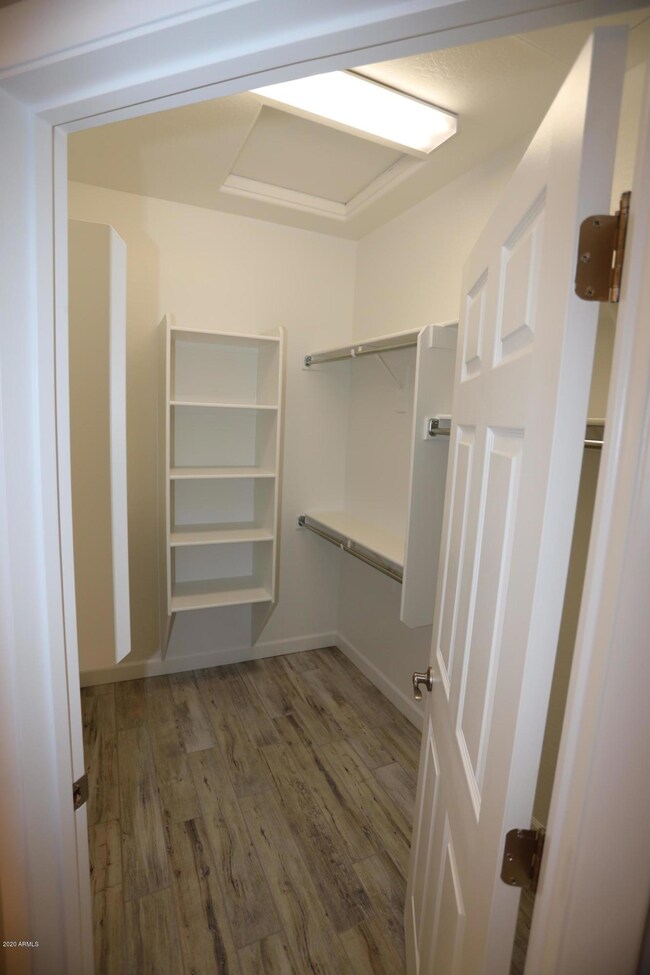
SPECTECULAR VIEWS & CORNER HOMESITE! This BEAUTIFULLY UPGRADED Resort Collection Home with covered private terrace in the heart of coveted Trilogy at Verde River exemplifies classic Arizona Living! Spacious, OPEN yet efficient floor plan features 2 beds/ 2 baths and a separate smart space desk area in the great room. The unique location is adjacent to NATURAL OPEN SPACE overlooking the LAKE and TONTO NATIONAL MOUNTAINS for seamless indoor/outdoor living. Elegant finishes throughout! Kitchen offers gourmet appliances, upgraded cabinets and sleek countertops. This stunning home offers upgraded wood look tile flooring, custom shutters and a lot more. The new interior is bright and features today's favorite finishes. Trilogy at Verde River offers upscale Resort living at its finest and the very best of all possible worlds, close to the conveniences of affluent North Scottsdale, yet secreted within the pristine privacy of the Sonoran Desert. The amenities are World Class with Tom Lehman inspired eighteen-hole Golf course, tennis courts, pickle ball courts, and bocce ball, heated lap pool and Resort style swimming pool, hot tub, Afterburn fitness center, Helen's demonstration Kitchen for cooking classes and a 7.5 acre dog park. The community center has casual poolside dining at Eddy's Diner and gourmet dining at award-winning Needle Rock Kitchen and Tap, Alvea Spa with full-service Salon and Spa amenities, Art Loft and events center. Trilogy at Verde River is adjacent to the Tonto National Forest and is situated in the middle of miles and miles of hiking and biking trails. Whether you're seeking a second, winter home, or will live here year-round, Trilogy at Verde River is an ideal distance from the hustle and bustle of North Scottsdale. You'll love the Resort living!
What memories will you make?

Listing Agent

Irina Liakhovich

Realty ONE Group License #SA552527000 Listed on: 03/09/2026

Townhouse Details

Home Type

  • Townhome

Est. Annual Taxes

  • $2,204

Year Built

  • Built in 2020

Lot Details

  • 5,662 Sq Ft Lot
  • Desert faces the front and back of the property
  • Partially Fenced Property

HOA Fees

  • $634 Monthly HOA Fees

Parking

  • 2 Car Garage

Property Views

  • Panoramic
  • Mountain

Home Design

  • Contemporary Architecture
  • Wood Frame Construction
  • Tile Roof
  • Stucco

Interior Spaces

  • 1,343 Sq Ft Home
  • 1-Story Property
  • Ceiling Fan
  • Double Pane Windows
  • ENERGY STAR Qualified Windows
  • Great Room
  • Combination Dining and Living Room
  • Kitchen Island
  • Laundry in unit

Bedrooms and Bathrooms

  • 2 Bedrooms
  • Split Bedroom Floorplan
  • 2 Full Bathrooms
  • Double Vanity
  • Private Water Closet

Schools

  • Desert Sun Academy Elementary And Middle School
  • Cactus Shadows High School

Utilities

  • Central Air
  • Heating Available
  • High Speed Internet
  • Cable TV Available

Additional Features

  • North or South Exposure
  • Covered Patio or Porch

Listing and Financial Details

  • Tax Lot 802
  • Assessor Parcel Number 219-39-738

Community Details

Overview

  • Association fees include front yard maint, ground maintenance, street maintenance
  • Aam Llc Association, Phone Number (602) 957-9191
  • Built by Shea Homes
  • Trilogy At Verde River Subdivision, Muros Floorplan

Amenities

  • Common Area
  • Clubhouse

Recreation

  • Golf Course Community
  • Tennis Courts
  • Fitness Center
  • Heated Community Pool
  • Community Spa
  • Bike Trail

Townhouse Details

Home Type

Townhome

Est. Annual Taxes

$2,204

Year Built

Built in 2020

Lot Details

5,662 Sq Ft Lot

HOA Fees

$634 per month

Parking

2

Listing Details

  • Property Type: Residential
  • Ownership: Fee Simple
  • Recreation Center Fee: N
  • Total Monthly Fee Equivalent: 633.67
  • Separate Den Office Sep Den Office: Y
  • Year Built: 2020
  • Tax Year: 2025
  • Master Model: Muros
  • Property Sub Type: Townhouse
  • Horses: No
  • Lot Size Acres: 0.13
  • Subdivision Name: TRILOGY AT VERDE RIVER
  • Architectural Style: Contemporary
  • Property Attached Yn: No
  • General Property Description:PriceSqFt: 443.04
  • Const - Finish:Const - Finish: Stucco
  • Cooling:Cooling: Ceiling Fan(s), Central Air
  • Other Rooms:Other Rooms: Great Room
  • Technology:Technology: Cable TV Avail, High Speed Internet
  • Special Features: None

Interior Features

  • Basement YN: No
  • Possible Use: None
  • Spa Features: None
  • Appliances: Refrigerator
  • Full Bathrooms: 2
  • Total Bedrooms: 2
  • Fireplace: No
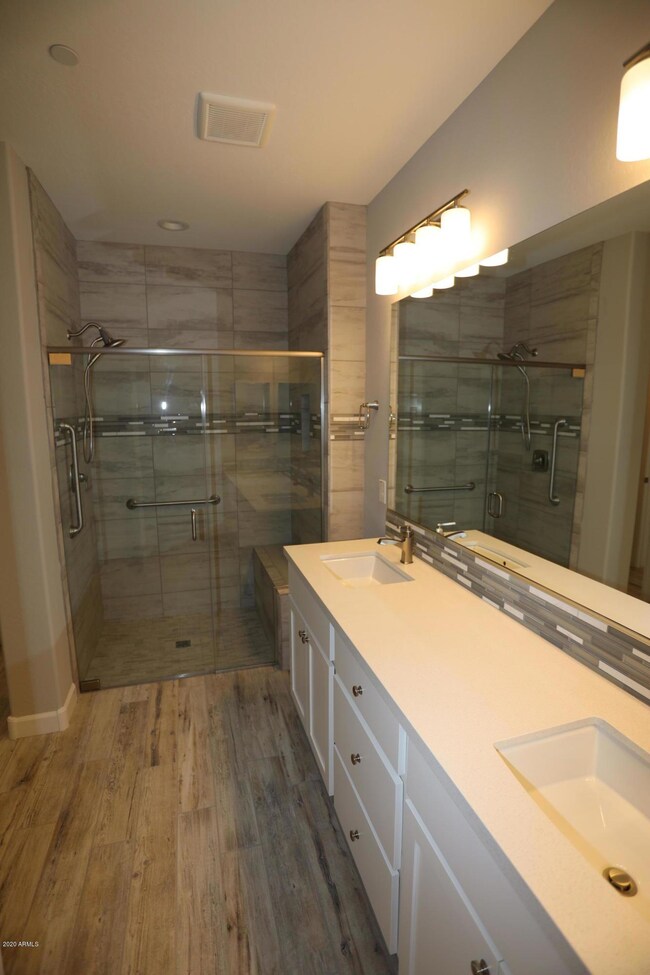
  • Interior Amenities: 3/4 Bath Master Bdrm, Double Vanity, Kitchen Island, High Speed Internet
  • Living Area: 1343.0
  • Stories: 1
  • Window Features: ENERGY STAR Qualified Windows, Dual Pane
  • Additional Bedroom:Additional Bedroom: Other Bedroom Split
  • Dining Area:Dining Area: Dining in LR/GR
  • Kitchen Features:Kitchen Features: Refrigerator, Kitchen Island
  • Laundry:Laundry: Inside
  • Master Bathroom:Master Bathroom: 3/4 Bath Master Bdrm, Double Vanity, Private Toilet Room
  • Master Bedroom:Master Bedroom: Split
  • Window Features:Window Features: ENERGY STAR Qualified Windows, Dual Pane

Exterior Features

  • Fencing: Partial
  • Lot Features: Corner Lot, North/South Exposure, Borders Common Area, Desert Front, Desert Back, Gravel/Stone Front, Gravel/Stone Back
  • Pool Private: No
  • View: Mountain(s), Panoramic, Lake
  • Disclosures: Agency Discl Req
  • Common Walls: All on One Level
  • Construction Type: Wood Frame, Stucco
  • Patio And Porch Features: Patio, Covered Patio(s)
  • Roof: Tile
  • General Property Description:Community Pool YN2: Yes
  • General Property Description:Private Pool YN2: No
  • Community Pool Features:Community Pool Features: Heated

Garage/Parking

  • Total Covered Spaces: 2.0
  • Garage Spaces: 2.0
  • Open Parking Spaces: 2.0

Utilities

  • Cooling: Ceiling Fan(s), Central Air
  • Heating: Electric
  • Laundry Features: Inside
  • Cooling Y N: Yes
  • Heating Yn: Yes
  • Water Source: Pvt Water Company
  • Utilities:Utilities: SRP

Condo/Co-op/Association

  • Community Features: Community Spa Htd, Gated, Golf, Tennis Court(s), Biking/Walking Path, Clubhouse, Fitness Center
  • Association Fee: 1901.0
  • Association Fee Frequency: Quarterly
  • Association Name: VR Community Assoc.
  • Phone: 602-957-9191
  • Association: Yes

Association/Amenities

  • Association Fees:HOA DisclosureAddendum Affirmation: Yes
  • Association Fees:Special Assessment HOA: No
  • Association Fees:PAD Fee YN2: N
  • Association Fees:Cap ImprovementImpact Fee: 4520.0
  • Association Fees:Cap ImprovementImpact Fee _percent_: $
  • Association Fees:Prepaid Association Fees HOA: 1901.0
  • Association Fees:Disclosure Fees HOA: 400.0
  • Association Fees:Other Fees HOA: 9500.0
  • Association Fees:Other Fees Description: Social Club sub-membership Buyer fee
  • Association Fees:HOA Management Company: AAM LLC
  • Association Fees:HOA Management Phone: 602-957-9191

Fee Information

  • Association Fee Includes: Front Yard Maint, Maintenance Grounds, Street Maint

Schools

  • Elementary School: Desert Sun Academy
  • High School: Cactus Shadows High School
  • Junior High Dist: Cave Creek Unified District
  • Middle Or Junior School: Desert Sun Academy

Lot Info

  • Land Lease: No
  • Lot Size Sq Ft: 5662.0
  • Parcel #: 219-39-738

Building Info

  • Builder Name: Shea Homes

Tax Info

  • Tax Annual Amount: 2204.0
  • Tax Book Number: 219.0
  • Tax Lot: 802
  • Tax Map Number: 39.0

Map

Create a Home Valuation Report for This Property
The Home Valuation Report is an in-depth analysis detailing your home's value as well as a comparison with similar homes in the area

Home Values in the Area

Source: Public Records

Average Home Value in this Area


Source: Public Records

Tax History

We collect this data history from publicly available records. To have your information removed, we recommend requesting removal directly through your county’s website.

Year Tax Paid Tax Assessment Tax Assessment Total Assessment is a certain percentage of the fair market value that is determined by local assessors to be the total taxable value of land and additions on the property. Land Improvement
2025 $2,204 $25,603
2024 $1,996 $24,384
2023 $1,996 $38,960 $7,790 $31,170
2022 $1,906 $33,010 $6,600 $26,410
2021 $1,152 $18,330 $3,660 $14,670
2020 $697 $13,230 $13,230 $0
Source: Public Records

Property History

We collect this data history from publicly available records. To have your information removed, we recommend requesting removal directly through your county’s website.

Date Event Price List to Sale Price per Sq Ft Prior Sale
03/09/2026 03/09/26 For Sale $595,000 +21.4% $443 / Sq Ft
02/23/2021 02/23/21 Sold $490,000 -2.0% $365 / Sq Ft View Prior Sale
01/28/2021 01/28/21 Pending -- -- --
01/15/2021 01/15/21 Price Changed $499,900 -3.7% $372 / Sq Ft
11/27/2020 11/27/20 Price Changed $519,000 -1.9% $386 / Sq Ft
10/29/2020 10/29/20 Price Changed $529,000 -1.9% $394 / Sq Ft
10/17/2020 10/17/20 For Sale $539,000 -- $401 / Sq Ft
Source: Arizona Regional Multiple Listing Service (ARMLS)

Purchase History

We collect this data history from publicly available records. To have your information removed, we recommend requesting removal directly through your county’s website.

Date Type Sale Price Title Company
Warranty Deed $490,000 Equity Title Agency Inc
Interfamily Deed Transfer -- First American Title
Warranty Deed $439,959 First American Title Ins Co
Source: Public Records

Mortgage History

We collect this data history from publicly available records. To have your information removed, we recommend requesting removal directly through your county’s website.

Date Status Loan Amount Loan Type
Open $343,000 Purchase Money Mortgage
Source: Public Records

Source: Arizona Regional Multiple Listing Service (ARMLS)

MLS Number: 6996204

Arizona Regional Multiple Listing Service (ARMLS)

APN: 219-39-738

Your Personal Tour Guide

Ask me questions while you tour the home.