
Anatoliy Rubashka
Responds Quickly
Coldwell Banker Bain
(425) 382-7479
102 Total Sales
2 in Martha Lake
$870K - $1.2M Price Range
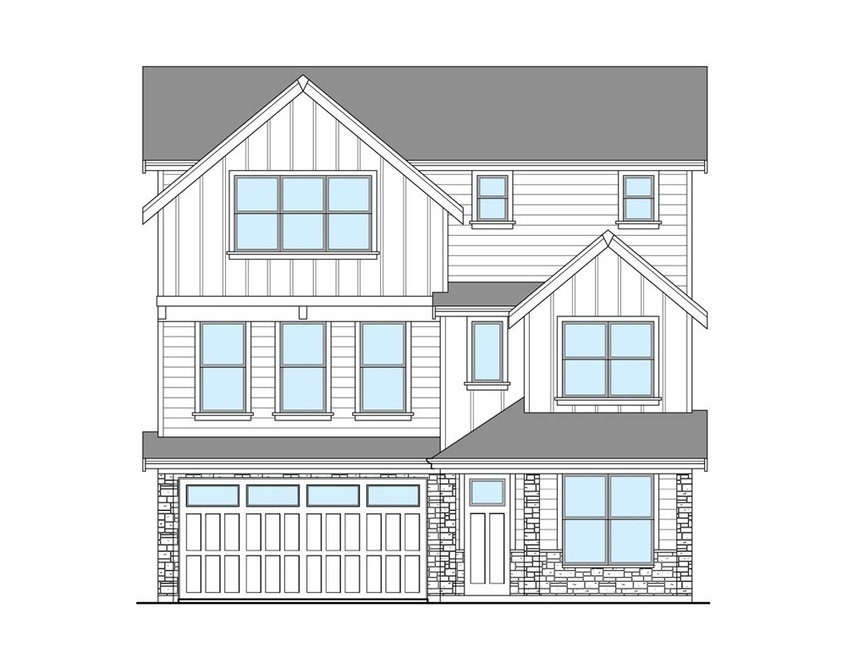
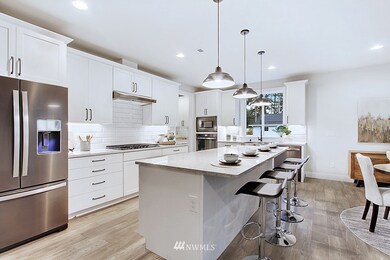
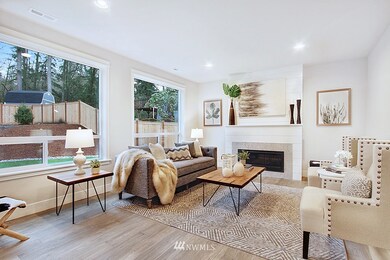
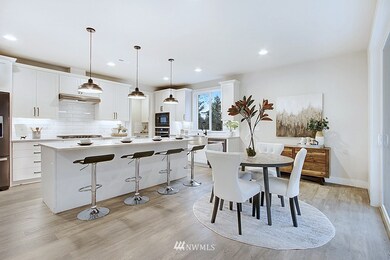
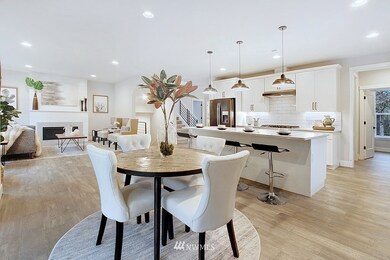
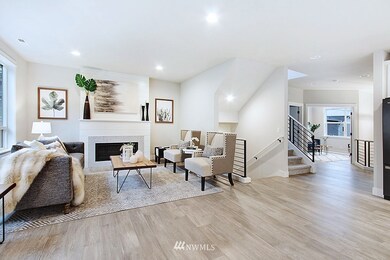
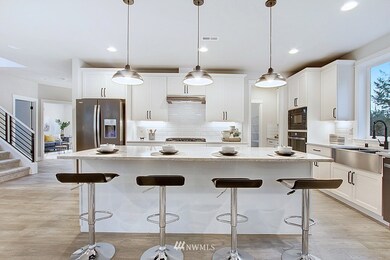
Presale on a stunning three-story home. Estimated October 2020 completion. Bright & spacious, the exceptional layout has rooms to spare with beautiful finishes. White-cabinet kitchen, black stainless appliances, quartz counters, & hardwood floors. Luxe Master Suite with soaking tub & walk-in closet. Den/office & bonus on the lower level, with a bonus den or formal sitting room on the main level. A truly special home. Edmonds schools & convenient location. No HOA!
Source: Northwest Multiple Listing Service (NWMLS)
MLS#: 1571666
Anatoliy Rubashka
Coldwell Banker Bain
(425) 382-7479
102 Total Sales
2 in Martha Lake
$870K - $1.2M Price Range
Gina Madeya
Windermere Real Estate Central
(425) 243-0347
85 Total Sales
2 in Martha Lake
$965K - $1.2M Price Range
Josie Perkins Ebert
SPIRE ONE Realty
(425) 588-0943
44 Total Sales
1 in Martha Lake
$1,600,000 Price
Mary Hendrickson
John L. Scott Mill Creek
(360) 502-2341
58 Total Sales
2 in Martha Lake
$990K - $1.2M Price Range
Greg Hunter
Real Broker LLC
(425) 279-7037
82 Total Sales
1 in Martha Lake
$920,000 Price
Cassandra Joyner
COMPASS
(206) 678-0072
29 Total Sales
1 in Martha Lake
$855,000 Price
We collect this data history from publicly available records. To have your information removed, we recommend requesting removal directly through your county’s website.
| Date | Event | Price | List to Sale | Price per Sq Ft |
|---|---|---|---|---|
| 10/22/2020 10/22/20 | Sold | $850,000 | 0.0% | $267 / Sq Ft |
| 03/01/2020 03/01/20 | Pending | -- | -- | -- |
| 02/29/2020 02/29/20 | For Sale | $850,000 | -- | $267 / Sq Ft |
Seller's Agent in 2020
Kristi Sundquist
Epique Realty
(425) 247-1119
113 Total Sales
Buyer's Agent in 2020
Jennie Fan
John L Scott
(425) 239-0118
136 Total Sales
Source: Northwest Multiple Listing Service (NWMLS)
MLS Number: 1571666
Disclaimer: Certain information contained herein is derived from information provided by parties other than Homes.com. All information provided is deemed reliable, but is not guaranteed to be accurate and should be independently verified.
All data is obtained from various sources and may not have been verified by broker or MLS GRID. Supplied Open House Information is subject to change without notice. All information should be independently reviewed and verified for accuracy. Properties may or may not be listed by the office/agent presenting the information. Listing information is provided by the Northwest Multiple Listing Service (NWMLS). Property information is based on available data that may include MLS information, county records, and other sources. Listings marked with the 3 tree icon and provided by NWMLS. All properties are subject to prior sale or withdrawal. IDX information is provided exclusively for consumers’ personal noncommercial use, that it may not be used for any purpose other than to identify prospective properties consumers may be interested in purchasing, that the data is deemed reliable but is not guaranteed by MLS GRID. ©2026 NWMLS.
Based on information submitted to the MLS GRID
Listings courtesy of Northwest Multiple Listing Service (NWMLS) as distributed by MLS GRID
Ask me questions while you tour the home.