
John Lee
RE/MAX Realty Services
(814) 324-5721
95 Total Sales
3 in Gaithersburg
$400K - $546K Price Range


Estimated Value: $738,000 - $780,940
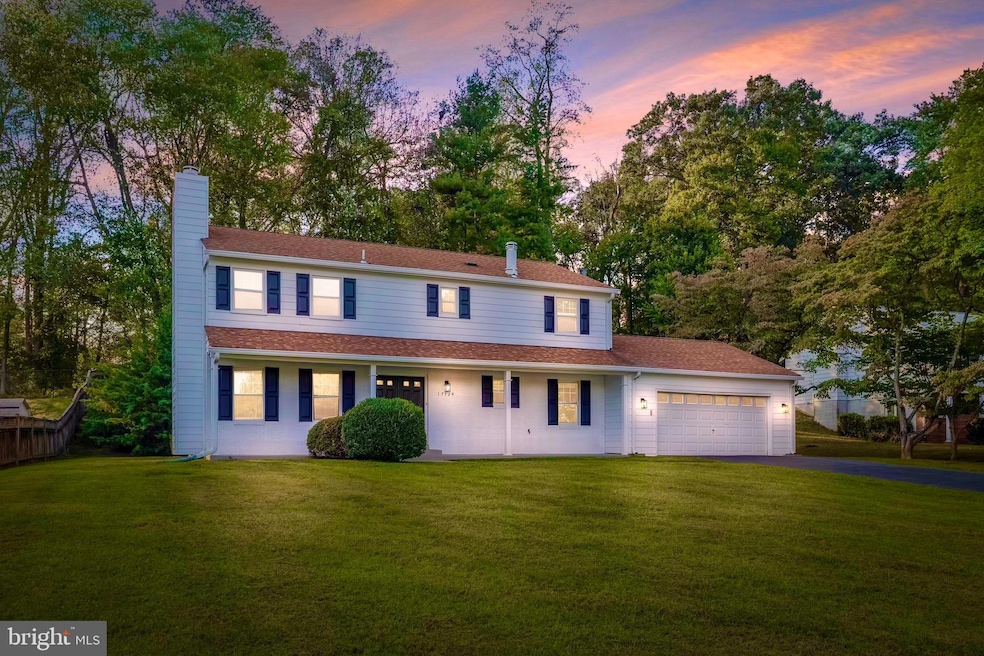
Do not miss the chance to own this beautiful 4-bedroom, 2-full-bath, and 2-half-bath colonial-style home located in the desirable Parkridge neighborhood. This property features over 3,100 square feet of finished living space, backing directly onto Seneca Creek State Park.Upon entering, you will be greeted by a combination living and dining room, enhanced by a charming wood-burning fireplace. The upgraded kitchen boasts a subway tile backsplash, white cabinetry, granite countertops, stainless steel appliances, and new hardware. Adjacent to the kitchen, you will enjoy an oversized family room that includes a convenient half bath.The main level is illuminated by bright recessed lighting and showcases gleaming hardwood flooring throughout. The family room provides access to an outdoor patio on one side and leads to a mudroom that houses the laundry area and offers a walkout to the expansive two-car garage.The upper level features an upgraded primary suite complete with a wood-burning fireplace, a spacious walk-in closet, and a beautifully renovated bathroom. This luxurious bathroom includes a soaking tub, a custom-tiled oversized shower with a glass enclosure, double sinks, and new cabinetry. Both the bathroom and walk-in closet feature modern barn door enclosures, adding character to the space. Down the hallway, you will find an additional renovated bathroom equipped with a shower-tub combination, new cabinetry, and hardware, along with three additional bedrooms, each fitted with its own ceiling fan. The basement is approximately 80% finished, offering new flooring, a den that can serve as a fifth bedroom, a half bathroom, and a utility room with ample storage. This exceptional home is equipped with a highly sought-after geothermal HVAC system, providing an efficient solution for heating and cooling. Ready for immediate occupancy, this property is conveniently located less than 2 miles from I-270, public transportation, shopping, and dining options. Act now to seize this remarkable opportunity!
Last Agent to Sell the Property
(888) 860-7369 md.broker@exprealty.net EXP Realty, LLC License #666832 Listed on: 09/23/2025
Last Buyer's Agent
Unrepresented Buyer
noemail@noemail.com Bright MLS
We collect this data history from publicly available records. To have your information removed, we recommend requesting removal directly through your county’s website.
John Lee
RE/MAX Realty Services
(814) 324-5721
95 Total Sales
3 in Gaithersburg
$400K - $546K Price Range
Sharon Ledbetter
Weichert, REALTORS
(240) 998-1488
100 Total Sales
4 in Gaithersburg
$130K - $518K Price Range
Lynn Holland
RE/MAX Realty Centre, Inc.
(240) 541-5149
98 Total Sales
3 in Gaithersburg
$450K - $510K Price Range
Steve Baumgartner
Compass
(240) 635-9156
63 Total Sales
2 in Gaithersburg
$758K - $855K Price Range
Laurie Roberts
CENTURY 21 New Millennium
(301) 835-1824
53 Total Sales
1 in Gaithersburg
$200,000 Price
Jonathan Lahey
EXP Realty, LLC
(301) 778-2966
735 Total Sales
10 in Gaithersburg
$135K - $673K Price Range
We collect this data history from publicly available records. To have your information removed, we recommend requesting removal directly through your county’s website.
| Date | Buyer | Sale Price | Title Company |
|---|---|---|---|
| $744,000 | Pruitt Title | ||
| Burch Investments Llc | $600,000 | Pruitt Title | |
| Carolyn Ann Dibble Family Protection Trust | -- | None Listed On Document |
We collect this data history from publicly available records. To have your information removed, we recommend requesting removal directly through your county’s website.
| Date | Status | Borrower | Loan Amount |
|---|---|---|---|
| Previous Owner | $600,000 |
We collect this data history from publicly available records. To have your information removed, we recommend requesting removal directly through your county’s website.
| Date | Event | Price | List to Sale | Price per Sq Ft |
|---|---|---|---|---|
| 12/07/2025 12/07/25 | Sold | $744,000 | -5.2% | $236 / Sq Ft |
| 10/10/2025 10/10/25 | Price Changed | $785,000 | -0.6% | $249 / Sq Ft |
| 10/03/2025 10/03/25 | Price Changed | $789,900 | -0.6% | $251 / Sq Ft |
| 09/23/2025 09/23/25 | For Sale | $794,900 | -- | $252 / Sq Ft |
We collect this data history from publicly available records. To have your information removed, we recommend requesting removal directly through your county’s website.
| Year | Tax Paid | Tax Assessment Tax Assessment Total Assessment is a certain percentage of the fair market value that is determined by local assessors to be the total taxable value of land and additions on the property. | Land | Improvement |
|---|---|---|---|---|
| 2025 | $5,107 | $543,333 | ||
| 2024 | $6,204 | $500,067 | ||
| 2023 | $4,991 | $456,800 | $213,400 | $243,400 |
| 2022 | $4,708 | $452,400 | $0 | $0 |
| 2021 | $4,606 | $448,000 | $0 | $0 |
| 2020 | $4,532 | $443,600 | $213,400 | $230,200 |
| 2019 | $4,517 | $443,600 | $213,400 | $230,200 |
| 2018 | $4,518 | $443,600 | $213,400 | $230,200 |
| 2017 | $4,480 | $448,300 | $0 | $0 |
| 2016 | -- | $423,567 | $0 | $0 |
| 2015 | $3,927 | $398,833 | $0 | $0 |
| 2014 | $3,927 | $374,100 | $0 | $0 |
Seller's Agent in 2025
Mark Burch
EXP Realty, LLC
(240) 351-5434
52 Total Sales
UB
Buyer's Agent in 2025
Unrepresented Buyer
Metropolitan Regional Information Systems
Source: Bright MLS
MLS Number: MDMC2199152
APN: 09-01487681
Disclaimer: Certain information contained herein is derived from information provided by parties other than Homes.com. All information provided is deemed reliable, but is not guaranteed to be accurate and should be independently verified.
The data relating to real estate for sale on this website appears in part through the BRIGHT Internet Data Exchange program, a voluntary cooperative exchange of property listing data between licensed real estate brokerage firms, and is provided by BRIGHT through a licensing agreement.
Listing information is from various brokers who participate in the Bright MLS IDX program and not all listings may be visible on the site.
The property information being provided on or through the website is for the personal, non-commercial use of consumers and such information may not be used for any purpose other than to identify prospective properties consumers may be interested in purchasing.
Some properties which appear for sale on the website may no longer be available because they are for instance, under contract, sold or are no longer being offered for sale.
Property information displayed is deemed reliable but is not guaranteed.
Copyright 2026 Bright MLS, Inc.
Ask me questions while you tour the home.