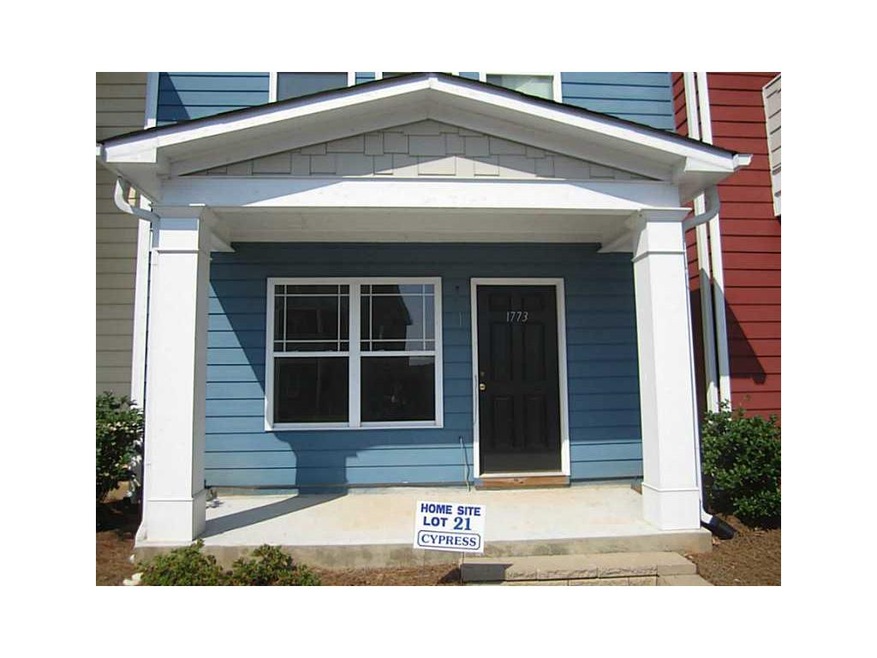
NOT LISTED FOR SALE

1773 Brookside Lay Cir Unit 21 Norcross, GA 30093

Norcross Area

Estimated Value: $250,149

3 Beds
2.5 Baths
1,320 Sq Ft
$190/Sq Ft Est. Value

Sale Details

Date Sold: May 1, 2013

Last sale price $108,900 $82 Per Sq Ft

Est. 130% increase in value since last sale

Current estimated payment $1,603 / mo

298 Days on Market

Highlights

  • Open-Concept Dining Room
  • Gated Community
  • End Unit
  • Built in 2012 | Newly Remodeled
  • Contemporary Architecture
  • Great Room

About This Home

As of May 2013

FREE GRANITE IN KITCHEN ON CONTRACTS CLOSED BEFORE MARCH 31. NEW FEE SIMPLE TOWNHOUSE! WORRY FREE LIVING! QUIET GATED COMMUNITY SELLING FAST CLOSE TO I-85 & I285 CLOSE TO SHOPPING & EZ COMMUTE TO EVERYWHERE! SELLER PAYS 3% CLOSING COSTS W/PREFERRED LENDER, THIS UNIT HAS HARDWOOD FLOORS AND SOME EXTRAS WHICH MAY BRING THE FINAL PRICE HIGHER. COME SEE US IN OUR SALES OFFICE HOURS SATURDAY AND SUNDAY 12-5 OR BY APPOINTMENT

Last Agent to Sell the Property

ANN STEELE

NOT A VALID MEMBER License #169096 Listed on: 05/24/2012

Co-Listed By

Wes Stansbury

Atlanta Communities License #2678

Last Buyer's Agent

Joy Hughes

Berkshire Hathaway HomeServices Georgia Properties License #269692

Berkshire Hathaway HomeServices Georgia Properties
Create a Home Valuation Report for This Property
The Home Valuation Report is an in-depth analysis detailing your home's value as well as a comparison with similar homes in the area

Townhouse Details

Home Type

  • Townhome

Est. Annual Taxes

  • $1,212

Year Built

  • Built in 2012 | Newly Remodeled

Lot Details

  • End Unit
  • Private Entrance
  • Landscaped
  • Front Yard

HOA Fees

  • $150 Monthly HOA Fees

Home Design

  • Contemporary Architecture
  • Frame Construction
  • Composition Roof

Interior Spaces

  • 1,320 Sq Ft Home
  • Multi-Level Property
  • Ceiling height of 10 feet on the main level
  • Ceiling Fan
  • Private Rear Entry
  • Great Room
  • Open-Concept Dining Room
  • Carpet
  • Security Gate
  • Laundry in Kitchen

Kitchen

  • Open to Family Room
  • Electric Range
  • Microwave
  • Dishwasher
  • Laminate Countertops
  • Wood Stained Kitchen Cabinets
  • Disposal

Bedrooms and Bathrooms

  • 3 Bedrooms
  • Bathtub and Shower Combination in Primary Bathroom

Parking

  • 2 Car Attached Garage
  • Assigned Parking

Eco-Friendly Details

  • Energy-Efficient Insulation

Outdoor Features

  • Patio
  • Outdoor Storage

Schools

  • Rockbridge - Gwinnett Elementary School
  • Lilburn Middle School
  • Meadowcreek High School

Utilities

  • Zoned Heating and Cooling System
  • Air Source Heat Pump
  • Electric Water Heater
  • Cable TV Available

Listing and Financial Details

  • Tax Lot 21
  • Assessor Parcel Number 1773BrooksideLay21CIR

Community Details

Overview

  • $300 Initiation Fee
  • 31 Units
  • Brookside Commons Llc Association
  • Brookside Commons Subdivision

Security

  • Security Service
  • Gated Community

Townhouse Details

Home Type

Townhome

Est. Annual Taxes

$1,212

Year Built

Built in 2012 | Newly Remodeled

Lot Details

4,356 Sq Ft Lot

HOA Fees

$150 per month

Listing Details

  • Standard Status: Closed
  • Property Type: Residential
  • MLS Status: Closed
  • Property Sub Type: Townhouse
  • Architectural Style: Contemporary/Modern, Townhouse
  • Property Condition: New Construction
  • Year Built: 2012
  • Levels Stories: Multi/Split
  • Special Features: NewHome

Property Details

  • Property: Residential Attached

Interior Features

  • Flooring: Carpet
  • Appliances: Dishwasher, Disposal, Electric Range, Electric Water Heater, Microwave
  • Interior Amenities: High Ceilings 9 ft Upper, High Ceilings 10 ft Main
  • Kitchen Features: Cabinets Stain, Laminate Counters, Pantry, View to Family Room
  • Common Walls: End Unit
  • Additional Rooms: Great Room - 1 Story
  • Dining Room Features: Open Concept
  • Square Footage: 1320.00

Beds/Baths

  • Total Bedrooms: 3
  • Total Full Baths: 2
  • Total Half Baths: 1
  • Main Half Bathrooms: 1
  • Master Bathroom Features: Tub/Shower Combo

Exterior Features

  • Construction Materials: Frame
  • Roof Type: Composition
  • Patio And Porch Features: Patio
  • Exterior Features: Private Front Entry, Private Rear Entry, Storage

Garage/Parking

  • Number Of Parking Spaces: 2
  • Parking Features: Assigned, Attached

Utilities

  • Security: Security Gate, Security Service
  • Cooling: Ceiling Fan(s), Central Air, Heat Pump
  • Heating: Electric, Zoned
  • Laundry Features: In Kitchen
  • Utilities: Cable Available

Condo/Co-op/Association

  • HOA Fee Includes: Insurance, Maintenance Exterior, Maintenance Grounds, Reserve Fund, Security, Termite, Trash, Water
  • Community Features: Gated, Homeowners Assoc
  • Association Fee: 150
  • Association Fee Frequency: Monthly
  • Master Association Fee Frequency: Annually
  • Association: Yes
  • Management Company Email: JEFFSADIQ@GMAIL.COM
  • Subdivision Complex: BROOKSIDE COMMONS

Association/Amenities

  • Number Of Units In Community: 31
  • Management Company: BROOKSIDE COMMONS LLC

Lot Info

  • Lot: 21
  • Lot Features: Front Yard, Landscaped
  • Parcel Number: 1773BrooksideLay21CIR
  • Property Attached Yn: Yes

Green Features

  • Efficiency: Insulation

Rental Info

  • Initiation Fee: 300

Tax Info

  • Taxes: 1212.00
  • Tax Year: 2011

MLS Schools

  • School Bus Route Elem: Yes
  • School Bus Route High: Yes
  • School Bus Route Middle: Yes
  • Elementary School: Rockbridge - Gwinnett
  • High School: Meadowcreek
  • Middle School: Lilburn

Ownership History

We collect this data history from publicly available records. To have your information removed, we recommend requesting removal directly through your county’s website.

Date Name Owned For Owner Type

Purchase Details

Closed on
Jan 29, 2024
Sold by
Bought by
Current Estimated Value
$250,149

Home Financials for this Owner

Home Financials are based on the most recent Mortgage that was taken out on this home.
Original Mortgage
$263,530
Outstanding Balance
$256,219
Interest Rate
6.61%
Mortgage Type
New Conventional
Estimated Equity
-$6,070

Purchase Details

Closed on
Mar 23, 2022
Sold by
Bought by

Purchase Details

Closed on
Jan 17, 2019
Sold by
Bought by

Home Financials for this Owner

Home Financials are based on the most recent Mortgage that was taken out on this home.
Original Mortgage
$128,800
Interest Rate
4.6%
Mortgage Type
New Conventional

Purchase Details

Closed on
Aug 25, 2017
Sold by
Bought by

Purchase Details

Listed on
May 24, 2012
Closed on
May 1, 2013
Sold by
Bought by
Seller's Agent
ANN STEELE
NOT A VALID MEMBER
Buyer's Agent
Joy Hughes
Berkshire Hathaway HomeServices Georgia Properties
List Price
$106,900
Sold Price
$108,900
Premium/Discount to List
$2,000
1.87%

Home Financials for this Owner

Home Financials are based on the most recent Mortgage that was taken out on this home.
Avg. Annual Appreciation
6.44%
Original Mortgage
$106,927
Interest Rate
3.5%
Mortgage Type
FHA
Source: Public Records

Home Values in the Area

Source: Public Records

Average Home Value in this Area


Source: Public Records

Agents Specializing in Norcross, GA

See All Agents

Purchase History

We collect this data history from publicly available records. To have your information removed, we recommend requesting removal directly through your county’s website.

Date Buyer Sale Price Title Company
$277,400 --
$210,000 --
-- --
$161,000 --
$154,000 --
$108,900 --
$108,900 --
Source: Public Records

Mortgage History

We collect this data history from publicly available records. To have your information removed, we recommend requesting removal directly through your county’s website.

Date Status Borrower Loan Amount
Open $263,530
Previous Owner $128,800
Previous Owner $106,927
Source: Public Records

Property History

We collect this data history from publicly available records. To have your information removed, we recommend requesting removal directly through your county’s website.

Date Event Price List to Sale Price per Sq Ft
05/01/2013 05/01/13 Sold $108,900 +1.9% $83 / Sq Ft
03/18/2013 03/18/13 Pending -- -- --
05/24/2012 05/24/12 For Sale $106,900 -- $81 / Sq Ft
Source: First Multiple Listing Service (FMLS)

Tax History

We collect this data history from publicly available records. To have your information removed, we recommend requesting removal directly through your county’s website.

Year Tax Paid Tax Assessment Tax Assessment Total Assessment is a certain percentage of the fair market value that is determined by local assessors to be the total taxable value of land and additions on the property. Land Improvement
2025 $955 $13,289
2024 $1,096 $12,656
2023 $1,096 $24,850 $4,970 $19,880
2022 $1,086 $17,330 $3,460 $13,870
2021 $1,103 $13,150 $2,630 $10,520
2020 $1,246 $12,180 $2,430 $9,750
2019 $1,248 $11,830 $2,360 $9,470
2018 $1,207 $12,850 $2,570 $10,280
2017 $1,157 $11,910 $2,380 $9,530
2016 $1,137 $11,510 $2,300 $9,210
2015 $1,053 $9,950 $1,990 $7,960
Source: Public Records

Agents Affiliated with this Home

  • Section Image
  • Section Image
See All Agents

Map

Source: First Multiple Listing Service (FMLS)

MLS Number: 5024283

First Multiple Listing Service (FMLS)

APN: 6-194-399

Your Personal Tour Guide

Ask me questions while you tour the home.