TM
Seller's Agent in 2024
Tatem Morris
Ardmore Realty, Inc
(580) 226-4200
27 Total Sales
Estimated Value: $179,000 - $198,443
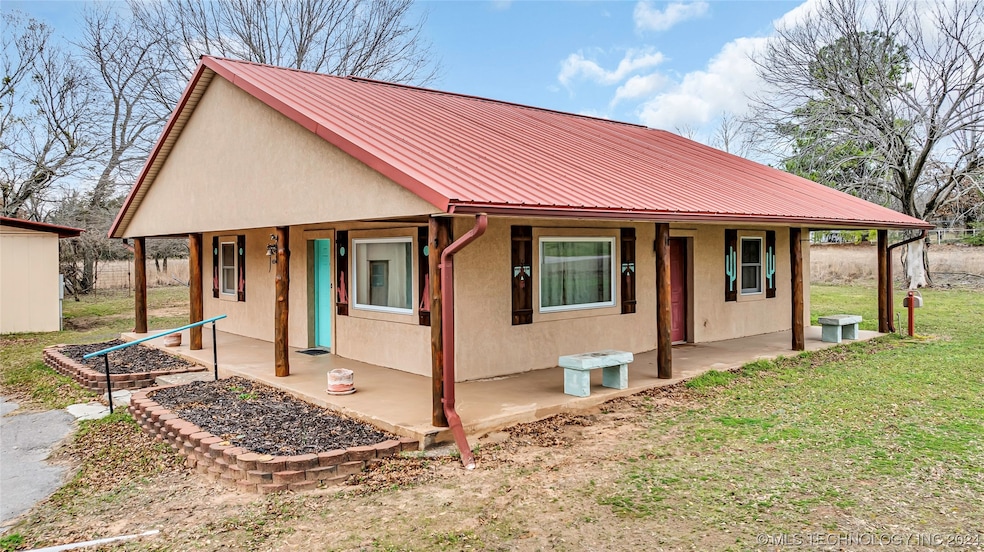
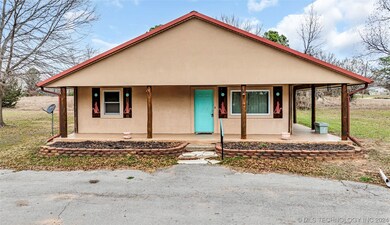
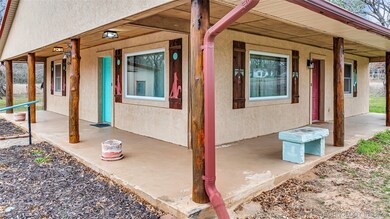
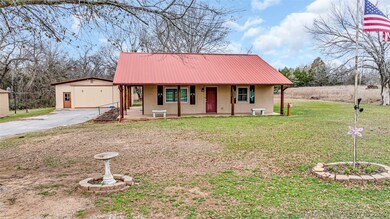
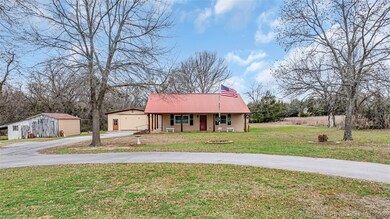
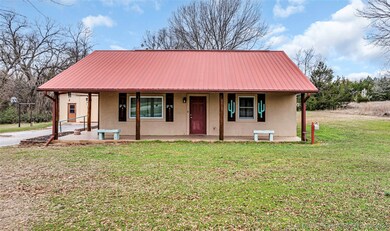
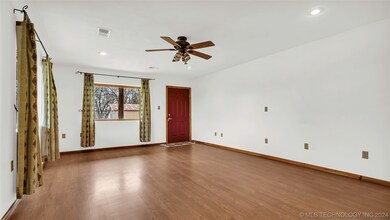
Nestled in the heart of charming Wilson, OK, this meticulously crafted residence offers more than just a home; it's a testament to quality living. Boasting a 2-bedroom layout with a Jack and Jill style 1.5 bath, this haven exudes warmth and comfort. The open floor plan seamlessly integrates the living, dining, and kitchen areas, creating a welcoming atmosphere bathed in natural light from beautiful windows. Designed to stand the test of time, this residence features a construction technique utilizing styrofoam blocks filled with concrete and rebar, ensuring top-notch insulation and longevity. The stucco exterior finish with shutters and a robust metal roof adds to the property's enduring charm. Step outside onto the covered porch, spanning two sides of the house, and experience the perfect blend of indoor-outdoor living. Set on a generous one-acre lot, this property offers ample space for relaxation and recreation. A large metal shop built on a slab, fully wired with a sizable rolling door, provides an ideal space for hobbies or work. A small barn with a metal roof, concrete floor, and electricity, complete with an attached lean-to, adds to the versatility of this exceptional property. In addition to the property's allure, embrace the perks of small-town living while enjoying easy access to surrounding cities. With water and electric hookups for a 5th wheel, this residence caters to diverse lifestyles, making it an ideal choice for those seeking a harmonious balance of serenity and urban convenience. Immerse yourself in the unique blend of quality craftsmanship, outdoor serenity, and convenient living.
Last Agent to Sell the Property
Ardmore Realty, Inc License #203360 Listed on: 03/04/2024
We collect this data history from publicly available records. To have your information removed, we recommend requesting removal directly through your county’s website.
We collect this data history from publicly available records. To have your information removed, we recommend requesting removal directly through your county’s website.
| Date | Buyer | Sale Price | Title Company |
|---|---|---|---|
| $185,000 | Arbuckle Closing & Escrow | ||
| -- | None Listed On Document |
We collect this data history from publicly available records. To have your information removed, we recommend requesting removal directly through your county’s website.
| Date | Event | Price | List to Sale | Price per Sq Ft |
|---|---|---|---|---|
| 08/29/2024 08/29/24 | Sold | $185,000 | -2.6% | $155 / Sq Ft |
| 07/30/2024 07/30/24 | Pending | -- | -- | -- |
| 07/03/2024 07/03/24 | For Sale | $189,999 | 0.0% | $160 / Sq Ft |
| 05/12/2024 05/12/24 | Pending | -- | -- | -- |
| 03/22/2024 03/22/24 | Price Changed | $189,999 | -5.0% | $160 / Sq Ft |
| 03/04/2024 03/04/24 | For Sale | $199,999 | -- | $168 / Sq Ft |
We collect this data history from publicly available records. To have your information removed, we recommend requesting removal directly through your county’s website.
| Year | Tax Paid | Tax Assessment Tax Assessment Total Assessment is a certain percentage of the fair market value that is determined by local assessors to be the total taxable value of land and additions on the property. | Land | Improvement |
|---|---|---|---|---|
| 2025 | $2,379 | $22,200 | $300 | $21,900 |
| 2024 | -- | $10,706 | $300 | $10,406 |
| 2023 | $0 | $10,395 | $300 | $10,095 |
| 2022 | $0 | $10,395 | $300 | $10,095 |
| 2021 | $0 | $10,395 | $300 | $10,095 |
| 2020 | $0 | $10,140 | $300 | $9,840 |
| 2019 | $1,056 | $9,844 | $300 | $9,544 |
| 2018 | $0 | $9,646 | $287 | $9,359 |
| 2017 | $0 | $9,188 | $267 | $8,921 |
| 2016 | $922 | $8,750 | $253 | $8,497 |
| 2015 | $922 | $8,333 | $272 | $8,061 |
| 2014 | $878 | $7,936 | $256 | $7,680 |
TM
Seller's Agent in 2024
Tatem Morris
Ardmore Realty, Inc
(580) 226-4200
27 Total Sales

Buyer's Agent in 2024
Georganne Westfall
RE/MAX
(580) 221-1733
101 Total Sales
Source: MLS Technology
MLS Number: 2407606
APN: 4990-32-04S-02W-2-013-00
Disclaimer: Certain information contained herein is derived from information provided by parties other than Homes.com. All information provided is deemed reliable, but is not guaranteed to be accurate and should be independently verified.
IDX information is provided exclusively for personal, non-commercial use, and may not be used for any purpose other than to identify prospective properties consumers may be interested in purchasing.
Information is deemed reliable but not guaranteed.
Ask me questions while you tour the home.