
Ben Peters
Real Broker, LLC
(952) 522-6630
169 Total Sales
7 in Maple Grove
$295K - $1M Price Range




Estimated Value: $281,922
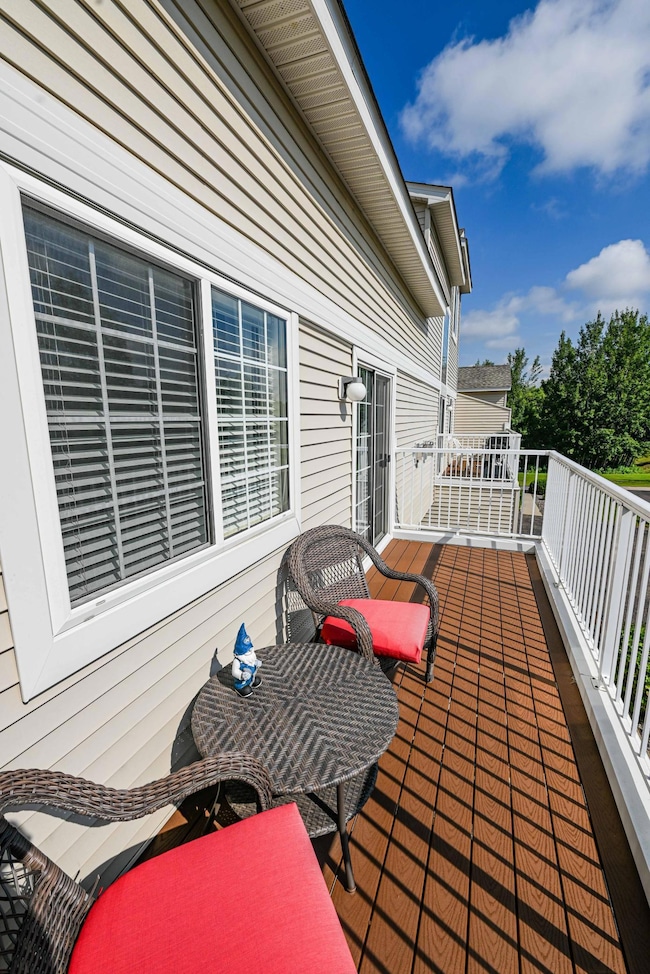
Welcome to this bright and inviting 3 level townhome, featuring a spacious floor plan with stylish updates throughout. Enjoy your morning beverage or unwind in the evening on the newer deck, perfect for relaxing or entertaining. The ground level offers a welcoming entry and a convenient laundry room. Upstairs, the main level features an open kitchen and a combined living/dining room filled, plus a nicely sized bedroom and a 3/4 bath. New flat ceiling in main area create a modern look. Finished in light, neutral tones with maple woodwork and modern touches, this home offers both comfort and style. Located just minutes from Gleason Playfields, the extensive Three Rivers Park system, Arbor Lakes shopping, and countless dining options. Easy access to major roadways makes commuting a breeze! Seller is licensed real estate agent.
We collect this data history from publicly available records. To have your information removed, we recommend requesting removal directly through your county’s website.
Ben Peters
Real Broker, LLC
(952) 522-6630
169 Total Sales
7 in Maple Grove
$295K - $1M Price Range
Mark Hronski
LPT Realty, LLC
(651) 413-9266
148 Total Sales
3 in Maple Grove
$235K - $340K Price Range
Austin Eaton
Real Broker, LLC
(612) 361-4446
163 Total Sales
1 in Maple Grove
$730,000 Price
Jennifer Wilson
Wits Realty
(612) 445-3525
98 Total Sales
1 in Maple Grove
$523,000 Price
Hyounsoo Lathrop
Coldwell Banker Realty
(651) 504-0403
210 Total Sales
1 in Maple Grove
$1,193,598 Price
Phong Cao
RE/MAX Advantage Plus
(651) 370-8755
80 Total Sales
2 in Maple Grove
$310K - $575K Price Range
We collect this data history from publicly available records. To have your information removed, we recommend requesting removal directly through your county’s website.
| Date | Buyer | Sale Price | Title Company |
|---|---|---|---|
| $273,650 | Burnet Title | ||
| $485 | Results Title | ||
| -- | None Available | ||
| $126,900 | -- | ||
| $201,931 | -- |
We collect this data history from publicly available records. To have your information removed, we recommend requesting removal directly through your county’s website.
| Date | Status | Borrower | Loan Amount |
|---|---|---|---|
| Open | $262,704 | ||
| Previous Owner | $95,175 |
We collect this data history from publicly available records. To have your information removed, we recommend requesting removal directly through your county’s website.
| Date | Event | Price | List to Sale | Price per Sq Ft |
|---|---|---|---|---|
| 10/31/2025 10/31/25 | Sold | $273,650 | +3.3% | $177 / Sq Ft |
| 10/15/2025 10/15/25 | Pending | -- | -- | -- |
| 10/08/2025 10/08/25 | Price Changed | $264,900 | -3.7% | $171 / Sq Ft |
| 09/19/2025 09/19/25 | Price Changed | $274,990 | -5.1% | $177 / Sq Ft |
| 08/21/2025 08/21/25 | Price Changed | $289,900 | -3.4% | $187 / Sq Ft |
| 08/07/2025 08/07/25 | For Sale | $300,000 | -- | $194 / Sq Ft |
We collect this data history from publicly available records. To have your information removed, we recommend requesting removal directly through your county’s website.
| Year | Tax Paid | Tax Assessment Tax Assessment Total Assessment is a certain percentage of the fair market value that is determined by local assessors to be the total taxable value of land and additions on the property. | Land | Improvement |
|---|---|---|---|---|
| 2025 | $3,150 | $268,600 | $78,100 | $190,500 |
| 2024 | $3,104 | $255,200 | $69,700 | $185,500 |
| 2023 | $3,081 | $262,700 | $77,700 | $185,000 |
| 2022 | $2,671 | $265,100 | $70,600 | $194,500 |
| 2021 | $2,594 | $220,100 | $48,400 | $171,700 |
| 2020 | $2,489 | $210,200 | $44,200 | $166,000 |
| 2019 | $2,480 | $191,500 | $36,700 | $154,800 |
| 2018 | $2,341 | $180,100 | $36,200 | $143,900 |
| 2017 | $2,320 | $158,400 | $36,500 | $121,900 |
| 2016 | $2,206 | $148,500 | $31,000 | $117,500 |
| 2015 | $2,147 | $140,600 | $31,000 | $109,600 |
| 2014 | -- | $125,500 | $27,000 | $98,500 |
Seller's Agent in 2025
Laurie Twiehaus
RE/MAX Results
(612) 590-6005
35 Total Sales
Buyer's Agent in 2025
Catherine Zander
Coldwell Banker Burnet
(612) 816-3461
70 Total Sales
Source: NorthstarMLS
MLS Number: 6767255
APN: 31-119-22-14-0143
Disclaimer: Certain information contained herein is derived from information provided by parties other than Homes.com. All information provided is deemed reliable, but is not guaranteed to be accurate and should be independently verified.
All data is obtained from various sources and may not have been verified by broker or MLS GRID. Supplied Open House Information is subject to change without notice. All information should be independently reviewed and verified for accuracy. Properties may or may not be listed by the office/agent presenting the information. Some IDX listings have been excluded from this website.
Listings courtesy of NorthstarMLS as distributed by MLS GRID.
Based on information submitted to the MLS GRID
Ask me questions while you tour the home.