
Suraj Sharma
Keller Williams Rty Gold Coast
(833) 772-2098
32 Total Sales
1 in Union
$1,030,000 Price
Estimated Value: $613,894
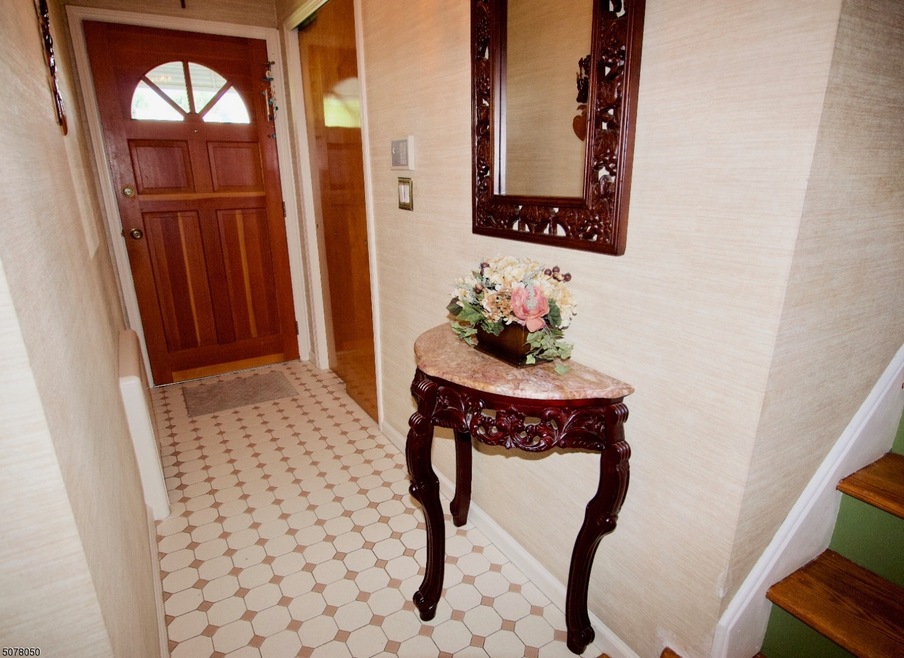
Immaculate home, beautiful hardwood flrs throughout. 3 zone heating. All season sunrm, large rec rm in finished basement. Spacious, private rear yard in quiet neighborhood convenient to GS PKWY, RT22. Custom built home now impeccably maintained by second owner. EIK w/ beautiful cherry wood cabinetry, ceramic tile floor. Baths w/ custom vanity tops. Family room w/ built in desk, ceramic tile floor. 3 bedrooms with double closets. Original hardwood floors and doors throughout. All season sunroom with Pella windows, separate AC and baseboard heating. All windows replaced. Finished basement with large den and laundry/storage room. Level rear yard with private treed border, patio, built in storage shed. Maintenance free exterior. Lots of home for this price!
Last Buyer's Agent
EMMANUEL BAAKO-BOAFO
WEICHERT REALTORS
We collect this data history from publicly available records. To have your information removed, we recommend requesting removal directly through your county’s website.
Suraj Sharma
Keller Williams Rty Gold Coast
(833) 772-2098
32 Total Sales
1 in Union
$1,030,000 Price
Ketty Jean
RE/MAX Instyle Realty Corp
(848) 269-1943
26 Total Sales
2 in Union
$265K - $639K Price Range
Renee Dipierro
HERITAGE HOUSE SOTHEBY'S INT'L
(908) 923-3068
54 Total Sales
6 in Union
$555K - $610K Price Range
Tina Torres
RE/MAX LIFETIME REALTORS
(862) 298-4450
194 Total Sales
55 in Union
$250K - $2.5M Price Range
Susan Greenbaum
Keller Williams Village Square Realty
(551) 295-7783
25 Total Sales
1 in Union
$540,000 Price
Michele Klug
KELLER WILLIAMS TOWNE SQUARE
(908) 883-3374
660 Total Sales
2 in Union
$370K - $481K Price Range
We collect this data history from publicly available records. To have your information removed, we recommend requesting removal directly through your county’s website.
| Date | Buyer | Sale Price | Title Company |
|---|---|---|---|
| $450,000 | Foundation Title Llc | ||
| $387,500 | -- |
We collect this data history from publicly available records. To have your information removed, we recommend requesting removal directly through your county’s website.
| Date | Status | Borrower | Loan Amount |
|---|---|---|---|
| Open | $405,000 | ||
| Previous Owner | $198,750 | ||
| Previous Owner | $150,000 |
We collect this data history from publicly available records. To have your information removed, we recommend requesting removal directly through your county’s website.
| Date | Event | Price | List to Sale | Price per Sq Ft |
|---|---|---|---|---|
| 09/10/2021 09/10/21 | Sold | $450,000 | -4.1% | -- |
| 07/30/2021 07/30/21 | Pending | -- | -- | -- |
| 06/22/2021 06/22/21 | Price Changed | $469,000 | -6.0% | -- |
| 06/07/2021 06/07/21 | For Sale | $499,000 | -- | -- |
We collect this data history from publicly available records. To have your information removed, we recommend requesting removal directly through your county’s website.
| Year | Tax Paid | Tax Assessment Tax Assessment Total Assessment is a certain percentage of the fair market value that is determined by local assessors to be the total taxable value of land and additions on the property. | Land | Improvement |
|---|---|---|---|---|
| 2026 | $13,621 | $58,400 | $21,900 | $36,500 |
| 2025 | $13,621 | $58,400 | $21,900 | $36,500 |
| 2024 | $12,655 | $58,400 | $21,900 | $36,500 |
| 2023 | $12,655 | $58,400 | $21,900 | $36,500 |
| 2022 | $12,215 | $58,400 | $21,900 | $36,500 |
| 2021 | $11,245 | $55,100 | $21,900 | $33,200 |
| 2020 | $11,021 | $55,100 | $21,900 | $33,200 |
| 2019 | $10,873 | $55,100 | $21,900 | $33,200 |
| 2018 | $10,688 | $55,100 | $21,900 | $33,200 |
| 2017 | $10,530 | $55,100 | $21,900 | $33,200 |
| 2016 | $10,273 | $55,100 | $21,900 | $33,200 |
| 2015 | $10,103 | $55,100 | $21,900 | $33,200 |
| 2014 | $9,876 | $55,100 | $21,900 | $33,200 |
Seller's Agent in 2021
Diane Belcuore
RE/MAX
(908) 872-5473
44 Total Sales
E
Buyer's Agent in 2021
EMMANUEL BAAKO-BOAFO
WEICHERT REALTORS
Source: Garden State MLS
MLS Number: 3718301
APN: 19-02214-0000-00018
Disclaimer: Certain information contained herein is derived from information provided by parties other than Homes.com. All information provided is deemed reliable, but is not guaranteed to be accurate and should be independently verified.
The data relating to real estate for sale on this website comes in part from the IDX Program of Garden State Multiple Listing Service, L.L.C. Real estate listings held by other brokerage firms are marked as IDX Listing.
Information deemed reliable but not guaranteed.
Copyright © 2026 Garden State Multiple Listing Service, L.L.C. All rights reserved.
Notice: The dissemination of listings on this website does not constitute the consent required by N.J.A.C. 11:5.6.1 (n) for the advertisement of listings exclusively for sale by another broker. Any such consent must be obtained in writing from the listing broker.
This information is being provided for Consumers’ personal, non-commercial use and may not be used for any purpose other than to identify prospective properties Consumers may be interested in purchasing.
Ask me questions while you tour the home.