
Liz Schulze
Keller Williams Fox Cities
(920) 614-6718
9 Total Sales
1 in Ledgeview
$135,000 Price
Estimated Value: $595,598
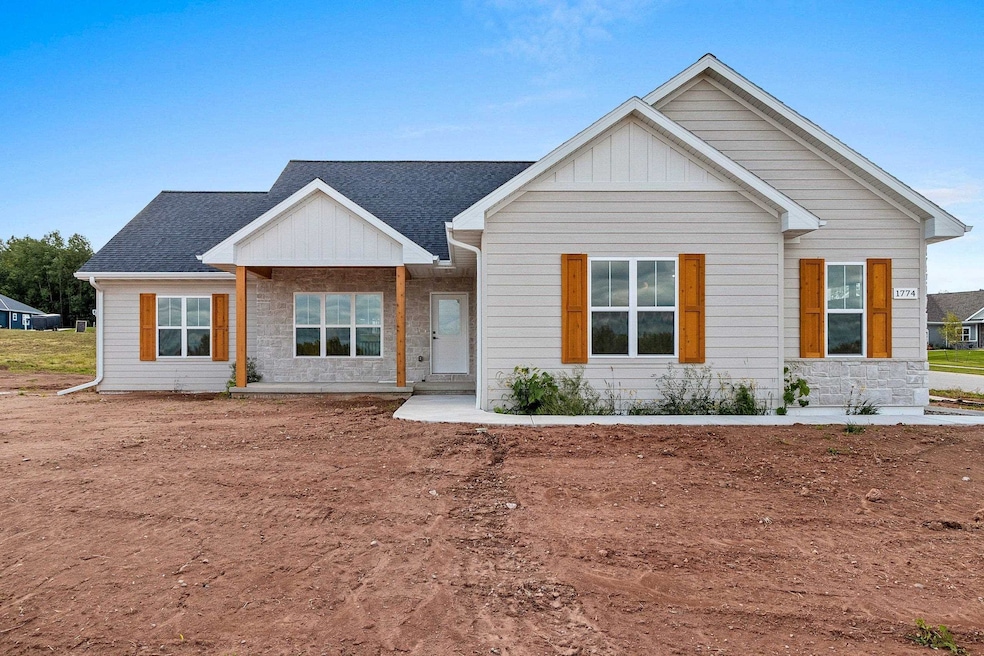
With quality finishes & the craftsmanship Max Brice is known for, this home offers not just a place to live-but a place to love. You'll greeted by an open-concept layout where style meets functionality. The heart of the home is the chef-inspired kitchen, featuring granite tops, 8-foot island, gas cooktop & built-in wall oven & micro & walk-in pantry lg w/smart square layout. Dining & Great Rm flow effortlessly together, while a centrally placed staircase creates a natural sense of separation without sacrificing openness. Designed with care, from the mudroom/garage entry area w/lockers and an oversized closet, to the primary suite that feels like a private retreat. LL includes 2 egress windows for future expansion. Covered front porch w/cedar details, cedar shutters & insulated garage.
Last Agent to Sell the Property
LISTING MAINTENANCE
Coldwell Banker Real Estate Group Listed on: 08/25/2025
We collect this data history from publicly available records. To have your information removed, we recommend requesting removal directly through your county’s website.
Liz Schulze
Keller Williams Fox Cities
(920) 614-6718
9 Total Sales
1 in Ledgeview
$135,000 Price
Melissa Trepanier
Coldwell Banker Real Estate Group
(920) 347-7137
71 Total Sales
2 in Ledgeview
$389K - $575K Price Range
Becki Guard
Knaack Realty LLC
(920) 797-4034
96 Total Sales
1 in Ledgeview
$450,000 Price
Heather Parnau
Coldwell Banker Real Estate Group~Manitowoc
(920) 769-8848
224 Total Sales
1 in Ledgeview
$345,900 Price
Steven Walczak
Match Realty Group, LLC
(608) 292-3985
87 Total Sales
4 in Ledgeview
$148K - $480K Price Range
Tou Yang
Creative Results Corporation
(920) 264-0540
222 Total Sales
1 in Ledgeview
$338,000 Price
We collect this data history from publicly available records. To have your information removed, we recommend requesting removal directly through your county’s website.
| Date | Buyer | Sale Price | Title Company |
|---|---|---|---|
| $575,000 | First American Title | ||
| $80,000 | First American Title |
We collect this data history from publicly available records. To have your information removed, we recommend requesting removal directly through your county’s website.
| Date | Status | Borrower | Loan Amount |
|---|---|---|---|
| Open | $431,250 |
We collect this data history from publicly available records. To have your information removed, we recommend requesting removal directly through your county’s website.
| Date | Event | Price | List to Sale | Price per Sq Ft |
|---|---|---|---|---|
| 12/01/2025 12/01/25 | Sold | $575,000 | -1.7% | $302 / Sq Ft |
| 12/01/2025 12/01/25 | Pending | -- | -- | -- |
| 08/25/2025 08/25/25 | For Sale | $584,900 | -- | $308 / Sq Ft |
We collect this data history from publicly available records. To have your information removed, we recommend requesting removal directly through your county’s website.
| Year | Tax Paid | Tax Assessment Tax Assessment Total Assessment is a certain percentage of the fair market value that is determined by local assessors to be the total taxable value of land and additions on the property. | Land | Improvement |
|---|---|---|---|---|
| 2025 | $1,534 | $96,600 | $82,700 | $13,900 |
| 2024 | $949 | $59,600 | $59,600 | |
| 2023 | $843 | $59,600 | $59,600 | $0 |
| 2022 | $780 | $59,600 | $59,600 | $0 |
L
Seller's Agent in 2025
LISTING MAINTENANCE
Coldwell Banker
Seller Co-Listing Agent in 2025
Jeanne Godschalx
Coldwell Banker
(920) 639-6769
200 Total Sales
Buyer's Agent in 2025
Whitney Walczyk
Resource One Realty, LLC
(920) 544-7638
127 Total Sales
Source: REALTORS® Association of Northeast Wisconsin
MLS Number: 50313989
APN: D-2515
Disclaimer: Certain information contained herein is derived from information provided by parties other than Homes.com. All information provided is deemed reliable, but is not guaranteed to be accurate and should be independently verified.
Based on information submitted to the MLS GRID. All data is obtained from various sources and may not have been verified by broker or MLS GRID. Supplied Open House Information is subject to change without notice. All information should be independently reviewed and verified for accuracy. Properties may or may not be listed by the office/agent presenting the information. Some IDX listings have been excluded from this website. Copyright REALTORS Association of Northeast Wisconsin MLS, Inc. - All Rights Reserved
Information received from other 3rd parties: All information deemed reliable but not guaranteed and should be independently verified. All properties are subject to prior sale, change, or withdrawal. Neither listing broker nor Ten-X nor RANW MLS shall be responsible for any typographical errors, misinformation, misprints, and shall be held totally harmless.
IDX information is provided exclusively for consumers’ personal, non-commercial use, that it may not be used for any purpose other than to identify prospective properties consumers may be interested in purchasing, and that the data is deemed reliable but is not guaranteed accurate by the MLS.
Based on information submitted to the MLS GRID
Ask me questions while you tour the home.