
Maritza Lee
Coastal Realty Partners
(850) 480-0272
141 Total Sales
3 in Gonzalez
$241K - $306K Price Range



Estimated Value: $325,000 - $372,000
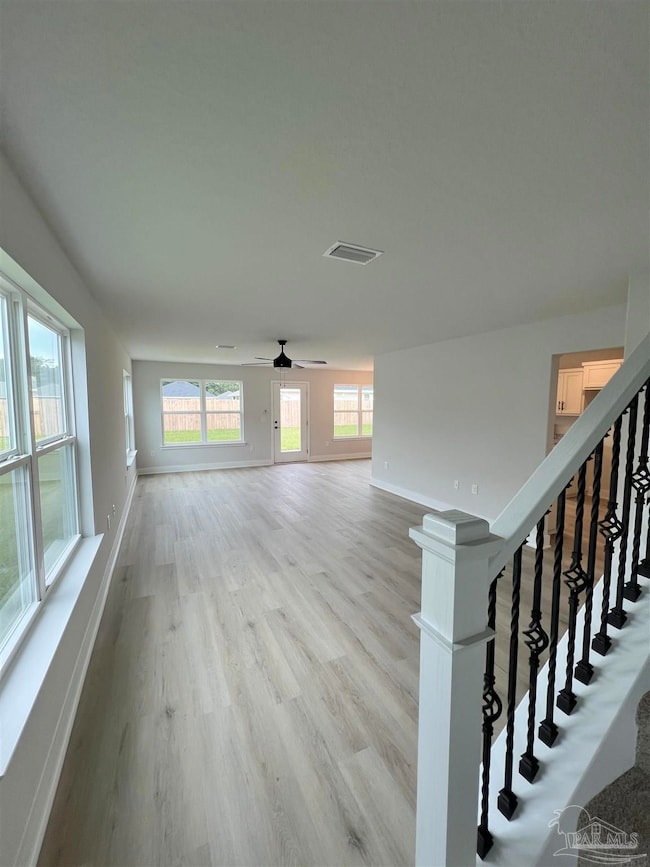
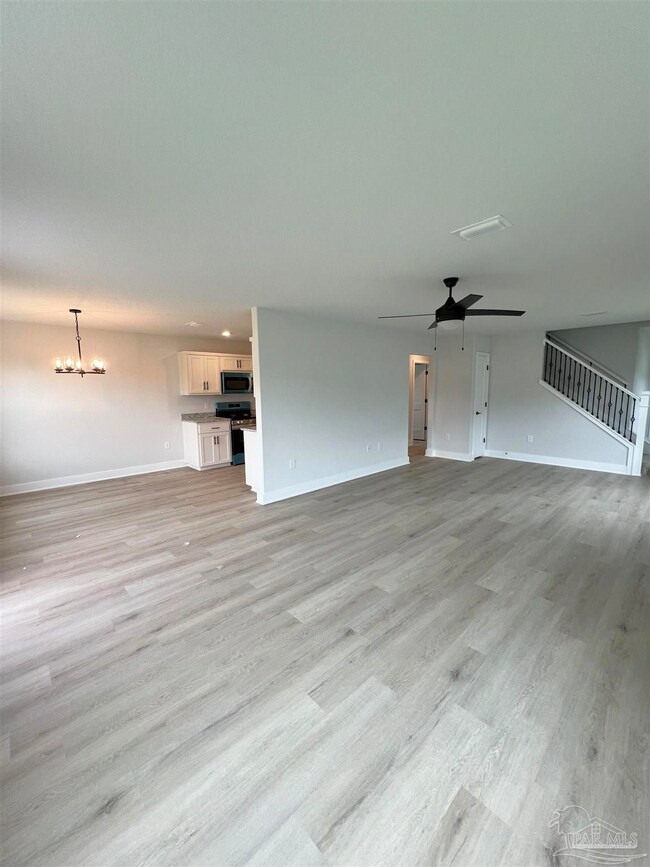
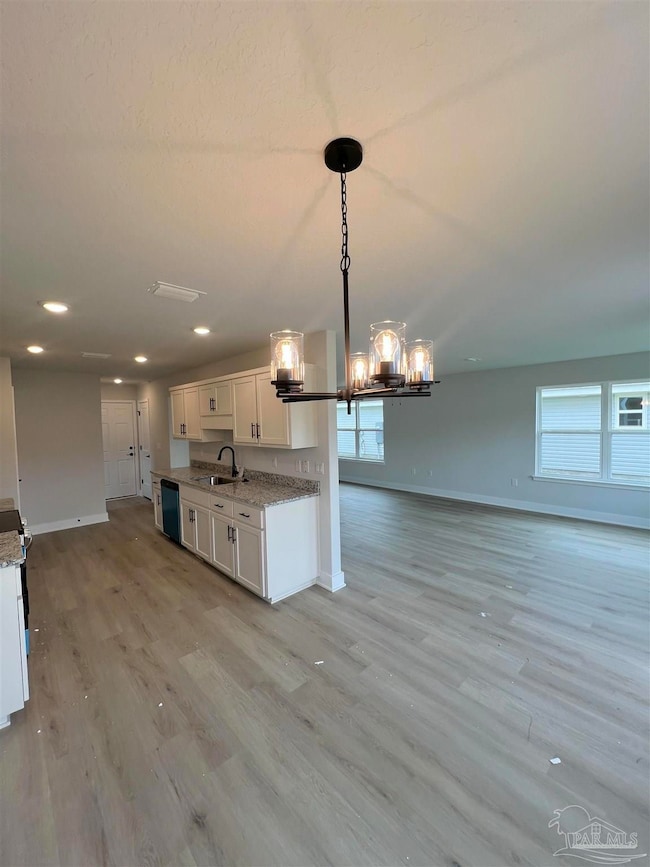
MOVE IN READY!! This location offers the convenience to shopping, UWF, Scenic Hills CC, Interstate 10 and highway 29 among many other points of interest. This 2 story, 4 bedroom, 2 and 1/2 bath home features a downstairs living area with all bedrooms upstairs. The expansive living room area downstairs is sure to be a crowd pleaser giving the owner a large area for relaxing or hosting gatherings. The kitchen gives a generous space for preparing the meals using the good looks and functionality of stainless steel appliances. The upstairs showcases a generous master suite featuring a large bedroom area, master bathroom with dual vanities and walk in closet. The guest bedrooms provide spacious layouts and closets for storage options. This is a floor-plan not to be missed out on, make an appointment today to find out what this home has to offer.
We collect this data history from publicly available records. To have your information removed, we recommend requesting removal directly through your county’s website.
Maritza Lee
Coastal Realty Partners
(850) 480-0272
141 Total Sales
3 in Gonzalez
$241K - $306K Price Range
Teresa McLellan
SUN QUEST PROPERTIES OF NWF,I
(850) 505-3374
61 Total Sales
5 in Gonzalez
$190K - $264K Price Range
Joe Billingsly
PARADISE COASTAL REALTY, INC.
(850) 990-3200
67 Total Sales
1 in Gonzalez
$340,000 Price
Sharon Hess Herrick
Hess Realty Group, LLC
(850) 990-0964
42 Total Sales
1 in Gonzalez
$499,999 Price
Alexis Bolin
KELLER WILLIAMS REALTY GULF COAST
(850) 407-4246
185 Total Sales
11 in Gonzalez
$80K - $485K Price Range
Towana Henry
RE/MAX HORIZONS REALTY
(850) 935-5090
72 Total Sales
3 in Gonzalez
$175K - $350K Price Range
We collect this data history from publicly available records. To have your information removed, we recommend requesting removal directly through your county’s website.
| Date | Buyer | Sale Price | Title Company |
|---|---|---|---|
| $333,200 | None Listed On Document |
We collect this data history from publicly available records. To have your information removed, we recommend requesting removal directly through your county’s website.
| Date | Status | Borrower | Loan Amount |
|---|---|---|---|
| Open | $305,127 |
We collect this data history from publicly available records. To have your information removed, we recommend requesting removal directly through your county’s website.
| Date | Event | Price | List to Sale | Price per Sq Ft |
|---|---|---|---|---|
| 12/31/2025 12/31/25 | Sold | $333,200 | -0.7% | $183 / Sq Ft |
| 12/01/2025 12/01/25 | Pending | -- | -- | -- |
| 02/19/2025 02/19/25 | For Sale | $335,400 | -- | $185 / Sq Ft |
We collect this data history from publicly available records. To have your information removed, we recommend requesting removal directly through your county’s website.
| Year | Tax Paid | Tax Assessment Tax Assessment Total Assessment is a certain percentage of the fair market value that is determined by local assessors to be the total taxable value of land and additions on the property. | Land | Improvement |
|---|---|---|---|---|
| 2025 | $503 | $30,000 | $30,000 | |
| 2024 | -- | $30,000 | $30,000 | |
| 2023 | -- | $30,000 | $30,000 |
Seller's Agent in 2025
Trevor Mello
ADAMS HOMES REALTY, INC
(678) 925-8453
153 Total Sales
Seller Co-Listing Agent in 2025
Andrea De La Cerna Murphy
ADAMS HOMES REALTY, INC
(850) 218-3563
744 Total Sales
Buyer's Agent in 2025
ADRIENNE ROGERS
KELLER WILLIAMS REALTY GULF COAST
(850) 899-7999
29 Total Sales
Source: Pensacola Association of REALTORS®
MLS Number: 659380
APN: 21-1N-30-4302-005-004
Disclaimer: Certain information contained herein is derived from information provided by parties other than Homes.com. All information provided is deemed reliable, but is not guaranteed to be accurate and should be independently verified.
Copyright© 2026 by the Multiple Listing Service of the Pensacola Association of REALTORS®. This information is believed to be accurate but is not guaranteed. Subject to verification by all parties. This data is copyrighted and may not be transmitted, retransmitted, copied, framed, repurposed, or altered in any way for any other site, individual and/or purpose without the express written permission of the Multiple Listing Service of the Pensacola Association of REALTORS®. Florida recognizes single and transaction agency relationships. Information deemed reliable but not guaranteed. Any use of search facilities of data on this site, other than by a consumer looking to purchase real estate, is prohibited. IDX information is provided exclusively for personal, non-commercial use, and may not be used for any purpose other than to identify prospective properties consumers may be interested in purchasing.
Ask me questions while you tour the home.