
PETE KOOKEN
DOGWOOD REALTY GROUP LLC
(434) 443-6301
80 Total Sales
4 in Southwest Charlottesville
$530K - $1.7M Price Range

Estimated Value: $1,108,102
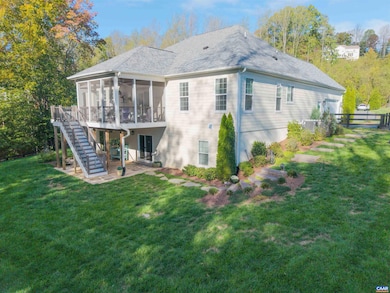
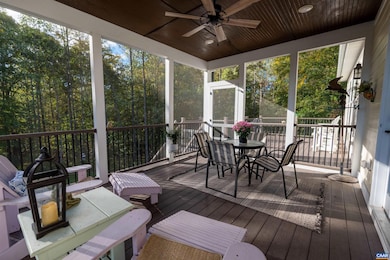
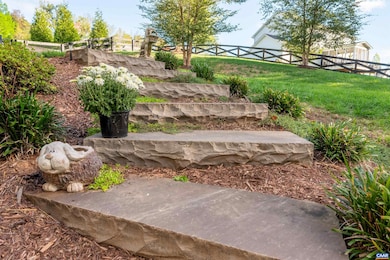
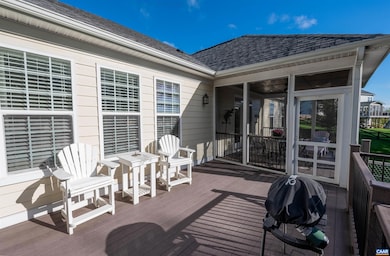
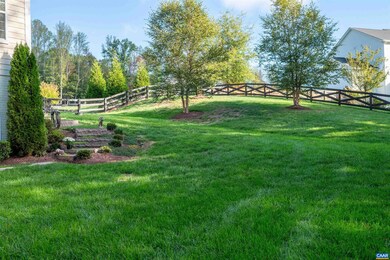
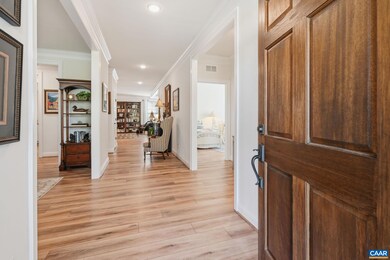
**Open house this Sunday 10/26 from 1-3** One level living in Charlottesville at its finest in Whittington! Thoughtful upgrades throughout this one-owner home - open kitchen, fantastic screen porch, large primary suite, two generous additional bedrooms, and so much more. Lovely hardscaping in the back in the fenced yard with lush green just over an acre lawn backing to a wonderful private wooded area, the fenced back yard is large and mostly level. Huge unfinished and bright walkout terrace level with rough-in for another bath and manner of options abound! Photos coming Friday. Minutes to Biscuit Run Park, Wegmans, 5th Street Station, and a few minutes more to Charlottesville's Downtown Mall.
Last Agent to Sell the Property
NEST REALTY GROUP License #0225060660 Listed on: 10/23/2025
We collect this data history from publicly available records. To have your information removed, we recommend requesting removal directly through your county’s website.
PETE KOOKEN
DOGWOOD REALTY GROUP LLC
(434) 443-6301
80 Total Sales
4 in Southwest Charlottesville
$530K - $1.7M Price Range
Mike Schneider
FRANK HARDY SOTHEBY'S INTERNATIONAL REALTY
(434) 227-4257
11 Total Sales
2 in Southwest Charlottesville
$749,000 Price Range
Doug McGowan
RE/MAX REALTY SPECIALISTS-CHARLOTTESVILLE
(434) 443-7532
64 Total Sales
2 in Southwest Charlottesville
$620,000 Price Range
Cynthia Hash
FIND HOMES REALTY LLC
(434) 443-7402
105 Total Sales
2 in Southwest Charlottesville
$190,000 Price Range
Errin Kardos-Searcy
STORY HOUSE REAL ESTATE
(434) 443-8846
172 Total Sales
12 in Southwest Charlottesville
$225K - $1.8M Price Range
Ruth Guss
RE/MAX REALTY SPECIALISTS-CHARLOTTESVILLE
(434) 260-3172
73 Total Sales
2 in Southwest Charlottesville
$280,000 Price Range
We collect this data history from publicly available records. To have your information removed, we recommend requesting removal directly through your county’s website.
| Date | Buyer | Sale Price | Title Company |
|---|---|---|---|
| $1,075,000 | Old Republic National Title In | ||
| -- | None Listed On Document | ||
| $726,546 | Stewart Title Guaranty Co |
We collect this data history from publicly available records. To have your information removed, we recommend requesting removal directly through your county’s website.
| Date | Status | Borrower | Loan Amount |
|---|---|---|---|
| Open | $675,000 | ||
| Previous Owner | $160,380 | ||
| Previous Owner | $156,600 |
We collect this data history from publicly available records. To have your information removed, we recommend requesting removal directly through your county’s website.
| Date | Event | Price | List to Sale | Price per Sq Ft |
|---|---|---|---|---|
| 12/22/2025 12/22/25 | Sold | $1,075,000 | +2.4% | $409 / Sq Ft |
| 10/25/2025 10/25/25 | Pending | -- | -- | -- |
| 10/23/2025 10/23/25 | For Sale | $1,050,000 | -- | $400 / Sq Ft |
We collect this data history from publicly available records. To have your information removed, we recommend requesting removal directly through your county’s website.
| Year | Tax Paid | Tax Assessment Tax Assessment Total Assessment is a certain percentage of the fair market value that is determined by local assessors to be the total taxable value of land and additions on the property. | Land | Improvement |
|---|---|---|---|---|
| 2026 | $9,428 | $1,127,900 | $320,000 | $807,900 |
| 2025 | $0 | $1,054,600 | $320,000 | $734,600 |
| 2024 | $9,266 | $1,085,000 | $350,000 | $735,000 |
| 2023 | $7,679 | $899,200 | $250,000 | $649,200 |
| 2022 | $6,320 | $740,100 | $225,000 | $515,100 |
| 2021 | $6,067 | $710,400 | $225,000 | $485,400 |
| 2020 | $5,923 | $693,600 | $225,000 | $468,600 |
| 2019 | $5,939 | $695,400 | $220,000 | $475,400 |
| 2018 | $1,762 | $220,000 | $220,000 | $0 |
| 2017 | $1,678 | $200,000 | $200,000 | $0 |
Seller's Agent in 2025
Jim Duncan
NEST REALTY GROUP
(434) 242-7140
15 in this area
196 Total Sales
Buyer's Agent in 2025
TRAUGOTT & ASSOCIATES
REAL ESTATE III, INC.
(434) 882-0824
2 in this area
59 Total Sales
Source: Charlottesville area Association of Realtors®
MLS Number: 670369
APN: 090G0-01-00-07300
Disclaimer: Certain information contained herein is derived from information provided by parties other than Homes.com. All information provided is deemed reliable, but is not guaranteed to be accurate and should be independently verified.
IDX information is provided exclusively for personal, non-commercial use, and may not be used for any purpose other than to identify prospective properties consumers may be interested in purchasing.
Information is deemed reliable but not guaranteed.
Ask me questions while you tour the home.