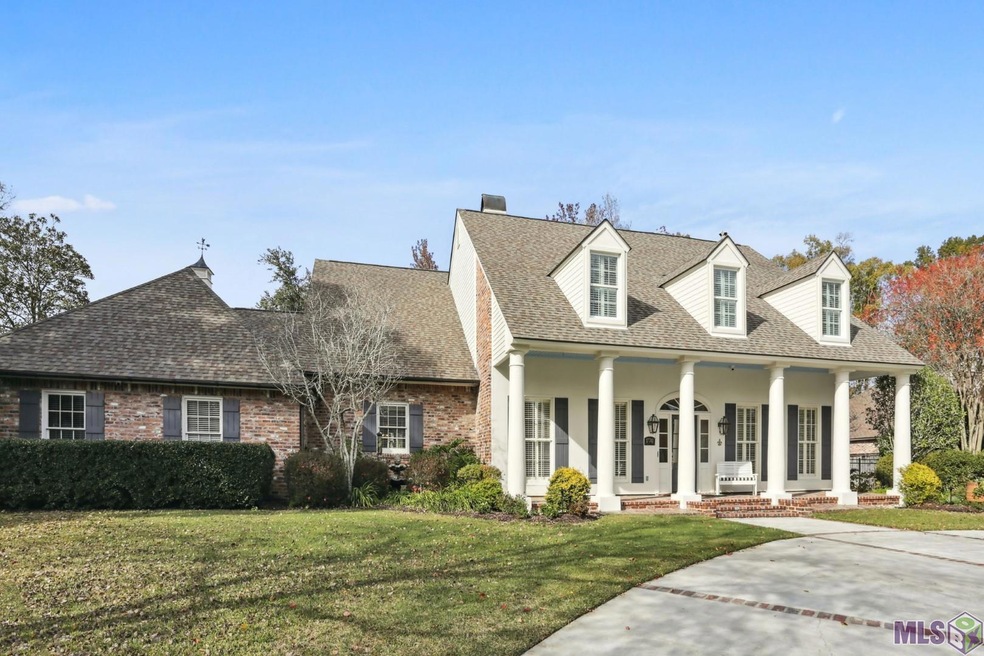
NOT LISTED FOR SALE

Estimated Value: $741,431

4 Beds
3.5 Baths
4,042 Sq Ft
$183/Sq Ft Est. Value

Sale Details

Date Sold: February 28, 2024

Current estimated payment $4,638 / mo

34 Days on Market

Highlights

  • Home Theater
  • 0.66 Acre Lot
  • Recreation Room
  • Heated In Ground Pool
  • Multiple Fireplaces
  • Traditional Architecture

About This Home

As of February 2024

RUN DO NOT WALK to see this exceptional two-story home on TWO lots in White Oak Estates. This is a quiet subdivision with one entrance. This one owner home has been loved and meticulously maintained. Primary suite on first floor with luxurious bathroom that includes every wanted amenity. Access to the screened-in porch via primary suite or living room. Grab your coffee and gaze out onto your tranquil backyard. This house has space for everyone to spread out. Formal dining room, study with fireplace, living room with fireplace, laundry with sink and cabinets, and eat-in kitchen with quartz counters, sub-zero refrigerator and stainless-steel appliances (including gas stove) – but that’s just the first floor! On the second floor, you will find a second living area/playroom with built-in desk, media room/exercise room with built-in cabinets, one bedroom with a private bathroom and two bedrooms that share a jack and jill bathroom. All bathrooms have been completely updated. With ample parking in the semi-circle drive and side driveway and oversized garage, you will definitely be hosting plenty of parties. Gunite pool with hot tub (new pool heater), outdoor fireplace and kitchen, cabana, and two grass yards make you feel like you’re on vacation. Full house generator that runs on rotating/switching circuits. Floored attics. Five-year old roof, no flood insurance required, and house has NEVER flooded.

Last Agent to Sell the Property

Sally Gamblin Fenet

Compass - Perkins License #0995692853 Listed on: 12/15/2023

Compass - Perkins

Last Buyer's Agent

Karen Profita

Compass - Perkins License #995708656

Compass - Perkins

Home Details

Home Type

  • Single Family

Year Built

  • Built in 1996

Lot Details

  • 28,750 Sq Ft Lot
  • Lot Dimensions are 180x160
  • Wrought Iron Fence
  • Wood Fence
  • Landscaped
  • Level Lot

HOA Fees

  • $29 Monthly HOA Fees

Home Design

  • Traditional Architecture
  • Slab Foundation
  • Frame Construction
  • Architectural Shingle Roof
  • Vinyl Siding

Interior Spaces

  • 4,042 Sq Ft Home
  • 2-Story Property
  • Built-in Bookshelves
  • Crown Molding
  • Tray Ceiling
  • Ceiling height of 9 feet or more
  • Ceiling Fan
  • Multiple Fireplaces
  • Window Treatments
  • Window Screens
  • Living Room
  • Formal Dining Room
  • Home Theater
  • Home Office
  • Recreation Room
  • Fire and Smoke Detector

Kitchen

  • Eat-In Kitchen
  • Built-In Oven
  • Gas Oven
  • Gas Cooktop
  • Microwave
  • Freezer
  • Dishwasher
  • Stainless Steel Appliances
  • Kitchen Island
  • Disposal

Flooring

  • Wood
  • Carpet
  • Ceramic Tile

Bedrooms and Bathrooms

  • 4 Bedrooms
  • Primary Bedroom on Main
  • Split Bedroom Floorplan
  • En-Suite Primary Bedroom

Laundry

  • Laundry in unit
  • Washer and Dryer Hookup

Attic

  • Multiple Attics
  • Attic Fan
  • Attic Access Panel

Parking

  • 4 Car Attached Garage
  • Garage Door Opener
  • Off-Street Parking

Pool

  • Heated In Ground Pool
  • Gunite Pool
  • Spa

Outdoor Features

  • Covered Patio or Porch
  • Outdoor Fireplace
  • Outdoor Kitchen
  • Outdoor Speakers
  • Exterior Lighting
  • Gazebo
  • Outdoor Gas Grill

Location

  • Mineral Rights

Utilities

  • Multiple cooling system units
  • Central Heating and Cooling System
  • Multiple Heating Units
  • Vented Exhaust Fan
  • Whole House Permanent Generator
  • Cable TV Available

Community Details

  • Built by David Richardson Builder, Inc.
  • White Oak Estates Subdivision

Listing and Financial Details

  • Assessor Parcel Number 1155814

Home Details

Home Type

Single Family

Year Built

Built in 1996

Lot Details

0.66 Acres

HOA Fees

$29 per month

Listing Details

  • Class: Residential
  • Property Type: Detached Single Family
  • Style: Traditional Style
  • Number Stories: 2
  • Homebuilder: David Richardson Builder, Inc.
  • Legal Description: WARD 3-0, LOT:57, SUBDIV:WHITE OAK ESTATES. 2ND FILING. RESUB. 1995.
  • Miscellaneous: Cosmetic Changes
  • Year Built: 1996
  • Utilities Electric: ELEC: DEMCO
  • Average Utilities Gas: GAS: Entergy
  • Special Features: None
  • Property Sub Type: Detached
  • Stories: 2

Interior Features

  • Fireplace: 2 Fireplaces
  • Flooring: Carpet Floor, Cer/Porc Tile Floor, Wood Floor
  • Interior: All Window Trtmt., Attic Access, Built-in Bookcases, Cable Ready, Ceiling 9'+, Ceiling Fans, Ceiling Tray, Crown Moulding, Elec Dryer Con, Elec Wash Con, Gas Stove Con, Inside Laundry, Attic Storage, Multiple Attics
  • Misc Equipment: Attic Fan, Garage Door Opener, Smoke Detector, Washer/Dryer Hookups
  • Bedrooms: 4
  • Master Bedroom: MBR En Suite Bath, MBR Ceiling 9'+, MBR Ceiling Tray, MBR Split, MBR Down Stairs
  • Bathrooms: 4
  • Bathrooms Display: 3/1
  • Full Bathrooms: 3
  • Partial Bathroom: 1
  • Primary Bathroom: MBA Double Vanity, MBA 2+ Closets, MBA Walk-In Closets, MBA Multi-Head Shower, MBA Separate Shower, MBA Tub: Jetted, MBA Water Closet
  • Dining Type: Eat-In Kitchen, Dining Room Formal
  • Kitchen Features: Cooktop Gas, Dishwasher, Disposal, Freezer, Island, Microwave, Refrigerator, Wall Oven, Exhaust Hood, Stainless Steel Appl
  • Room Types: Bedrm:Additnl, Bedrm:Master, Dining Room Formal, Kitchen, Livingroom, Office/Study, Recreation-Game Room, Media Room / Home Theater
  • Room Types Level1: Bedrm:Master (L1), Dining Room Formal (L1), Kitchen/Dining Cmb (L1), Foyer (L1), Kitchen (L1), Laundry (L1), Livingroom (L1), Office/Study (L1)
  • Room Types Level2: Bedrm:Additnl (L2+), Recreation-Game Rm (L2+), Meda Room/Home Thtr (L2+)
  • Room 1: Name: LIVINGROOM, On Level: 1, Dimensions: 37x19
  • Room 2: Name: DINING ROOM FORMAL, On Level: 1, Dimensions: 12.5x18.5
  • Room 3: Name: OFFICE/STUDY, On Level: 1, Dimensions: 12.5x18.5
  • Room 4: Name: KITCHEN, On Level: 1, Dimensions: 17x20
  • Room 5: Name: BEDRM:MASTER, On Level: 1, Dimensions: 18.5x14.6
  • Room 6: Name: BEDRM:ADDITNL, On Level: 2, Dimensions: 15x18.5
  • Room 7: Name: BEDRM:ADDITNL, On Level: 2, Dimensions: 13x11
  • Room 8: Name: BEDRM:ADDITNL, On Level: 2, Dimensions: 13x11
  • Room 9: Name: MEDIA ROOM / HOME THEATER, On Level: 2, Dimensions: 18.5x16.8
  • Room 10: Name: RECREATION-GAME ROOM, On Level: 2, Dimensions: 22.6x13.5
  • Estimated Total Sq Ft: 5760
  • Covered Porch Sq Ft: 551
  • List Price per Living Sq Ft: 197.67
  • List Price T Sq Ft: 138.715277
  • Lower Level Sq Ft: 2388
  • Price Per Sq Ft: 185.55
  • Source Sq Ft: APPRAISAL
  • Sq Ft Living: 4042
  • Storage Sq Ft: 146
  • Upper Level Sq Ft: 1654

Exterior Features

  • Exterior: Gas/Propane Grill, Gazebo, Generator: Whole House, Hot Tub, Landscaped, Outdoor Speakers, Outdoor Fireplace/Pit, Outside Kitchen, Outside Light, Patio: Covered, Patio: Screened, Porch, Patio: Concrete, Window Screens
  • Foundation: Slab: Traditional Found
  • Pool On Lot: Yes
  • Pool: Gunite Pool, Heated Pool, Inground Pool
  • Roof: Architec. Shingle Roof
  • Siding: Vinyl Siding

Garage/Parking

  • Garage Sq Ft: 672
  • Parking: 4+ Cars Park, Attached Park, Off Street Parking

Utilities

  • Cooling: 2 or More Units Cool, Central Air Cool
  • Heating: 2 or More Units Heat, Central Heat
  • Water Sewer: Public Sewer, Public Water

Condo/Co-op/Association

  • Association Fee: REQUIRED
  • Annual Association Fee: 350
  • Association Fee Includes: Groundskeeping HOA, Common Areas Maint HOA
  • Subdivision Amenities: Subd Curb & Gutter

Lot Info

  • Lot Number: 57
  • Acres: 0.66
  • Estimated Age: 21-30 Years
  • Fencing: Wood Fence, Wrought Iron
  • Lot: Level Lot, Oversized Lot, Rectangular Lot
  • Lot Dimensions: 180x160
  • Mineral Rights: CONVEYED
  • Zoning Usage: Res Single Family Zone

Tax Info

  • FILLTAXID: 1155814

MLS Schools

  • School System: East Baton Rouge

Ownership History

We collect this data history from publicly available records. To have your information removed, we recommend requesting removal directly through your county’s website.

Date Name Owned For Owner Type

Purchase Details

Listed on
Dec 15, 2023
Closed on
Feb 28, 2024
Sold by
Bought by
Seller's Agent
Sally Gamblin Fenet
Compass - Perkins
Buyer's Agent
Karen Profita
Compass - Perkins
List Price
$799,000
Views
42
Current Estimated Value
$741,431

Home Financials for this Owner

Home Financials are based on the most recent Mortgage that was taken out on this home.
Avg. Annual Appreciation
-0.47%
Original Mortgage
$400,000
Interest Rate
0.066%
Mortgage Type
New Conventional
Source: Public Records
Create a Home Valuation Report for This Property
The Home Valuation Report is an in-depth analysis detailing your home's value as well as a comparison with similar homes in the area

Home Values in the Area

Source: Public Records

Average Home Value in this Area


Source: Public Records

Purchase History

We collect this data history from publicly available records. To have your information removed, we recommend requesting removal directly through your county’s website.

Date Buyer Sale Price Title Company
$750,000 None Listed On Document
Source: Public Records

Mortgage History

We collect this data history from publicly available records. To have your information removed, we recommend requesting removal directly through your county’s website.

Date Status Borrower Loan Amount
Open $400,000
Previous Owner $458,000
Source: Public Records

Property History

We collect this data history from publicly available records. To have your information removed, we recommend requesting removal directly through your county’s website.

Date Event Price List to Sale Price per Sq Ft
02/28/2024 02/28/24 Sold -- -- --
01/18/2024 01/18/24 Pending -- -- --
12/15/2023 12/15/23 For Sale $799,000 -- $198 / Sq Ft
Source: Greater Baton Rouge Association of REALTORS®

Tax History

We collect this data history from publicly available records. To have your information removed, we recommend requesting removal directly through your county’s website.

Year Tax Paid Tax Assessment Tax Assessment Total Assessment is a certain percentage of the fair market value that is determined by local assessors to be the total taxable value of land and additions on the property. Land Improvement
2025 $6,447 $63,750 $7,500 $56,250
2024 $6,447 $49,550 $5,500 $44,050
2023 $4,850 $49,550 $5,500 $44,050
2022 $5,591 $49,550 $5,500 $44,050
2021 $5,482 $49,550 $5,500 $44,050
2020 $5,554 $49,550 $5,500 $44,050
2019 $4,969 $42,550 $5,500 $37,050
2018 $4,905 $42,550 $5,500 $37,050
2017 $4,905 $42,550 $5,500 $37,050
2016 $3,942 $42,550 $5,500 $37,050
2015 $3,539 $38,950 $5,500 $33,450
2014 $3,463 $38,950 $5,500 $33,450
2013 -- $38,950 $5,500 $33,450
Source: Public Records

Agents Affiliated with this Home

  • Section Image
  • Section Image
See All Agents

Map

Source: Greater Baton Rouge Association of REALTORS®

MLS Number: 2023020202

Greater Baton Rouge Association of REALTORS®

APN: 01155814

Your Personal Tour Guide

Ask me questions while you tour the home.