
Danielle Stone
RE/MAX A-Team
(828) 523-8779
130 Total Sales
16 in East Hickory
$58K - $545K Price Range


Estimated Value: $240,000 - $416,000
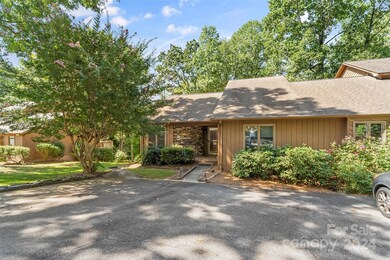
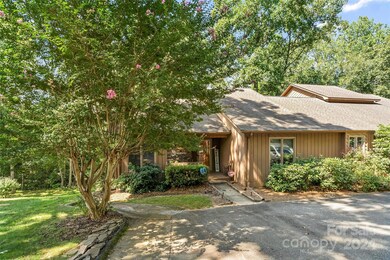
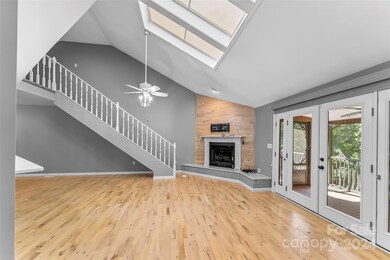
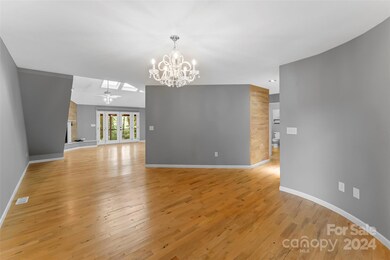
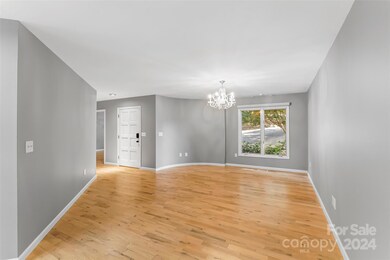
Welcome to this charming 2-bedroom, 1.5-bath end-unit townhome nestled in the serene community of Huntington Woods. With thoughtful updates throughout, this property is sure to charm. The Primary bath offers luxurious touches including a stunning custom-tiled shower, a jetted tub with a matching tile surround, Bluetooth mirrors, and fireplace, all designed for a spa-like experience at home. The living room has a cozy gas fireplace, French doors, and sidelite windows that open onto the screened porch and deck. Enjoy the outdoors in comfort, thanks to the Fibron decking and aluminum railing that provide a mosquito-free retreat. The primary bedroom also conveniently connects to the back porch, perfect for enjoying quiet mornings. Three gorgeous skylights in the family room fill the space with natural light, while the loft provides attic access and extra storage. The basement, accessible from outside, offers plenty of additional storage options.
Last Agent to Sell the Property
Real Broker, LLC Brokerage Email: brenna@stebbinsrealestate.com License #313622 Listed on: 09/21/2024
Danielle Stone
RE/MAX A-Team
(828) 523-8779
130 Total Sales
16 in East Hickory
$58K - $545K Price Range
Elizabeth Franklin
Realty Executives of Hickory
(828) 523-8818
103 Total Sales
8 in East Hickory
$185K - $435K Price Range
Tom Drake
RE/MAX Realty Group
(757) 972-7543
79 Total Sales
1 in East Hickory
$222,500 Price
Celli Mellert
Weichert, Realtors - Team Metro
(828) 523-8745
91 Total Sales
16 in East Hickory
$155K - $480K Price Range
Michelle Freeman
C Shane Cook & Associates
(828) 624-6274
36 Total Sales
1 in East Hickory
$554,950 Price
Kristine Hutton
Coldwell Banker Boyd & Hassell
(828) 624-3481
66 Total Sales
7 in East Hickory
$70K - $360K Price Range
We collect this data history from publicly available records. To have your information removed, we recommend requesting removal directly through your county’s website.
| Date | Event | Price | List to Sale | Price per Sq Ft | Prior Sale |
|---|---|---|---|---|---|
| 02/07/2025 02/07/25 | Sold | $260,000 | -1.5% | $179 / Sq Ft | |
| 12/03/2024 12/03/24 | Price Changed | $264,000 | -4.0% | $182 / Sq Ft | |
| 09/21/2024 09/21/24 | For Sale | $275,000 | +7.8% | $190 / Sq Ft | |
| 06/30/2023 06/30/23 | Sold | $255,000 | -1.9% | $183 / Sq Ft | View Prior Sale |
| 05/04/2023 05/04/23 | Pending | -- | -- | -- | |
| 05/02/2023 05/02/23 | Price Changed | $259,900 | -3.7% | $187 / Sq Ft | |
| 04/20/2023 04/20/23 | Price Changed | $269,900 | +1.9% | $194 / Sq Ft | |
| 04/20/2023 04/20/23 | Price Changed | $264,900 | -3.6% | $190 / Sq Ft | |
| 04/04/2023 04/04/23 | For Sale | $274,900 | +22.2% | $198 / Sq Ft | |
| 01/12/2022 01/12/22 | Sold | $225,000 | +2.3% | $162 / Sq Ft | View Prior Sale |
| 12/08/2021 12/08/21 | Pending | -- | -- | -- | |
| 12/06/2021 12/06/21 | For Sale | $220,000 | +54.9% | $158 / Sq Ft | |
| 05/30/2019 05/30/19 | Sold | $142,000 | -5.3% | $102 / Sq Ft | View Prior Sale |
| 04/27/2019 04/27/19 | Pending | -- | -- | -- | |
| 04/12/2019 04/12/19 | For Sale | $149,900 | -- | $108 / Sq Ft |
Seller's Agent in 2025
Brenna Stebbins
Real Broker, LLC
(207) 399-8034
9 in this area
86 Total Sales
E
Buyer's Agent in 2025
Elizabeth Peacock Sikora
Ivester Jackson Christie's
(704) 965-9440
1 in this area
54 Total Sales
Seller's Agent in 2023
Kathleen Klemm
Kathy Klemm Realty, LLC
(704) 577-9055
1 in this area
65 Total Sales
Buyer's Agent in 2023
Jonathan Houck
Realty ONE Group @ Home
(704) 740-7360
3 in this area
34 Total Sales
Seller's Agent in 2022
Elizabeth Franklin
Realty Executives
(828) 851-1372
8 in this area
103 Total Sales
Buyer's Agent in 2022
Roseann Flowers
Better Homes and Gardens Real Estate Foothills
(828) 315-0559
15 in this area
59 Total Sales
Source: Canopy MLS
MLS Number: 4184153
APN: 3713102689100000
Disclaimer: Certain information contained herein is derived from information provided by parties other than Homes.com. All information provided is deemed reliable, but is not guaranteed to be accurate and should be independently verified.
All data is obtained from various sources and may not have been verified by broker or MLS GRID. Supplied Open House Information is subject to change without notice. All information should be independently reviewed and verified for accuracy. Properties may or may not be listed by the office/agent presenting the information. Some IDX listings have been excluded from this website.
Based on information submitted to the MLS GRID
Listings courtesy of Canopy MLS as distributed by MLS GRID
Ask me questions while you tour the home.