NOT LISTED FOR SALE
2 Beds
2 Baths
921 Sq Ft
2,618 Sq Ft Lot

Sale Details

Date Sold: November 26, 2014

Last sale price $93,000 $101 Per Sq Ft

101 Days on Market

Highlights

  • Golf Course Community
  • Active Adult
  • Corner Lot
  • Gated with Attendant
  • Contemporary Architecture
  • Community Pool

About This Home

As of November 2014

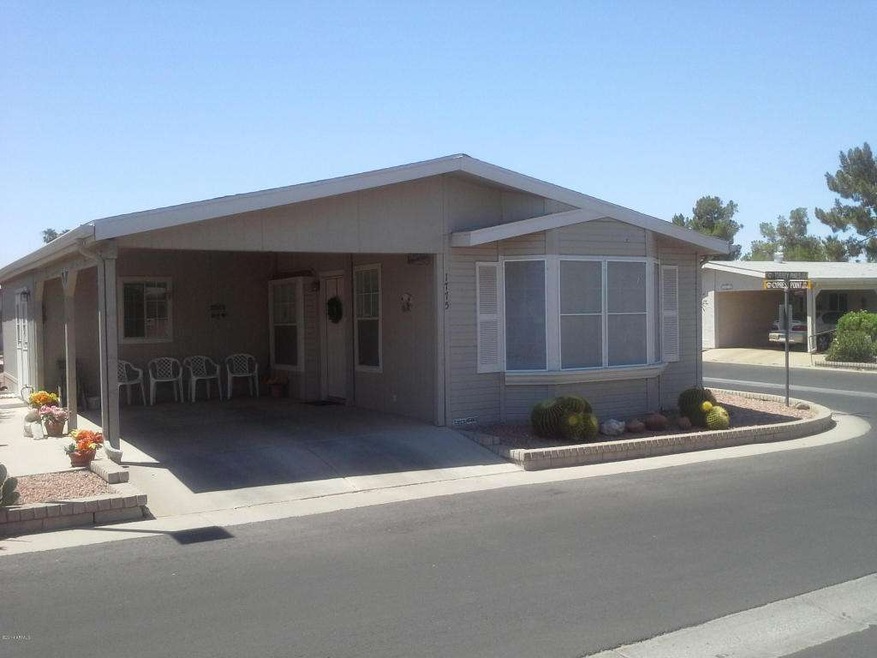
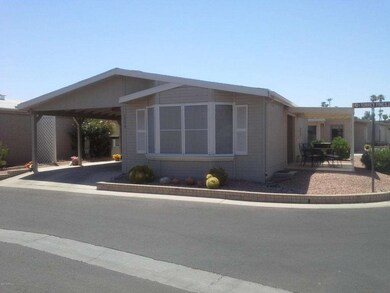
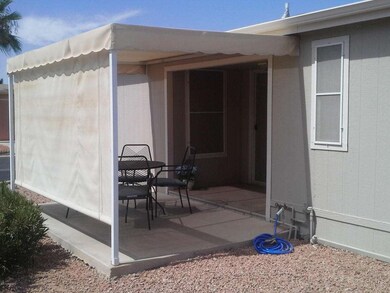
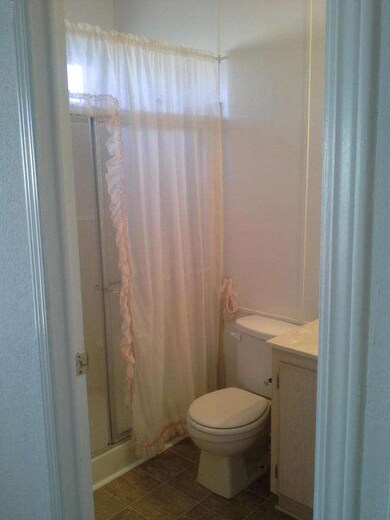
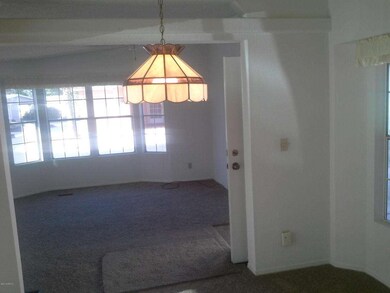
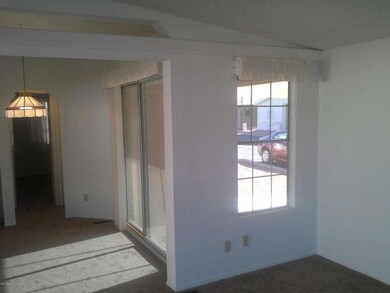
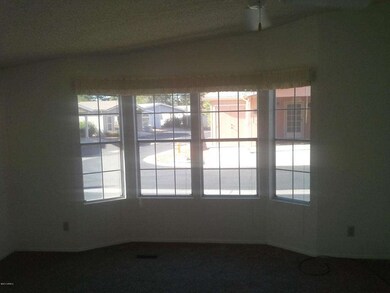
Situated in a 55+ Golf Course Resort. This home has an open floor plan with a very airy and light feeling with big windows in the livingroom. Vaulted ceilings add to the feeling of spaciousness. The dining room has an arcadia door that leads to the patio. This is an all electric home. There is a large mirrored closet in the master bedroom with a walk-in shower in the master bedroom. This house is situated on a corner lot in easy walking distance to the club house. The seller just recently painted the inside of the house and put brand new flooring throughout the house. Last year the outside of the house was also painted. You can see the Virtual Tour when you first click on photo then click 1991 Cavco Manufactured Home. Thank you for showing this home.

Last Agent to Sell the Property

Marcie Franklin

Cactus Mountain Properties, LLC License #SA509302000 Listed on: 07/02/2014

Cactus Mountain Properties, LLC

Last Buyer's Agent

Patricia St. George

Just Referrals Real Estate License #SA114749000

Property Details

Home Type

  • Mobile/Manufactured

Est. Annual Taxes

  • $361

Year Built

  • Built in 1991

Lot Details

  • 2,618 Sq Ft Lot
  • Desert faces the front of the property
  • Corner Lot

HOA Fees

  • $68 Monthly HOA Fees

Parking

  • 1 Carport Space

Home Design

  • Contemporary Architecture
  • Wood Frame Construction
  • Composition Roof

Interior Spaces

  • 921 Sq Ft Home
  • 1-Story Property

Flooring

  • Carpet
  • Linoleum

Bedrooms and Bathrooms

  • 2 Bedrooms
  • 2 Bathrooms

Outdoor Features

  • Patio

Schools

  • Adult Elementary And Middle School
  • Adult High School

Utilities

  • Central Air
  • Heating Available

Listing and Financial Details

  • Tax Lot 244
  • Assessor Parcel Number 303-57-262

Community Details

Overview

  • Active Adult
  • Association fees include ground maintenance, street maintenance
  • Layne Varney Association, Phone Number (480) 802-4901
  • Built by Cavco
  • Sunbird Subdivision, Cavco Floorplan

Amenities

  • Recreation Room
  • Coin Laundry

Recreation

  • Golf Course Community
  • Tennis Courts
  • Community Pool
  • Community Spa
  • Bike Trail

Security

  • Gated with Attendant

Property Details

Home Type

Mobile/Manufactured

Est. Annual Taxes

$361

Year Built

Built in 1991

Lot Details

2,618 Sq Ft Lot

HOA Fees

$68 per month

Listing Details

  • Cross Street: Riggs & McQueen
  • Legal Info Range: 5E
  • Property Type: Residential
  • Ownership: Fee Simple
  • HOA #2: N
  • Association Fees Land Lease Fee: N
  • Recreation Center Fee 2: N
  • Recreation Center Fee: N
  • Total Monthly Fee Equivalent: 68.33
  • Basement: N
  • Parking Spaces Total Covered Spaces: 1.0
  • Separate Den Office Sep Den Office: N
  • Year Built: 1991
  • Tax Year: 2013
  • Master Model: Cavco
  • Property Sub Type: Mfg/Mobile Housing
  • Horses: No
  • Lot Size Acres: 0.06
  • Subdivision Name: Sunbird
  • Architectural Style: Contemporary
  • Body Type: Single Wide
  • Property Attached Yn: No
  • General Property Description:PriceSqFt: 100.98
  • Association Fees:HOA Fee2: 410.0
  • Special Listing Cond:Age Restricted (See Remarks): Yes
  • Cooling:Central Air: Yes
  • Community Features:Community Spa2: Yes
  • Water Source City Water: Yes
  • Special Features: VirtualTour

Interior Features

  • Flooring: Carpet, Linoleum
  • Basement YN: No
  • Spa Features: None
  • Total Bedrooms: 2
  • Fireplace Features: None
  • Fireplace: No
  • Interior Amenities: 3/4 Bath Master Bdrm
  • Living Area: 921.0
  • Stories: 1
  • Community Features:ClubhouseRec Room: Yes
  • Community Features:Community Pool: Yes
  • Kitchen Features:RangeOven Elec: Yes
  • Community Features:BikingWalking Path: Yes
  • Community Features:Comm Tennis Court(s): Yes
  • Community Features:Guarded Entry: Yes
  • Community Features:Coin-Op Laundry: Yes
  • Community Features:Community Laundry: Yes
  • KitchenFeatures:Refrigerator: Yes
  • Community Features:Gated: Yes
  • Community Features:Golf: Yes

Exterior Features

  • Fencing: None
  • Lot Features: Corner Lot, Natural Desert Front
  • Pool Features: None
  • Disclosures: Agency Discl Req, Seller Discl Avail
  • Construction Type: Wood Frame, Painted
  • Patio And Porch Features: Patio
  • Roof: Composition
  • Construction:Frame - Wood: Yes
  • Exterior Features:Patio: Yes
  • General Property Description:Community Pool YN2: Yes
  • General Property Description:Private Pool YN2: No

Garage/Parking

  • Total Covered Spaces: 1.0
  • Carport Spaces: 1.0

Utilities

  • Cooling: Central Air
  • Heating: Electric
  • Cooling Y N: Yes
  • Heating Yn: Yes
  • Water Source: City Water
  • Heating:Electric: Yes

Condo/Co-op/Association

  • Community Features: Golf, Gated, Community Spa, Community Pool, Community Laundry, Coin-Op Laundry, Guarded Entry, Tennis Court(s), Biking/Walking Path
  • Association Fee: 410.0
  • Association Fee Frequency: Semi-Annually
  • Association Name: Sunbird
  • Phone: 480-802-4901
  • Association: Yes

Association/Amenities

  • Association Fees:HOA YN2: Y
  • Association Fees:HOA Transfer Fee2: 400.0
  • Association Fees:HOA Paid Frequency: Semi-Annually
  • Association Fees:HOA Name4: Sunbird
  • Association Fees:PAD Fee YN2: N
  • Association Fees:Cap ImprovementImpact Fee: 1500.0
  • Association Fees:Cap ImprovementImpact Fee _percent_: $
  • Association Fee Incl:Common Area Maint3: Yes
  • Association Fees:HOA Management Company: Layne Varney
  • Association Fees:HOA Management Phone: 4808024901
  • Association Fees:Cap ImprovementImpact Fee 2 _percent_: $
  • Association Fee Incl:Street Maint: Yes

Fee Information

  • Association Fee Includes: Maintenance Grounds, Street Maint

Schools

  • Elementary School: Adult
  • High School: Adult
  • Junior High Dist: Chandler Unified District
  • Middle Or Junior School: Adult

Lot Info

  • Land Lease: No
  • Lot Size Sq Ft: 2618.0
  • Parcel #: 303-57-262

Building Info

  • Builder Name: Cavco

Tax Info

  • Tax Annual Amount: 360.8
  • Tax Book Number: 303.00
  • Tax Lot: 244
  • Tax Map Number: 57.00

Ownership History

We collect this data history from publicly available records. To have your information removed, we recommend requesting removal directly through your county’s website.

Date Name Owned For Owner Type

Purchase Details

Listed on
Jul 2, 2014
Closed on
Nov 12, 2014
Sold by
Bought by
Seller's Agent
Marcie Franklin
Cactus Mountain Properties, LLC
Buyer's Agent
Patricia St. George
Just Referrals Real Estate
List Price
$95,000
Sold Price
$93,000
Premium/Discount to List
-$2,000
-2.11%

Home Financials for this Owner

Home Financials are based on the most recent Mortgage that was taken out on this home.
Original Mortgage
$65,100
Interest Rate
0.0389%
Mortgage Type
New Conventional

Purchase Details

Closed on
Nov 20, 2006
Sold by
Bought by

Home Financials for this Owner

Home Financials are based on the most recent Mortgage that was taken out on this home.
Original Mortgage
$52,700
Interest Rate
0.0632%
Mortgage Type
Purchase Money Mortgage

Purchase Details

Closed on
Nov 10, 2005
Sold by
Bought by

Purchase Details

Closed on
Nov 4, 1993
Sold by
Bought by
Source: Public Records
Create a Home Valuation Report for This Property
The Home Valuation Report is an in-depth analysis detailing your home's value as well as a comparison with similar homes in the area

Home Values in the Area

Source: Public Records

Average Home Value in this Area


Source: Public Records

Purchase History

We collect this data history from publicly available records. To have your information removed, we recommend requesting removal directly through your county’s website.

Date Buyer Sale Price Title Company
$93,000 Millennium Title
-- Transnation Title Ins Co
-- --
$59,900 First American Title
Source: Public Records

Mortgage History

We collect this data history from publicly available records. To have your information removed, we recommend requesting removal directly through your county’s website.

Date Status Borrower Loan Amount
Open $65,100
Previous Owner $52,700
Source: Public Records

Property History

We collect this data history from publicly available records. To have your information removed, we recommend requesting removal directly through your county’s website.

Date Event Price List to Sale Price per Sq Ft
11/26/2014 11/26/14 Sold $93,000 -2.1% $101 / Sq Ft
10/11/2014 10/11/14 Pending -- -- --
10/03/2014 10/03/14 For Sale $95,000 +2.2% $103 / Sq Ft
09/19/2014 09/19/14 Off Market $93,000 -- --
07/02/2014 07/02/14 For Sale $95,000 -- $103 / Sq Ft
Source: Arizona Regional Multiple Listing Service (ARMLS)

Tax History

We collect this data history from publicly available records. To have your information removed, we recommend requesting removal directly through your county’s website.

Year Tax Paid Tax Assessment Tax Assessment Total Assessment is a certain percentage of the fair market value that is determined by local assessors to be the total taxable value of land and additions on the property. Land Improvement
2025 $369 $4,582
2024 $374 --
2023 $374 $5,840 $3,380 $2,460
2022 $379 $5,840 $3,380 $2,460
2021 $414 $6,890 $5,080 $1,810
2020 $431 $6,560 $4,720 $1,840
2019 $414 $5,980 $3,550 $2,430
2018 $442 $5,840 $3,380 $2,460
2017 $413 $5,320 $3,370 $1,950
2016 $397 $5,210 $3,200 $2,010
2015 $384 $4,860 $2,810 $2,050
Source: Public Records

Agents Affiliated with this Home

  • Section Image
See All Agents

Map

Source: Arizona Regional Multiple Listing Service (ARMLS)

MLS Number: 5139397

Arizona Regional Multiple Listing Service (ARMLS)
Your Personal Tour Guide

Ask me questions while you tour the home.