
Cyrus Mohseni
Responds Quickly
The Keystone Team
(657) 341-0810
179 Total Sales
1 in Zaferia
$625,000 Price
Estimated Value: $491,884
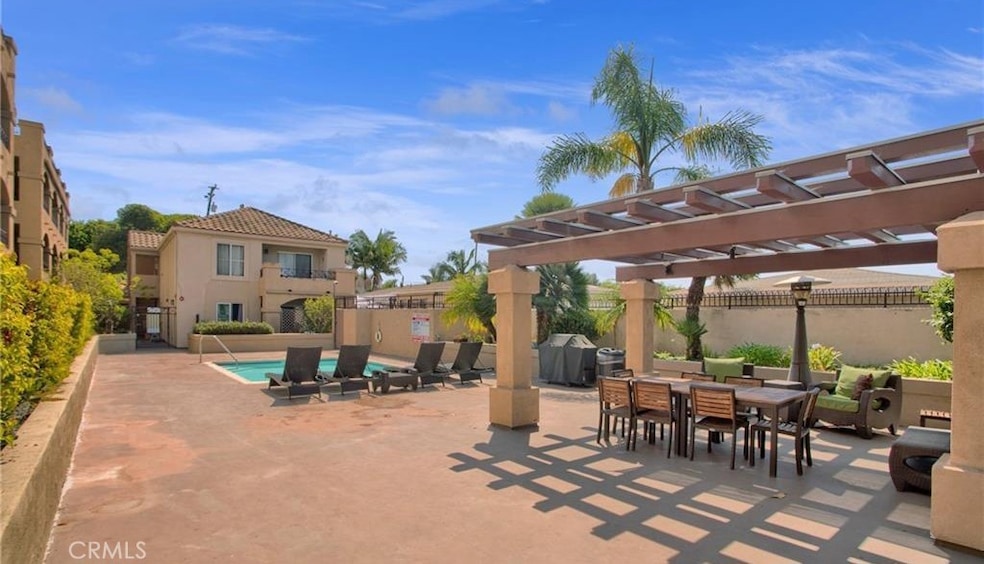
Welcome Home!! This unit is light and bright with separation of bedrooms that could be perfect for the roommate situation or that teen that wants their own area. This home has that open concept that is spacious and highly desirable. The living area has a gas fireplace for those who love that relaxing and cozy feel. The dining area has a large space for that perfect dinner table that overlooks the long patio area. The master bedroom includes two closets, one walk in and the other that has enough space for your overflow. The secondary bedroom is also very spacious. The HOA fees are reasonable when you consider all that is included: water, trash, cable tv, internet, sewer, outside landscaping, pest control, outside insurance, controlled access and a mini pool with a barbecue area. The home is centrally located to the Beach, shopping, LBSU, 2nd St Restaurants, Downtown Long Beach, 405, 605 & 710 Freeways. Seller will give credit towards new windows in living & dining room.
Last Agent to Sell the Property
Seven Gables Real Estate Brokerage Phone: 714-747-5980 License #01464838 Listed on: 03/27/2025
Last Buyer's Agent
John Oh
SMART SELL REAL ESTATE License #01487654
We collect this data history from publicly available records. To have your information removed, we recommend requesting removal directly through your county’s website.
Cyrus Mohseni
The Keystone Team
(657) 341-0810
179 Total Sales
1 in Zaferia
$625,000 Price
David Feldberg
Coastal Real Estate Group
(949) 989-5690
54 Total Sales
1 in Zaferia
$660,000 Price
Rainer Pedraz
KELLER WILLIAMS REALTY COLLEGE PARK
(424) 371-7853
43 Total Sales
2 in Zaferia
$825,000 Price Range
Richard Gaylord
Re/Max R. E. Specialists
(424) 300-8259
24 Total Sales
1 in Zaferia
$1,050,000 Price
Vanessa Velardez
Coldwell Banker Residential Br
(424) 242-1252
23 Total Sales
1 in Zaferia
$465,000 Price
Dave Shorter
David Shorter, Broker
(562) 418-5957
38 Total Sales
1 in Zaferia
$415,555 Price
We collect this data history from publicly available records. To have your information removed, we recommend requesting removal directly through your county’s website.
| Date | Buyer | Sale Price | Title Company |
|---|---|---|---|
| $460,000 | Chicago Title Company | ||
| Morgan Marcus Adam | $425,000 | Stewart Title Of California In | |
| Rice Denise | $365,000 | Lawyers Title | |
| Villanueva Frank O | $379,000 | Ticor Title Company Of Ca | |
| Crabtree Jason E | $306,500 | Chicago Title | |
| Mcneal Margie | -- | New Century Title Company | |
| Mcneal Margie | $111,000 | Chicago Title Company | |
| Mcneal Margie | -- | Chicago Title Co |
We collect this data history from publicly available records. To have your information removed, we recommend requesting removal directly through your county’s website.
| Date | Status | Borrower | Loan Amount |
|---|---|---|---|
| Open | $446,200 | ||
| Previous Owner | Morgan Marcus Adam | $16,268 | |
| Previous Owner | Morgan Marcus Adam | $13,484 | |
| Previous Owner | Morgan Marcus Adam | $417,302 | |
| Previous Owner | Rice Denise | $337,965 | |
| Previous Owner | Rice Denise | $358,388 | |
| Previous Owner | Villanueva Frank O | $283,767 | |
| Previous Owner | Villanueva Frank O | $281,250 | |
| Previous Owner | Crabtree Jason E | $245,200 | |
| Previous Owner | Mcneal Margie | $145,000 | |
| Previous Owner | Mcneal Margie | $122,000 | |
| Previous Owner | Mcneal Margie | $101,000 |
We collect this data history from publicly available records. To have your information removed, we recommend requesting removal directly through your county’s website.
| Date | Event | Price | List to Sale | Price per Sq Ft | Prior Sale |
|---|---|---|---|---|---|
| 06/26/2025 06/26/25 | Sold | $460,000 | -11.5% | $399 / Sq Ft | |
| 05/05/2025 05/05/25 | Price Changed | $520,000 | -1.0% | $451 / Sq Ft | |
| 03/27/2025 03/27/25 | For Sale | $525,000 | +23.5% | $456 / Sq Ft | |
| 12/10/2021 12/10/21 | Sold | $425,000 | 0.0% | $369 / Sq Ft | View Prior Sale |
| 11/12/2021 11/12/21 | Pending | -- | -- | -- | |
| 11/12/2021 11/12/21 | For Sale | $425,000 | +16.4% | $369 / Sq Ft | |
| 10/24/2017 10/24/17 | Sold | $365,000 | 0.0% | $317 / Sq Ft | View Prior Sale |
| 08/07/2017 08/07/17 | Pending | -- | -- | -- | |
| 07/10/2017 07/10/17 | For Sale | $365,000 | -- | $317 / Sq Ft |
We collect this data history from publicly available records. To have your information removed, we recommend requesting removal directly through your county’s website.
| Year | Tax Paid | Tax Assessment Tax Assessment Total Assessment is a certain percentage of the fair market value that is determined by local assessors to be the total taxable value of land and additions on the property. | Land | Improvement |
|---|---|---|---|---|
| 2026 | $6,011 | $469,200 | $328,440 | $140,760 |
| 2025 | $6,011 | $451,012 | $250,975 | $200,037 |
| 2024 | $5,749 | $442,169 | $246,054 | $196,115 |
| 2023 | $5,652 | $433,500 | $241,230 | $192,270 |
| 2022 | $5,304 | $425,000 | $236,500 | $188,500 |
| 2021 | $4,805 | $383,679 | $206,661 | $177,018 |
| 2019 | $4,736 | $372,300 | $200,532 | $171,768 |
| 2018 | $4,623 | $365,000 | $196,600 | $168,400 |
| 2016 | $3,652 | $299,000 | $199,000 | $100,000 |
| 2015 | $3,556 | $299,000 | $199,000 | $100,000 |
| 2014 | $3,134 | $258,000 | $172,000 | $86,000 |
Seller's Agent in 2025
Linda Eyman
Seven Gables Real Estate
(714) 747-5980
1 in this area
24 Total Sales
JO
Buyer's Agent in 2025
John Oh
SMART SELL REAL ESTATE
CB
Seller's Agent in 2021
Christopher Brown
Onyx Realty & Finc. Serv., Inc
(562) 708-9050
1 in this area
1 Total Sale
Buyer's Agent in 2021
Wil Drouin
Drouin Realty
(714) 731-9200
1 in this area
12 Total Sales
MM
Seller's Agent in 2017
Moses Martinez
Executive Bankers Realty
KB
Buyer's Agent in 2017
Keston Barker
Choice Real Estate
(562) 283-2010
7 Total Sales
Source: California Regional Multiple Listing Service (CRMLS)
MLS Number: PW25065620
APN: 7260-006-052
Disclaimer: Certain information contained herein is derived from information provided by parties other than Homes.com. All information provided is deemed reliable, but is not guaranteed to be accurate and should be independently verified.
The multiple listing data appearing on this website, or contained in reports produced therefrom, is owned and copyrighted by California Regional Multiple Listing Service, Inc. ("CRMLS") and is protected by all applicable copyright laws. Information provided is for viewer's personal, non-commercial use and may not be used for any purpose other than to identify prospective properties the viewer may be interested in purchasing. All listing data, including but not limited to square footage and lot size is believed to be accurate, but the listing Agent, listing Broker and CRMLS and its affiliates do not warrant or guarantee such accuracy. The viewer should independently verify the listed data prior to making any decisions based on such information by personal inspection and/or contacting a real estate professional.
Based on information from California Regional Multiple Listing Service, Inc. and /or other sources. All data, including all measurements and calculations of area, is obtained from various sources and has not been, and will not be, verified by broker or MLS. All information should be independently reviewed and verified for accuracy. Properties may or may not be listed by the office/agent presenting the information
Ask me questions while you tour the home.