
Susan Macino
@properties Christie's International Real Estate
(630) 576-9734
113 Total Sales
1 in Highlands-Schaumburg
$380,000 Price

Estimated Value: $435,495
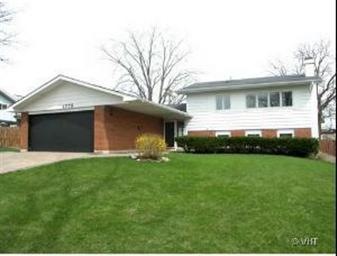
SUNNY, BRIGHT & SPACIOUS UPDATED SPLIT-LEVEL. MANY UPDATES INCLUDING NEWER PELLA WINDOWS, NEWER ROOF AND LAMINATE FLOORING. BEAUTIFUL PAVER BRICK DRIVEWAY. 1 FULL AND 2 HALF BATHS LOTS OF SPACE, WESTERN EXPOSURE WITH A CONVENIENT LOCATION. FAMILY ROOM WITH FIREPLACE OPENS TO PRIVACY FENCED YARD. ALL APLLIANCES. EASY ACCESS TO EXPRESSWAYS.
We collect this data history from publicly available records. To have your information removed, we recommend requesting removal directly through your county’s website.
Susan Macino
@properties Christie's International Real Estate
(630) 576-9734
113 Total Sales
1 in Highlands-Schaumburg
$380,000 Price
Linda Dressler
RE/MAX Suburban
(224) 385-0486
128 Total Sales
11 in Highlands-Schaumburg
$120K - $460K Price Range
Kinga Korpacz
Exit Realty Redefined
(773) 492-8059
240 Total Sales
3 in Highlands-Schaumburg
$210K - $450K Price Range
Matt Lysien
Suburban Life Realty, Ltd
(224) 315-8087
526 Total Sales
1 in Highlands-Schaumburg
$332,000 Price
Kim Suhanek
@properties Christie's International Real Estate
(224) 271-9760
88 Total Sales
1 in Highlands-Schaumburg
$377,000 Price
Marie Clucas
RE/MAX Ultimate Professionals
(815) 524-0206
101 Total Sales
1 in Highlands-Schaumburg
$260,500 Price
We collect this data history from publicly available records. To have your information removed, we recommend requesting removal directly through your county’s website.
| Date | Buyer | Sale Price | Title Company |
|---|---|---|---|
| $210,000 | None Available | ||
| Olsen Michael | -- | Specialty Title Service Inc | |
| Olsen Michael | -- | -- | |
| Olsen Michael J | $162,500 | Chicago Title Insurance Co | |
| So Kil Jin | $155,000 | -- |
We collect this data history from publicly available records. To have your information removed, we recommend requesting removal directly through your county’s website.
| Date | Status | Borrower | Loan Amount |
|---|---|---|---|
| Previous Owner | $188,910 | ||
| Closed | Olsen Michael | $136,500 | |
| Previous Owner | Olsen Michael | $147,000 |
We collect this data history from publicly available records. To have your information removed, we recommend requesting removal directly through your county’s website.
| Year | Tax Paid | Tax Assessment Tax Assessment Total Assessment is a certain percentage of the fair market value that is determined by local assessors to be the total taxable value of land and additions on the property. | Land | Improvement |
|---|---|---|---|---|
| 2025 | $7,642 | $36,984 | $6,508 | $30,476 |
| 2024 | $7,642 | $26,336 | $5,578 | $20,758 |
| 2023 | $7,952 | $30,196 | $5,578 | $24,618 |
| 2022 | $7,952 | $30,196 | $5,578 | $24,618 |
| 2021 | $7,130 | $24,611 | $5,345 | $19,266 |
| 2020 | $7,038 | $24,611 | $5,345 | $19,266 |
| 2019 | $6,914 | $27,045 | $5,345 | $21,700 |
| 2018 | $7,643 | $26,876 | $4,416 | $22,460 |
| 2017 | $7,527 | $26,876 | $4,416 | $22,460 |
| 2016 | $7,263 | $26,876 | $4,416 | $22,460 |
| 2015 | $6,657 | $23,349 | $3,718 | $19,631 |
| 2014 | $7,367 | $23,349 | $3,718 | $19,631 |
| 2013 | $6,370 | $23,349 | $3,718 | $19,631 |
Seller's Agent in 2013
Jan Bentall
Baird Warner
(847) 334-8888
50 Total Sales
Buyer's Agent in 2013
Mark Minorczyk
Keller Williams ONEChicago
(773) 320-0020
181 Total Sales
Source: Midwest Real Estate Data (MRED)
MLS Number: MRD08312555
APN: 07-10-105-002-0000
Disclaimer: Certain information contained herein is derived from information provided by parties other than Homes.com. All information provided is deemed reliable, but is not guaranteed to be accurate and should be independently verified.
All data is obtained from various sources and may not have been verified by broker or MLS GRID. Supplied Open House Information is subject to change without notice. All information should be independently reviewed and verified for accuracy. Properties may or may not be listed by the office/agent presenting the information. Some IDX listings have been excluded from this website.
Listings courtesy of Midwest Real Estate Data (MRED) as distributed by MLS GRID.
Based on information submitted to the MLS GRID
Ask me questions while you tour the home.