CR
Seller's Agent in 2024
Charlie Ross
Jackson Hole Sotheby's International Realty
(307) 413-7449
36 Total Sales


Estimated Value: $1,989,709 - $2,066,000
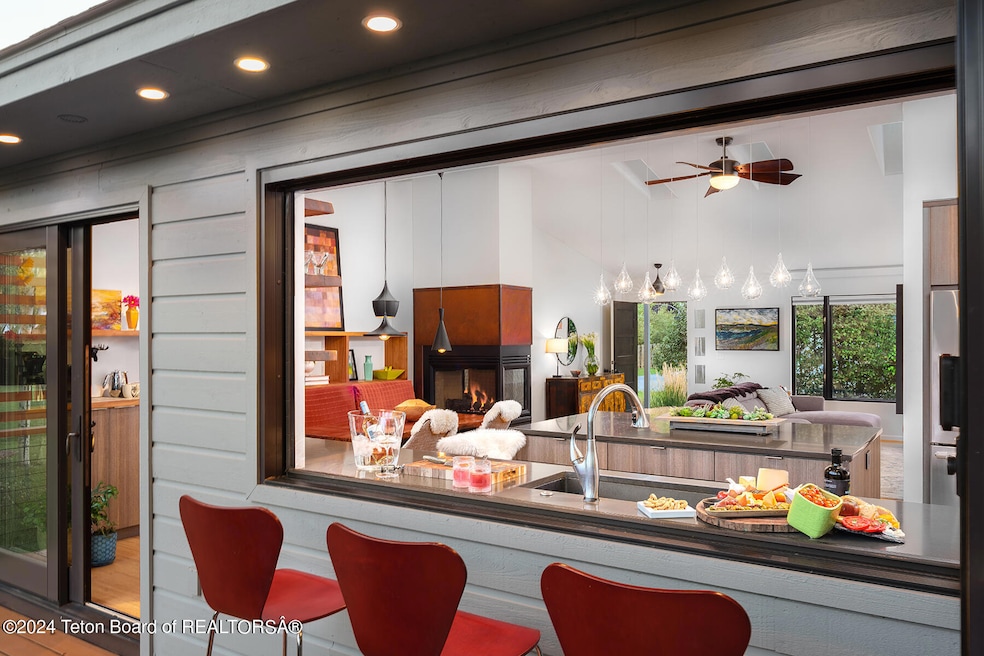
Charming remodeled home in Rafter J Ranch with 1802 sq ft, 3 bedrooms and 2 bathrooms, Chef's kitchen with a 6 burner gas stove and a large tri-fold window opens up to the outdoor deck and patio area, an oversized garage, and a bonus room that has many uses and potential to expand. The property is .27 acres with trees, shrubs and flower gardens and a quiet and private backyard for outdoor dining and living and a fire-pit, sprinkler system, electronic dog fence & large deck provide for family activities and entertaining. Hiking, biking and cross-country skiing trails are available throughout the open spaces and along Flat Creek. Playgrounds & public pathways provide a safe neighborhood for all ages and offer easy access/biking to schools, grocery stores, & a movie theater. Sq Ft from Tax Assessor with modification:
Tax Assessor Modified Estimate
Residence 1886 sf 1802 sf
Garage +84 684 sf
* Assessor applied 6 X 14 of garage to the home when it is actually garage space storage and exit door.
The open space trails, creek and ponds provide incredible wildlife habitat, trails to recreate, and fishing for the beginner or avid angler. There are few neighborhoods that provide such extensive recreation and access to the county bike pathways and nearby hiking trails into the national forest, the Snake River and Wyoming Fish and Game public lands nearby.
The chef's kitchen is remarkable with a Chef's 6 burner gas stove top and the bi-fold windows that open the home to the outdoors. The 3 sided, island gas fireplace provides lovely heat and ambiance for the built in banquette seating dining room table. the home includes the fire-pit, window coverings, electric dog fence, outdoor furniture, snow blower/lawnmower, natural gas bbq, garage rack system, IKEA bookshelves and appliances: Dishwasher; Disposal; Washer;Dryer; Microwave; Range/Oven/Gas Cook-top; Refrigerator and Wine refrigerator
>In-Ground Sprinkler System
>In-Ground Electronic Dog Fence
>Oversized Storage/Cabinets in both bathrooms - great for families
>Both bathrooms have new sinks & toilets
>Garage features Custom rack system for sports gear along with large amount of cabinets & shelves for storage
>Kitchen features custom cabinetry with pantry drawers & "hidden" microwave
> 6 burner gas chef's range with convection oven
>Professional Hood vent system above chef's range
> 3 sided Island Fireplace
> Built in banquette seating for dining room table with storage underneath
>Under counter built in wine cooler
>Live edge wood shelves in kitchen/dining room *we have 3 additional shelves that new owner can install outside under large trifold door to create "bar seating"
> New insulated garage door and front door installed in 2019
>BBQ Grill connected to Gas from house
See Property Disclosure and remodel/maintenance list and dates in DOCUMENTS tab.
Last Agent to Sell the Property
Jackson Hole Sotheby's International Realty License #2719 Listed on: 06/26/2024

We collect this data history from publicly available records. To have your information removed, we recommend requesting removal directly through your county’s website.
We collect this data history from publicly available records. To have your information removed, we recommend requesting removal directly through your county’s website.
| Date | Buyer | Sale Price | Title Company |
|---|---|---|---|
| -- | Truly Title | ||
| Drew Revocable Trust | -- | None Listed On Document |
We collect this data history from publicly available records. To have your information removed, we recommend requesting removal directly through your county’s website.
| Date | Event | Price | List to Sale | Price per Sq Ft |
|---|---|---|---|---|
| 10/29/2024 10/29/24 | Sold | -- | -- | -- |
| 09/23/2024 09/23/24 | Pending | -- | -- | -- |
| 09/09/2024 09/09/24 | Price Changed | $2,095,000 | -4.6% | $1,163 / Sq Ft |
| 08/27/2024 08/27/24 | Price Changed | $2,195,000 | -4.4% | $1,218 / Sq Ft |
| 06/26/2024 06/26/24 | For Sale | $2,295,000 | -- | $1,274 / Sq Ft |
We collect this data history from publicly available records. To have your information removed, we recommend requesting removal directly through your county’s website.
| Year | Tax Paid | Tax Assessment Tax Assessment Total Assessment is a certain percentage of the fair market value that is determined by local assessors to be the total taxable value of land and additions on the property. | Land | Improvement |
|---|---|---|---|---|
| 2026 | $10,010 | $190,252 | $51,672 | $138,580 |
| 2025 | $10,759 | $159,185 | $43,235 | $115,950 |
| 2024 | $10,759 | $176,495 | $49,685 | $126,810 |
| 2023 | $10,771 | $177,682 | $39,900 | $137,782 |
| 2022 | $9,028 | $147,977 | $39,900 | $108,077 |
| 2021 | $6,316 | $97,782 | $39,900 | $57,882 |
| 2020 | $5,400 | $88,255 | $29,230 | $59,025 |
| 2019 | $4,855 | $77,130 | $29,230 | $47,900 |
| 2018 | $4,685 | $74,919 | $29,230 | $45,689 |
| 2017 | $4,816 | $72,228 | $28,497 | $43,731 |
| 2016 | $4,478 | $66,453 | $20,813 | $45,640 |
| 2015 | $2,759 | $60,961 | $20,813 | $40,148 |
| 2014 | $2,759 | $47,272 | $28,842 | $18,430 |
| 2013 | $2,759 | $47,272 | $28,842 | $18,430 |
CR
Seller's Agent in 2024
Charlie Ross
Jackson Hole Sotheby's International Realty
(307) 413-7449
36 Total Sales
Buyer's Agent in 2024
Brenda Wylie
Todd Domenico Real Estate LLC
(307) 690-4181
33 Total Sales
Source: Teton Board of REALTORS®
MLS Number: 24-1604
APN: R0002154
Ask me questions while you tour the home.