NOT LISTED FOR SALE

Estimated Value: $5,179,000 - $8,863,000

5 Beds
7 Baths
5,794 Sq Ft
$1,316/Sq Ft Est. Value

Sale Details

Date Sold: March 19, 2025

Last sale price $9,196,000 $1,587 Per Sq Ft

Est. 17% decrease in value since last sale

Current estimated payment $48,416 / mo

94 Days on Market

Highlights

  • 400 Feet of Waterfront
  • White Water Ocean Views
  • Guest House
  • Laurel Nokomis School Rated A-
  • Dock has access to electricity and water
  • Water access To Gulf or Ocean

About This Home

As of March 2025

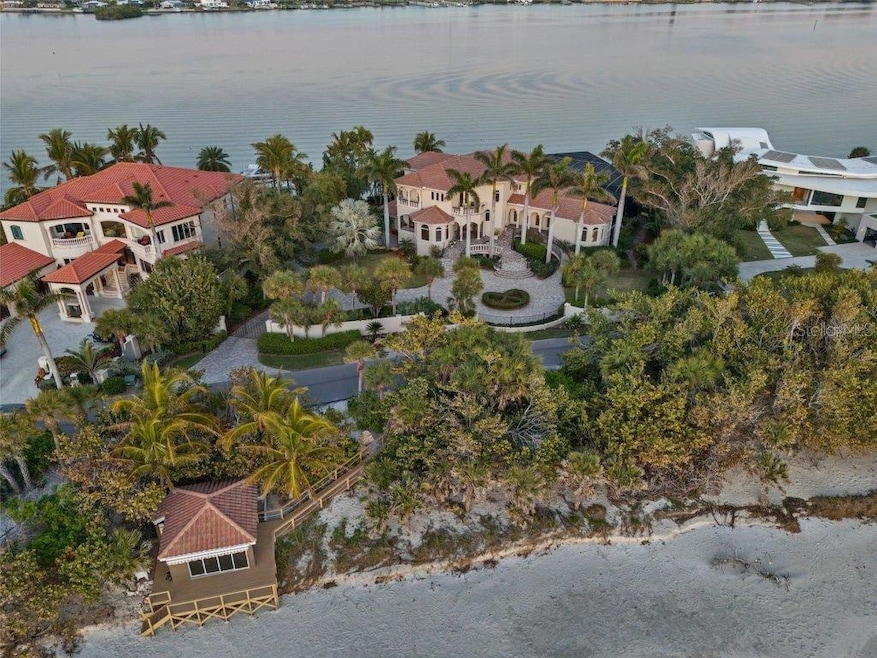
Unveiling a once-in-a-lifetime opportunity to own an unparalleled slice of coastal luxury. Welcome to Pretiola Sands Estate, a secluded and gated haven sprawled across 1.4 acres of lush grounds, boasting an impressive 200 feet of private shoreline on both the Gulf of Mexico and the Intracoastal Waterway. Experience the awe-inspiring vistas of the Gulf and Bay from every vantage point of this meticulously designed family compound. The main residence is built like a fortress on 91 pilings. It is separate yet connected to guest quarters and steps away is a Gulf-front cabana, creating an idyllic retreat for family gatherings and entertaining guests. The essence of resort-style living comes to life with a grand screened recreation area featuring a sparkling pool, a 5-hole putting green, and numerous sitting and dining areas calling you to unwind and savor the tranquil beauty of the Intracoastal Waterway. And for the avid boater, a private dock with a covered boat lift awaits for effortless maritime adventures. Step inside to experience unparalleled luxury and craftsmanship. A beautiful foyer adorned with a granite waterfall leads to the formal dining room and cozy sitting area, both offering Gulf views. The expansive family room, adorned with a charming fireplace, invites you to bask in the serenity of bayfront living. The heart of the home, a chef-inspired kitchen, features Neff international design cabinetry, top-of-the-line appliances, and a breakfast nook bathed in natural light. Adjacent, a wet bar with icemaker and wine chiller ensures seamless entertaining, while the bayside lanai beckons with a gas fireplace and built-in grill for alfresco dining. Retreat to the luxurious Gulf-side primary suite conveniently located on the first level with a massive closet and bayside bath. boasting panoramic Gulf views, a bay-side bath with custom dressing room, and heated floors for ultimate comfort. Meanwhile, guests will delight in the separate guest quarters offering privacy, bamboo flooring, a kitchenette, and a full bath. Upstairs, there are four additional bedrooms, a movie theater, nursery, and convenient laundry facilities. The ground level presents a spacious 3-car garage with ample storage and convenient elevator access to all levels. But the epitome of island living awaits at the charming beach cabana, where a living room, outdoor shower, and dressing room await. Hurricane-rated glass sliding doors seamlessly blend indoor and outdoor living, and Wi-Fi ensures comfort and convenience. The home, itself, sustained no storm damage. The photo of the beach cabana is pre-storm. It has been restored and upgraded.

Last Agent to Sell the Property

Kim Ogilvie

MICHAEL SAUNDERS & COMPANY Brokerage Phone: 941-951-6660 License #0412475 Listed on: 12/09/2024

MICHAEL SAUNDERS & COMPANY

Last Buyer's Agent

Dennis Perkins

CORAL BAY REALTY LLC License #3451987

Home Details

Home Type

  • Single Family

Est. Annual Taxes

  • $81,955

Year Built

  • Built in 2002

Lot Details

  • 1.42 Acre Lot
  • 400 Feet of Waterfront
  • 200 Feet of Ocean or Gulf Waterfront
  • 200 Feet of Ocean to Bay Waterfront
  • West Facing Home
  • Mature Landscaping
  • Oversized Lot
  • Metered Sprinkler System
  • Property is zoned RE2

Parking

  • 2 Car Attached Garage
  • Oversized Parking
  • Ground Level Parking
  • Garage Door Opener
  • Circular Driveway
  • Off-Street Parking

Property Views

  • White Water Ocean
  • Partial Bay or Harbor

Home Design

  • Bi-Level Home
  • Tile Roof
  • Pile Dwellings
  • Stucco

Interior Spaces

  • 5,794 Sq Ft Home
  • Open Floorplan
  • Wet Bar
  • Central Vacuum
  • Built-In Features
  • Shelving
  • Bar Fridge
  • Crown Molding
  • Tray Ceiling
  • High Ceiling
  • Ceiling Fan
  • Gas Fireplace
  • Double Pane Windows
  • Shades
  • Sliding Doors
  • Family Room with Fireplace
  • Great Room
  • Separate Formal Living Room
  • Breakfast Room
  • Formal Dining Room
  • Media Room
  • Home Office
  • Library
  • Bonus Room
  • Sun or Florida Room
  • Storage Room
  • Inside Utility

Kitchen

  • Eat-In Kitchen
  • Built-In Convection Oven
  • Cooktop with Range Hood
  • Recirculated Exhaust Fan
  • Freezer
  • Ice Maker
  • Dishwasher
  • Wine Refrigerator
  • Granite Countertops
  • Solid Wood Cabinet
  • Disposal

Flooring

  • Bamboo
  • Wood
  • Carpet
  • Cork
  • Tile
  • Travertine

Bedrooms and Bathrooms

  • 5 Bedrooms
  • Primary Bedroom on Main
  • Primary Bedroom Upstairs
  • En-Suite Bathroom
  • Walk-In Closet
  • Jack-and-Jill Bathroom
  • In-Law or Guest Suite
  • Hydromassage or Jetted Bathtub
  • Multiple Shower Heads

Laundry

  • Laundry Room
  • Laundry on upper level
  • Dryer
  • Washer

Finished Basement

  • Basement Fills Entire Space Under The House
  • Interior and Exterior Basement Entry
  • Natural lighting in basement

Home Security

  • Security System Owned
  • Security Lights
  • Security Gate
  • Smart Home
  • Storm Windows
  • Fire and Smoke Detector

Accessible Home Design

  • Accessible Elevator Installed
  • Accessible Full Bathroom
  • Accessible Bedroom
  • Stairway
  • Accessible Washer and Dryer
  • Accessibility Features
  • Accessible Approach with Ramp
  • Accessible Entrance

Pool

  • Screened Pool
  • Heated Infinity Pool
  • Cabana
  • Heated Spa
  • In Ground Spa
  • Gunite Pool
  • Saltwater Pool
  • Fence Around Pool
  • Outdoor Shower
  • Pool Lighting

Outdoor Features

  • Water access To Gulf or Ocean
  • Seawall
  • Boat Lift
  • Covered Boat Lift
  • Dock has access to electricity and water
  • Dock made with Composite Material
  • Balcony
  • Courtyard
  • Deck
  • Enclosed Patio or Porch
  • Outdoor Fireplace
  • Outdoor Kitchen
  • Exterior Lighting
  • Outdoor Storage
  • Outdoor Grill
  • Private Mailbox
  • Awning

Additional Homes

  • Guest House

Location

  • Flood Zone Lot
  • Flood Insurance May Be Required

Schools

  • Laurel Nokomis Elementary School
  • Sarasota Middle School
  • Venice Senior High School

Utilities

  • Forced Air Zoned Heating and Cooling System
  • Natural Gas Connected
  • Water Filtration System
  • Electric Water Heater

Community Details

  • Property has a Home Owners Association
  • Casey Key Community
  • Casey Key Subdivision

Listing and Financial Details

Home Details

Home Type

Single Family

Est. Annual Taxes

$81,955

Year Built

Built in 2002

Lot Details

1.42 Acres

Parking

2

Listing Details

  • Property Type: Residential
  • Property Condition: Completed
  • Property Sub Type: Single Family Residence
  • Construction Materials: Stucco
  • Fireplace: Yes
  • Living Area: 5794
  • Lot Size Acres: 1.42
  • New Construction: No
  • Year Built: 2002
  • Accessibility Features: Accessible Approach with Ramp, Accessible Bedroom, Accessible Elevator Installed, Accessible Entrance, Accessible Full Bath, Accessible Central Living Area, Accessible Stairway, Accessible Washer/Dryer
  • Building Area Total: 10426
  • Lot Size Sq Ft: 61827
  • Status: Sold
  • Ownership: Fee Simple
  • Building Area Total Srch Sq M: 968.61
  • Escrow State: FL
  • Minimum Lease: 1 Month
  • RATIO Current Price By Calculate: 1587.16
  • Total Acreage: 1 to less than 2
  • Water Access YN: 1
  • MFR_InLawSuiteYN: 1
  • MFR_DockDescription: Dock - Composite,Dock w/Electric,Dock w/Water Supply,Lift
  • MFR_DockYN: 1
  • MFR_InLawSuiteDescription: 1 Bathroom,1 Bedroom,Attached,Kitchenette,Private Entrance
  • Attribution Contact: 941-951-6660
  • Tax Year: 2023
  • Special Features: VirtualTour

Interior Features

  • Fireplace Features: Family Room, Gas, Outside
  • Living Area Units: Square Feet
  • Flooring: Bamboo, Carpet, Cork, Travertine, Wood
  • Full Bathrooms: 5
  • Half Bathrooms: 2
  • Interior Amenities: Accessibility Features, Built-in Features, Ceiling Fans(s), Central Vaccum, Crown Molding, Eat-in Kitchen, Elevator, High Ceilings, Open Floorplan, Primary Bedroom Main Floor, PrimaryBedroom Upstairs, Smart Home, Solid Wood Cabinets, Stone Counters, Tray Ceiling(s), Walk-In Closet(s), Wet Bar
  • Appliances Included: Bar Fridge, Built-In Oven, Convection Oven, Cooktop, Dishwasher, Disposal, Dryer, Electric Water Heater, Exhaust Fan, Freezer, Ice Maker, Range, Range Hood, Refrigerator, Washer, Water Filtration System, Wine Refrigerator
  • Foundation Details: Stilt/On Piling
  • Total Bedrooms: 5
  • Levels: Two
  • Other Equipment: Irrigation Equipment
  • Spa Features: Heated, In Ground
  • Spa Yn: Yes
  • Window Features: Double Pane Windows, Storm Window(s), Shades
  • Has Basement: Daylight, Exterior Entry, Finished, Full, Interior Entry
  • Additional Rooms: Bonus Room,Breakfast Room Separate,Den/Library/Office,Family Room,Florida Room,Formal Dining Room Separate,Formal Living Room Separate,Great Room,Inside Utility,Interior In-Law Suite w/Private Entry,Media Room,Storage Rooms
  • Living Area Meters: 538.28

Exterior Features

  • Direction Faces: West
  • Other Structures: Cabana, Guest House, Outdoor Kitchen
  • Pool Features: Gunite, Heated, In Ground, Infinity, Lighting, Salt Water, Screen Enclosure
  • Exterior Features: Awning(s), Balcony, Courtyard, Lighting, Outdoor Grill, Outdoor Kitchen, Outdoor Shower, Private Mailbox, Sliding Doors, Sprinkler Metered, Storage
  • Roof: Tile
  • Pool Private: Yes
  • View: Water
  • Water Body Name: GULF OF MEXICO/BLACKBURN BAY
  • Waterfront: Yes
  • Patio and Porch Features: Covered, Deck, Enclosed, Front Porch
  • Road Surface Type: Paved
  • Water Access: Bay/Harbor,Gulf/Ocean
  • Water Extras: Lift - Covered,Seawall - Concrete
  • Water View: Bay/Harbor - Full,Gulf/Ocean - Partial
  • Water View YN: 1
  • Waterfront Feet Total: 400
  • Flood Zone Panel: 12115C0238G
  • Water Frontage Feet Gulf Ocean: 200
  • Water Frontage Feet Ocean 2 Bay: 200

Garage/Parking

  • Attached Garage: Yes
  • Carport Y N: No
  • Garage Spaces: 2
  • Garage Yn: Yes
  • Parking Features: Circular Driveway, Covered, Driveway, Garage Door Opener, Ground Level, Off Street, Oversized

Utilities

  • Utilities: Electricity Connected, Natural Gas Connected, Water Connected
  • Cooling: Central Air, Zoned
  • Heating: Electric, Zoned
  • Laundry Features: Inside, Laundry Closet, Laundry Room, Upper Level
  • Sewer: Public Sewer
  • Water Source: Public

Condo/Co-op/Association

  • Association: Yes
  • Security: Security Gate, Security Lights, Security System, Security System Owned, Smoke Detector(s)
  • Senior Community: No
  • Association 2 YN: 0
  • Association Approval Required YN: 0
  • Association Fee Requirement: Optional

Fee Information

  • Total Annual Fees: 0.00
  • Total Monthly Fees: 0.00

Schools

  • Elementary School: Laurel Nokomis Elementary
  • High School: Venice Senior High
  • Middle Or Junior School: Sarasota Middle

Lot Info

  • Zoning: RE2
  • Parcel Number: 0166120004
  • Additional Parcels: No
  • Lot Features: Flood Insurance Required, FloodZone, Oversized Lot, Paved
  • Property Attached Yn: No
  • Flood Zone Code: AE, VE

Rental Info

  • Pets Allowed: Yes
  • Lease Restrictions YN: 0

Tax Info

  • Tax Annual Amount: 81955
  • Tax Lot: 0

Multi Family

  • Waterfront Features: Gulf/Ocean, Gulf/Ocean to Bay

Ownership History

We collect this data history from publicly available records. To have your information removed, we recommend requesting removal directly through your county’s website.

Date Name Owned For Owner Type

Purchase Details

Listed on
Dec 9, 2024
Closed on
Mar 19, 2025
Sold by
Bought by
Seller's Agent
Kim Ogilvie
MICHAEL SAUNDERS & COMPANY
Buyer's Agent
Dennis Perkins
CORAL BAY REALTY LLC
List Price
$10,750,000
Sold Price
$9,196,000
Premium/Discount to List
-$1,554,000
-14.46%
Views
130
Current Estimated Value
$7,624,229

Home Financials for this Owner

Home Financials are based on the most recent Mortgage that was taken out on this home.
Estimated Appreciation
-$1,571,771
Avg. Annual Appreciation
-12.79%

Purchase Details

Closed on
Dec 26, 2012
Sold by
Bought by

Purchase Details

Closed on
Feb 9, 1999
Sold by
Bought by

Purchase Details

Closed on
Sep 22, 1998
Sold by
Bought by

Purchase Details

Closed on
Jun 8, 1993
Sold by
Bought by
Source: Public Records
Create a Home Valuation Report for This Property
The Home Valuation Report is an in-depth analysis detailing your home's value as well as a comparison with similar homes in the area

Home Values in the Area

Source: Public Records

Average Home Value in this Area


Source: Public Records

Purchase History

We collect this data history from publicly available records. To have your information removed, we recommend requesting removal directly through your county’s website.

Date Buyer Sale Price Title Company
$9,196,000 None Listed On Document
-- Attorney
-- --
$1,220,000 --
$1,200,000 --
Source: Public Records

Property History

We collect this data history from publicly available records. To have your information removed, we recommend requesting removal directly through your county’s website.

Date Event Price List to Sale Price per Sq Ft
03/19/2025 03/19/25 Sold $9,196,000 -14.5% $1,587 / Sq Ft
03/13/2025 03/13/25 Pending -- -- --
12/09/2024 12/09/24 For Sale $10,750,000 -- $1,855 / Sq Ft
Source: Stellar MLS

Tax History

We collect this data history from publicly available records. To have your information removed, we recommend requesting removal directly through your county’s website.

Year Tax Paid Tax Assessment Tax Assessment Total Assessment is a certain percentage of the fair market value that is determined by local assessors to be the total taxable value of land and additions on the property. Land Improvement
2025 $78,619 $7,196,700 $4,090,600 $3,106,100
2024 $81,955 $6,545,301
2023 $81,955 $7,931,800 $4,353,300 $3,578,500
2022 $72,024 $6,593,900 $3,220,300 $3,373,600
2021 $61,084 $4,979,400 $2,389,300 $2,590,100
2020 $64,654 $5,153,700 $2,310,700 $2,843,000
2019 $63,589 $5,089,500 $2,310,700 $2,778,800
2018 $73,109 $5,842,000 $3,532,000 $2,310,000
2017 $69,817 $5,479,500 $3,527,900 $1,951,600
2016 $70,170 $5,412,500 $3,435,400 $1,977,100
2015 $65,878 $4,965,600 $3,109,800 $1,855,800
2014 $59,692 $4,452,351 $0 $0
Source: Public Records

Agents Affiliated with this Home

  • Section Image
  • Section Image
See All Agents

Map

Source: Stellar MLS

MLS Number: A4631842

Stellar MLS

APN: 0166-12-0004

Your Personal Tour Guide

Ask me questions while you tour the home.