
Christine Gray
Fathom Realty
(855) 852-8753
44 Total Sales
3 in Potomac Shores
$540K - $720K Price Range
Estimated Value: $532,000 - $584,984
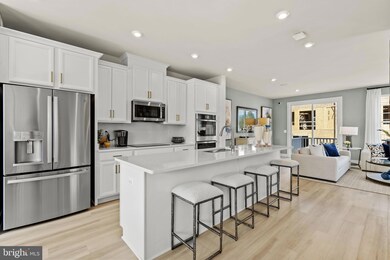
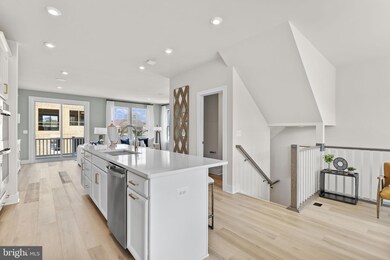
Brand new Stanley Martin 3-level Garage Townhome in the picturesque riverfront neighborhood, Potomac Shores.
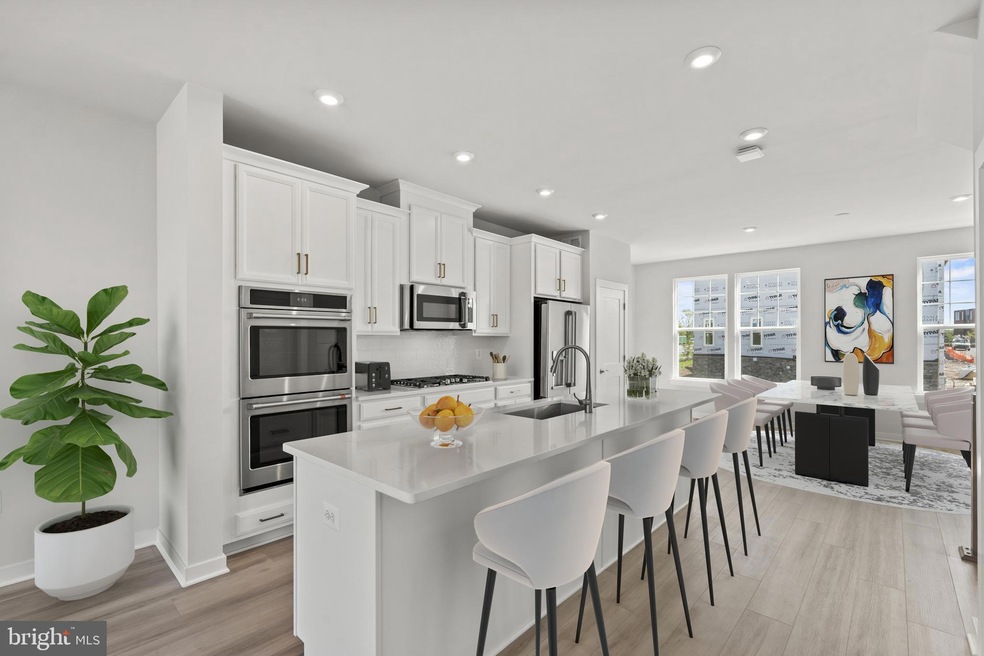
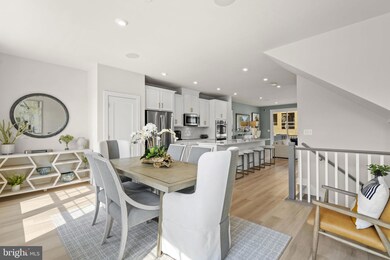
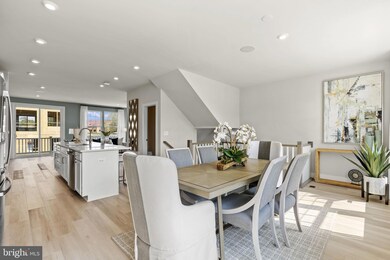
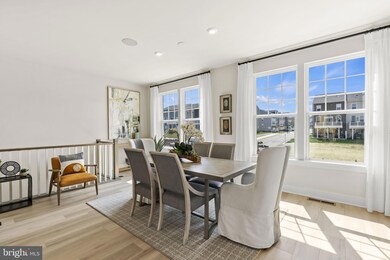
The Popular Maya home design is all about flexibility. Homesite 532 is a 3-bedroom townhome with the potential for guest space in the basement, featuring an open-concept floor plan with enhanced finishes, an expansive island that seats up to six, and generous walk-in closets. A large, yet cozy family room and dining area make this space feel complete. Relax and take in the sky view from your oversized deck and entertain on your expansive main floor featuring 10 ft. ceilings. At the end of the day, retreat to your owner's suite with a private en-suite bath. The room may become your favorite and will certainly inspire you to put your feet up and relax. Imagine watching the sunset in a community surrounded by the Potomac River. Potomac Shores is unparalleled when it comes to amenities. Experience the endless opportunities to bike, walk, run, swim, golf, workout, canoe, kayak, boat, fish, or simply enjoy a seat in front of the firepit at the Golf Club restaurant open to all Potomac Shores residents. Enjoy a walk throughout the tree-lined community on over 85 miles of wide paved trails or a hike on the intertwining woods trails. Sign up for a plot at the community Gardens, or Take the VRE train (projected 2024) to D.C. then back for a stroll through the future town center on the water. Enjoy the convenience of two of the three brand-new schools that have been completed. *PHOTOS ARE OF A SIMILAR HOME.* **The price for this home lists the base price, and structural and Design options cost. Please contact the Sales Representative for approximate additional cost on our new listings. Contact us to schedule a tour or stop by and visit our model homes today!
Last Agent to Sell the Property
(571) 999-7039 wallacedd@stanleymartin.com SM Brokerage, LLC Listed on: 10/17/2023
Last Buyer's Agent
(571) 999-7039 wallacedd@stanleymartin.com SM Brokerage, LLC Listed on: 10/17/2023
We collect this data history from publicly available records. To have your information removed, we recommend requesting removal directly through your county’s website.
Christine Gray
Fathom Realty
(855) 852-8753
44 Total Sales
3 in Potomac Shores
$540K - $720K Price Range
Matilda Donovan
Wasinger & Co Properties, LLC.
(703) 750-8171
66 Total Sales
4 in Potomac Shores
$670K - $819K Price Range
Frank Schofield
Compass
(571) 496-9249
310 Total Sales
2 in Potomac Shores
$588K - $625K Price Range
CallCathy Poungmalai
EXP Realty, LLC
(202) 410-2690
175 Total Sales
1 in Potomac Shores
$1,000,000 Price
Joseph Goins
Pearson Smith Realty, LLC
(540) 701-3280
26 Total Sales
2 in Potomac Shores
$960K - $975K Price Range
Dominique D. Thomas
Keller Williams Preferred Properties
(240) 839-6415
32 Total Sales
1 in Potomac Shores
$575,000 Price
We collect this data history from publicly available records. To have your information removed, we recommend requesting removal directly through your county’s website.
| Date | Buyer | Sale Price | Title Company |
|---|---|---|---|
| $554,990 | First Excel Title | ||
| $3,114,000 | Bridgetrust Title |
We collect this data history from publicly available records. To have your information removed, we recommend requesting removal directly through your county’s website.
| Date | Status | Borrower | Loan Amount |
|---|---|---|---|
| Open | $472,000 | ||
| Closed | $524,002 |
We collect this data history from publicly available records. To have your information removed, we recommend requesting removal directly through your county’s website.
| Date | Event | Price | List to Sale | Price per Sq Ft |
|---|---|---|---|---|
| 01/08/2024 01/08/24 | Sold | $554,990 | -0.9% | $254 / Sq Ft |
| 11/04/2023 11/04/23 | Pending | -- | -- | -- |
| 11/01/2023 11/01/23 | Price Changed | $559,990 | -0.9% | $256 / Sq Ft |
| 10/24/2023 10/24/23 | Price Changed | $564,990 | -1.7% | $259 / Sq Ft |
| 10/17/2023 10/17/23 | For Sale | $574,990 | -- | $263 / Sq Ft |
We collect this data history from publicly available records. To have your information removed, we recommend requesting removal directly through your county’s website.
| Year | Tax Paid | Tax Assessment Tax Assessment Total Assessment is a certain percentage of the fair market value that is determined by local assessors to be the total taxable value of land and additions on the property. | Land | Improvement |
|---|---|---|---|---|
| 2025 | $5,181 | $546,500 | $195,100 | $351,400 |
| 2024 | $5,181 | $521,000 | $185,800 | $335,200 |
| 2023 | $744 | $71,500 | $71,500 | $0 |
| 2022 | $740 | $66,800 | $66,800 | $0 |
| 2021 | $789 | $63,600 | $63,600 | $0 |
Seller's Agent in 2024
Martin Alloy
SM Brokerage, LLC
(571) 999-7039
133 in this area
2,466 Total Sales
Source: Bright MLS
MLS Number: VAPW2060308
APN: 8389-50-9042
Disclaimer: Certain information contained herein is derived from information provided by parties other than Homes.com. All information provided is deemed reliable, but is not guaranteed to be accurate and should be independently verified.
The data relating to real estate for sale on this website appears in part through the BRIGHT Internet Data Exchange program, a voluntary cooperative exchange of property listing data between licensed real estate brokerage firms, and is provided by BRIGHT through a licensing agreement.
Listing information is from various brokers who participate in the Bright MLS IDX program and not all listings may be visible on the site.
The property information being provided on or through the website is for the personal, non-commercial use of consumers and such information may not be used for any purpose other than to identify prospective properties consumers may be interested in purchasing.
Some properties which appear for sale on the website may no longer be available because they are for instance, under contract, sold or are no longer being offered for sale.
Property information displayed is deemed reliable but is not guaranteed.
Copyright 2026 Bright MLS, Inc.
Ask me questions while you tour the home.