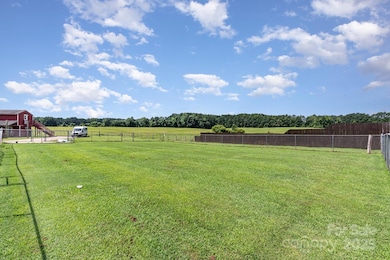
NOT LISTED FOR SALE

1776 Walter Bowen Rd Henderson, NC 27537

Henderson Area

Estimated Value: $80,927 - $255,000

3 Beds
3 Baths
4,760 Sq Ft
$35/Sq Ft Est. Value

Sale Details

Date Sold: December 8, 2025

Last sale price $1,500,000 $315 Per Sq Ft

Current estimated payment $936 / mo

27 Days on Market

Highlights

  • Barn
  • Private Lot
  • No HOA
  • Stables
  • Wood Flooring
  • Covered Patio or Porch

About This Home

As of December 2025

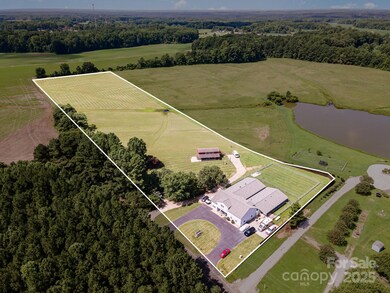
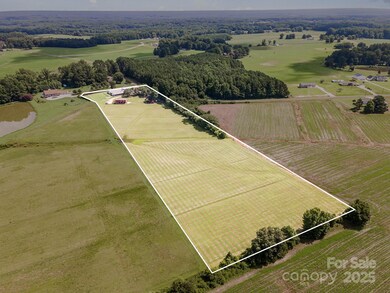
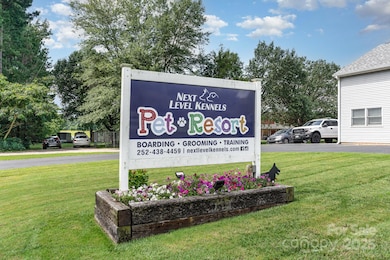
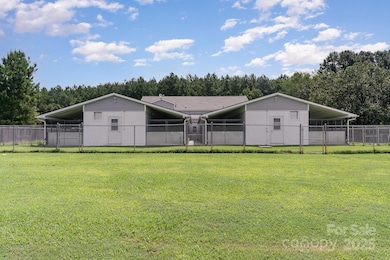
This thriving property offers a unique blend of a profitable dog boarding & training business, equestrian facilities, & rental income—all on 7+ acres of expansion-ready land! The established dog business comes w/ a 5,000+ customer database, providing immediate cash flow & growth potential, while the neighboring kennel generates over $500K annually, proving strong market demand. The versatile setup includes a 3-stall barn, a 2-BR apartment, & a 1-BR accommodation above the barn, ensuring multiple revenue streams. Henderson’s booming 17% annual income & population growth make this a prime location for scaling the business—whether by expanding the kennel, adding equestrian services, or developing the land. The property is ideal for an owner-operator seeking a turnkey business or an investor looking for a high-yield asset w/ appreciation potential. With low competition, high demand, & room to grow, this is a rare chance to own a cash-flowing business in one of NC’s fastest-growing markets!

Last Agent to Sell the Property

Mike Morrell

Keller Williams Connected Brokerage Email: mike@dreamteamunited.com License #271648 Listed on: 07/23/2025

Keller Williams Connected

Co-Listed By

Ola van Zyl

Keller Williams Connected Brokerage Email: mike@dreamteamunited.com License #337382

Last Buyer's Agent

Non Member

Canopy Administration

Home Details

Home Type

  • Single Family

Year Built

  • Built in 2005

Lot Details

  • Private Lot
  • Cleared Lot
  • Additional Parcels
  • Property is zoned AR

Home Design

  • Slab Foundation
  • Vinyl Siding

Interior Spaces

  • 2-Story Property

Kitchen

  • Electric Range
  • Microwave
  • Dishwasher

Flooring

  • Wood
  • Tile

Bedrooms and Bathrooms

  • Split Bedroom Floorplan
  • Walk-In Closet
  • 3 Full Bathrooms

Laundry

  • Laundry Room
  • Washer and Electric Dryer Hookup

Parking

  • Circular Driveway
  • Parking Lot

Farming

  • Barn
  • Pasture

Utilities

  • Central Heating and Cooling System
  • Septic Tank

Additional Features

  • Covered Patio or Porch
  • Separate Entry Quarters
  • Stables

Community Details

  • No Home Owners Association

Listing and Financial Details

  • Assessor Parcel Number 0551-03020

Home Details

Home Type

Single Family

Year Built

Built in 2005

Lot Details

7.25 Acres

Listing Details

  • Property Type: Residential
  • Property Sub Type: Single Family Residence
  • Year Built: 2005
  • Restrictions: No Representation
  • Restrictions Description: No representation
  • Second Living Quarters: Exterior Not Connected,Separate Entrance,Separate Kitchen Facilities,Separate Living Quarters
  • Road Surface Type: Concrete, Paved
  • Unit Levels: Two
  • Ratio CurrentPrice/TotalPropertyHLA: 315.13
  • Geocode Confidence: High
  • Attribution Contact: mike@dreamteamunited.com
  • Special Features: VirtualTour

Interior Features

  • Foundation Details: Slab
  • Fireplace: No
  • Flooring: Tile, Wood
  • Interior Amenities: Split Bedroom, Walk-In Closet(s)
  • Lower Level Sq Ft: 0
  • Main Level Sq Ft: 3135
  • Third Level Sq Ft: 0
  • Sq Ft Unheated Total: 0
  • Sq Ft Upper: 947
  • Appliances: Dishwasher, Electric Range, Microwave, Refrigerator
  • Above Grade Finished Sq Ft: 4082
  • Basement YN: No
  • Full Bathrooms: 3
  • Total Bedrooms: 3
  • Living Area: 4760
  • Bedroom Main: 1

Exterior Features

  • New Construction: No
  • Construction Type: Site Built
  • Construction Type: Vinyl
  • Other Structures: Barn(s), Other - See Remarks
  • Patio And Porch Features: Covered, Front Porch

Garage/Parking

  • Main Level Garage YN: 0
  • Carport Y N: No
  • Garage Yn: No
  • Open Parking: No
  • Parking Features: Circular Driveway, Parking Lot

Utilities

  • Heating: Central
  • Sewer: Septic Installed
  • Laundry Features: Electric Dryer Hookup, In Unit, Washer Hookup
  • Cooling: Central Air
  • Water Source: Well

Condo/Co-op/Association

  • Senior Community: No
  • Association: No

Schools

  • Middle Or Junior School: Unspecified
  • HOA Subject To: None

Lot Info

  • Lot Features: Cleared, Pasture, Private
  • Lot Size Units: Acres
  • Parcel Number: 0551-03020
  • Zoning: AR
  • Horse Amenities: Stable(s)
  • Additional Parcels Description: 0551-03006A
  • Additional Parcels: Yes
  • Zoning Specification: AR

MLS Schools

  • Elementary School: Unspecified
  • High School: Unspecified

Ownership History

We collect this data history from publicly available records. To have your information removed, we recommend requesting removal directly through your county’s website.

Date Name Owned For Owner Type

Purchase Details

Listed on
Jul 23, 2025
Closed on
Oct 27, 2025
Sold by
Bought by
Seller's Agent
Mike Morrell
Keller Williams Connected
Buyer's Agent
Non Member
Canopy Administration
List Price
$1,700,000
Sold Price
$1,500,000
Premium/Discount to List
-$200,000
-11.76%
Views
292
Current Estimated Value
$167,964

Home Financials for this Owner

Home Financials are based on the most recent Mortgage that was taken out on this home.
Estimated Appreciation
-$1,332,036
Avg. Annual Appreciation
-97.55%
Original Mortgage
$1,500,000
Interest Rate
0.0617%
Mortgage Type
New Conventional

Purchase Details

Listed on
Jul 23, 2025
Closed on
Oct 24, 2025
Sold by
Bought by
Seller's Agent
Mike Morrell
Keller Williams Connected
Buyer's Agent
Non Member
Canopy Administration
List Price
$1,700,000
Sold Price
$1,500,000
Premium/Discount to List
-$200,000
-11.76%
Views
292

Home Financials for this Owner

Home Financials are based on the most recent Mortgage that was taken out on this home.
Original Mortgage
$1,500,000
Interest Rate
0.0617%
Mortgage Type
New Conventional

Purchase Details

Closed on
Jun 20, 2019
Sold by
Bought by

Home Financials for this Owner

Home Financials are based on the most recent Mortgage that was taken out on this home.
Original Mortgage
$740,850
Interest Rate
0.04%
Mortgage Type
Seller Take Back

Purchase Details

Closed on
Jul 22, 2002
Bought by
Source: Public Records

Range of Values:

--
Value Increase
--
Percent Increase
--
Adjusted for Inflation
Collateral Analytics

Collateral Analytics Collateral Analytics AVMs (Automated Valuation Model) employ a number of statistical approaches combined with neighborhood-specific comparable selection guarantees the most up-to-date and precise valuations.

Not Available

Collateral Analytics does not have data for the current month. Please view the chart for historical values.

ICE

ICE Mortgage Technology ICE Mortgage Technology’s AVM (Automated Valuation Model) is a state-of-the-art online residential property valuation tool that provides a quick and accurate estimate of the value of almost any home in the U.S.

Not Available

ICE Mortgage Technology does not have data for the current month. Please view the chart for historical values.

First American

First American First American Data & Analytics’ next-generation AVM combines unrivaled data assets with a blended ensemble of valuation models to produce highly accurate, reliable valuations you can trust.

Not Available

First American does not have data for the current month. Please view the chart for historical values.

Quantarium

Quantarium Quantarium’s valuation service, repeatedly proven the industry’s most accurate and comprehensive, is supercharged with a self-learning and auto-tuning AI engine that continually becomes smarter and more accurate as it processes daily inputs from the industry’s leading RE data lake.

Not Available

Quantarium does not have data for the current month. Please view the chart for historical values.

Average Value
Not Available
List Price
Sold Price
Create a Home Valuation Report for This Property
The Home Valuation Report is an in-depth analysis detailing your home's value as well as a comparison with similar homes in the area

Purchase History

We collect this data history from publicly available records. To have your information removed, we recommend requesting removal directly through your county’s website.

Date Buyer Sale Price Title Company
$1,500,000 None Listed On Document
-- None Listed On Document
$831,000 None Available
$21,500 --
Source: Public Records

Mortgage History

We collect this data history from publicly available records. To have your information removed, we recommend requesting removal directly through your county’s website.

Date Status Borrower Loan Amount
Open $1,500,000
Previous Owner $740,850
Source: Public Records

Property History

We collect this data history from publicly available records. To have your information removed, we recommend requesting removal directly through your county’s website.

Date Event Price List to Sale Price per Sq Ft
12/08/2025 12/08/25 Sold $1,500,000 -11.8% $315 / Sq Ft
07/23/2025 07/23/25 For Sale $1,700,000 -- $357 / Sq Ft
Source: Canopy MLS

Tax History

We collect this data history from publicly available records. To have your information removed, we recommend requesting removal directly through your county’s website.

Year Tax Paid Tax Assessment Tax Assessment Total Assessment is a certain percentage of the fair market value that is determined by local assessors to be the total taxable value of land and additions on the property. Land Improvement
2025 $279 $34,806 $30,850 $3,956
2024 $272 $34,806 $30,850 $3,956
2023 $538 $54,928 $25,668 $29,260
2022 $538 $54,928 $25,668 $29,260
2021 $538 $54,928 $25,668 $29,260
2020 $538 $54,928 $25,668 $29,260
2019 $964 $98,417 $69,157 $29,260
2018 $919 $98,417 $69,157 $29,260
2017 $919 $98,417 $69,157 $29,260
2016 $1,677 $205,507 $59,546 $145,961
2015 $3,174 $261,440 $107,641 $153,799
2014 $2,081 $250,131 $56,330 $193,801
Source: Public Records

Agents Affiliated with this Home

  • Section Image
  • Section Image
See All Agents

Map

Source: Canopy MLS

MLS Number: 4284567

Canopy MLS

APN: 0551-03006A

Your Personal Tour Guide

Ask me questions while you tour the home.