

Highlights
- Waterfront
- Cabana
- High Ceilings
- Pool
- Walk-In Closets
- Deck
About Launch
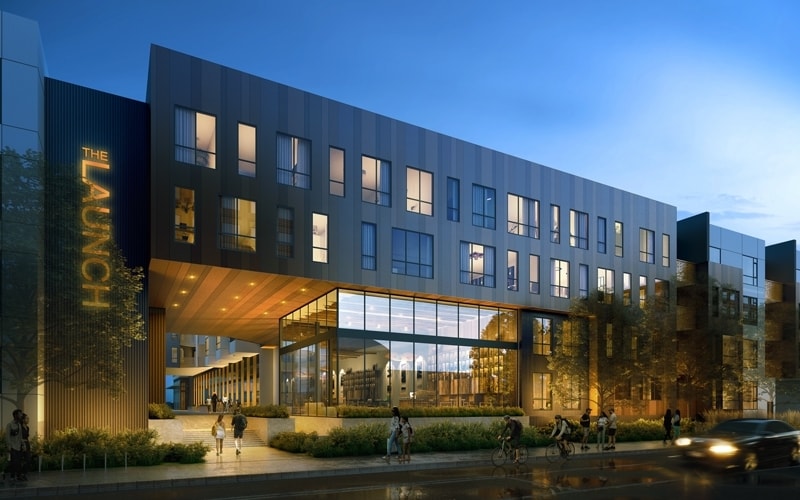
Alameda is a community unlike anywhere else. And living at Launch is the best way to experience it. Perfectly positioned on the marina, our 368 apartment homes offer you spacious living, direct access to the waterfront, and a thriving community you won't find anywhere else. From stunning rooftop decks with views of Oakland and San Francisco, to dynamic social lounges and coworking spaces, we invite you to make yourself at home and launch the next chapter of your life.

Pricing and Floor Plans
The total monthly price shown includes only the required fees. Additional fees may still apply to your rent. Use the rental calculator to estimate all potential associated costs.
Studio
S2.0
- Studio
- 1 Bath
- 551 Sq Ft
| Unit | Total Price | Sq Ft | Availability | Unit Details |
|---|---|---|---|---|
| 384 | $3,209 | 551 | Oct 18 |
S1.0
- Studio
- 1 Bath
- 534 Sq Ft
S1.0 ADU
- Studio
- 1 Bath
- 534 Sq Ft
S2.1
- Studio
- 1 Bath
- 551 Sq Ft
S2.2
- Studio
- 1 Bath
- 587 Sq Ft
S2.2 ADU
- Studio
- 1 Bath
- 587 Sq Ft
1 Bedroom
A6
- 1 Bed
- 1 Bath
- 720 Sq Ft
A3
- 1 Bed
- 1 Bath
- 809 Sq Ft
| Unit | Total Price | Sq Ft | Availability | Unit Details |
|---|---|---|---|---|
| 155 | $3,197 | 809 | Now | |
| 138 | $3,227 | 809 | Oct 7 | |
| 128 | $3,240 | 809 | Nov 1 |
A1.2
- 1 Bed
- 1 Bath
- 759 Sq Ft
| Unit | Total Price | Sq Ft | Availability | Unit Details |
|---|---|---|---|---|
| 149 | $3,287 | 759 | Now | |
| 450 | $3,365 | 759 | Oct 16 |
A1.3
- 1 Bed
- 1 Bath
- 769 Sq Ft
| Unit | Total Price | Sq Ft | Availability | Unit Details |
|---|---|---|---|---|
| 250 | $3,337 | 769 | Oct 7 | |
| 267 | $3,337 | 769 | Oct 7 | |
| 377 | $3,360 | 769 | Oct 11 |
JR-C1
- 1 Bed
- 1 Bath
- 551 Sq Ft
JR-C1 ADU
- 1 Bed
- 1 Bath
- 551 Sq Ft
JR-C1.1
- 1 Bed
- 1 Bath
- 568 Sq Ft
A5
- 1 Bed
- 1 Bath
- 740 Sq Ft
A5 ADU
- 1 Bed
- 1 Bath
- 740 Sq Ft
A1.2 ADU
- 1 Bed
- 1 Bath
- 759 Sq Ft
A1.3 ADU
- 1 Bed
- 1 Bath
- 769 Sq Ft
A1.1
- 1 Bed
- 1 Bath
- 770 Sq Ft
A1
- 1 Bed
- 1 Bath
- 789 Sq Ft
A3 ADU
- 1 Bed
- 1 Bath
- 809 Sq Ft
A2
- 1 Bed
- 1 Bath
- 835 Sq Ft
A1.4
- 1 Bed
- 1 Bath
- 838 Sq Ft
A1.7
- 1 Bed
- 1 Bath
- 838 Sq Ft
A1.5
- 1 Bed
- 1 Bath
- 860 Sq Ft
A1.6
- 1 Bed
- 1 Bath
- 860 Sq Ft
D1
- 1 Bed
- 1.5 Bath
- 1,131 Sq Ft
D3
- 1 Bed
- 1.5 Bath
- 1,311 Sq Ft
2 Bedrooms
B1.7
- 2 Beds
- 2 Baths
- 1,123 Sq Ft
| Unit | Total Price | Sq Ft | Availability | Unit Details |
|---|---|---|---|---|
| 416 | $4,598 | 1,123 | Oct 27 |
B2
- 2 Beds
- 2 Baths
- 1,382 Sq Ft
| Unit | Total Price | Sq Ft | Availability | Unit Details |
|---|---|---|---|---|
| 160 | $4,788 | 1,382 | Now |
B3.1
- 2 Beds
- 2 Baths
- 1,102 Sq Ft
B2.1
- 2 Beds
- 2 Baths
- 1,322 Sq Ft
| Unit | Total Price | Sq Ft | Availability | Unit Details |
|---|---|---|---|---|
| 260 | $5,303 | 1,322 | Now |
B3.5
- 2 Beds
- 2 Baths
- 1,180 Sq Ft
D2
- 2 Beds
- 1.5 Bath
- 1,980 Sq Ft
B4.1
- 2 Beds
- 2 Baths
- 958 Sq Ft
B4 ADU
- 2 Beds
- 2 Baths
- 989 Sq Ft
B4
- 2 Beds
- 2 Baths
- 989 Sq Ft
B7.1
- 2 Beds
- 2 Baths
- 1,033 Sq Ft
B5
- 2 Beds
- 2 Baths
- 1,038 Sq Ft
B5 ADU
- 2 Beds
- 2 Baths
- 1,038 Sq Ft
B3
- 2 Beds
- 2 Baths
- 1,042 Sq Ft
B7
- 2 Beds
- 2 Baths
- 1,042 Sq Ft
B3 ADU
- 2 Beds
- 2 Baths
- 1,042 Sq Ft
B2.3
- 2 Beds
- 2 Baths
- 1,064 Sq Ft
B2.5
- 2 Beds
- 2 Baths
- 1,115 Sq Ft
B1.3
- 2 Beds
- 2 Baths
- 1,123 Sq Ft
B2.2
- 2 Beds
- 2 Baths
- 1,125 Sq Ft
B1.2 ADU
- 2 Beds
- 2 Baths
- 1,130 Sq Ft
B1.6
- 2 Beds
- 2 Baths
- 1,135 Sq Ft
B1.4
- 2 Beds
- 2 Baths
- 1,165 Sq Ft
B3.2
- 2 Beds
- 2 Baths
- 1,200 Sq Ft
B1.1
- 2 Beds
- 2 Baths
- 1,203 Sq Ft
B1.7 ADU
- 2 Beds
- 2 Baths
- 1,203 Sq Ft
B1.a ADU
- 2 Beds
- 2 Baths
- 1,203 Sq Ft
B5.1
- 2 Beds
- 2 Baths
- 1,213 Sq Ft
B1.5
- 2 Beds
- 2 Baths
- 1,233 Sq Ft
B3.3
- 2 Beds
- 2 Baths
- 1,236 Sq Ft
B3.4
- 2 Beds
- 2 Baths
- 1,256 Sq Ft
B2.4
- 2 Beds
- 2 Baths
- 1,283 Sq Ft
B4.2
- 2 Beds
- 2 Baths
- 1,283 Sq Ft
B6
- 2 Beds
- 2 Baths
- 1,388 Sq Ft
Fees and Policies
The fees below are based on community-supplied data and may exclude additional fees and utilities. Use the Rent Estimate Calculator to determine your monthly and one-time costs based on your requirements.
Property Fee Disclaimer: Total Monthly Leasing Price includes base rent, all monthly mandatory and any user-selected optional fees. Excludes variable, usage-based, and required charges due at or prior to move-in or at move-out. Security Deposit may change based on screening results, but total will not exceed legal maximums. Some items may be taxed under applicable law. Some fees may not apply to rental homes subject to an affordable program. All fees are subject to application and/or lease terms. Prices and availability subject to change. Resident is responsible for damages beyond ordinary wear and tear. Resident may need to maintain insurance and to activate and maintain utility services, including but not limited to electricity, water, gas, and internet, per the lease. Additional fees may apply as detailed in the application and/or lease agreement, which can be requested prior to applying. Pets: Pet breed and other pet restrictions apply. Rentable Items: All Parking, storage, and other rentable items are subject to availability. Final pricing and availability will be determined during lease agreement. See Leasing Agent for details.
Community Details
Property Information
- Built in 2023
- 368 units/5 stories
Community Amenities
Property Services
- 24 Hour Access
- Controlled Access
- Concierge
- Property Manager on Site
- Pet Play Area
- Wi-Fi
- Car Charging Station
- Maintenance on site
- Key Fob Entry
Shared Community
- Business Center
- Clubhouse
- Disposal Chutes
- Conference Rooms
- Elevator
- Lounge
- Multi Use Room
Fitness & Recreation
- Fitness Center
- Pool
- Spa
- Walking/Biking Trails
- Bicycle Storage
- Hot Tub
Outdoor Features
- Courtyard
- Waterfront
- Cabana
- Dog Park
Student Features
- Private Bathroom
Additional Amenities
- Accent tile backsplashes
- Active building/transit screen
- Air Conditioner
- Ample storage system
- Balcony Large
- Balcony Medium
- Balcony Small
- Banquette/booth seating, and a catering kitchen
- Bath Double Vanity
- Bike Storage
- Cabanas
- Closet Walk-in
- Club Room
- Coworking Lounge
- Dog Wash
- Electrical smooth surface ranges and dishwashers
- Electronic Thermostat
- Envoy electric car sharing
- European-style cabinetry
- EV charging stations
- Fob-controlled unit entry
- Fob-controlled video building access
- Free Moving Concierge
- Game Area
- Garage
- GE ENERGY STAR appliance package
- Grilling Area
- Kitchen Island
- Large Closets
- LED and under cabinet lighting
- Level 02
- Level 03
- Level 04
- Level 05
- Location Corner Unit
- Loss Leader I
- Near Trash Chute
- Open concept floorplans
- Other
- Patio/Balcony
- Private balconies
- Resort Style Pool
- Social Lounge
- Spacious walk-in closets
- Two level controlled access parking garage system
- Two Rooftop Decks
- View 01
- View 02
- View 03
- View City
- View Courtyard
- View Courtyard II
- View Park
- View Pool
- View Street
- View Water
- View Water II
- Window Bathroom
- Windows
- Wood-grain flooring
Apartment Features
Indoor Features
- Air Conditioning
- Cable Ready
- Washer/Dryer
- Heating
- Double Vanities
- High Speed Internet Access
- Smoke Free
Kitchen Features & Appliances
- Dishwasher
- Disposal
- Microwave
- Kitchen
- Granite Countertops
- Refrigerator
- Stainless Steel Appliances
- Range
- Freezer
- Instant Hot Water
- Island Kitchen
Model Details
- Views
- Walk-In Closets
- Carpet
- Double Pane Windows
- Vinyl Flooring
- Window Coverings
- High Ceilings
- Large Bedrooms
- Balcony
- Deck
- Patio
Property Site Map
Select a unit to view pricing and availability
Matterport 3D Tours
Map
- 2005 Grand St
- 2009 Grand St
- 1679 Clement Ave
- 1726 Eagle Ave
- 2060 Hibbard St
- 2019 Clement Ave
- 2015 Clement Ave
- 2388 Stanford St
- 2178 Barnes Wharf Ln
- 2180 Barnes Wharf Ln
- 2053 Clement Ave
- 2014 Buena Vista Ave
- 2358 Stanford St
- 2360 Stanford St
- 1620 Lincoln Ave
- 2065 Clement Ave
- 1815 Balsa St
- 1826 Entrance Rd
- 1542 Buena Vista Ave
- 1523 Lincoln Ave
- 1927-1929 Grand St Unit 1927 Grand Ave (LO-A
- 1545 Lincoln Ave
- 1518 Clement Ave
- 2060 Santa Clara Ave Unit E
- 2053 Central Ave Unit 2053 Central Ave C (
- 2144 Lincoln Ave Unit K
- 1219 Santa Clara Ave
- 527 23rd Ave
- 1100 Pacific Marina
- 219 9th Ave
- 738 Palmera Ct
- 37 8th Ave
- 260 Brooklyn Basin Way Unit 508
- 2431 Lincoln Ave Unit B
- 260 Brooklyn Basin Way
- 1408 21st Ave Unit 202
- 1418 15th Ave
- 2510 Eagle Ave Unit 2510 Eagle Ave C -
- 1536 9th St Unit F
- 1701 Broadway
Ask me questions while you tour the home.