
Arleen Yobs
NEST REALTY GROUP
(434) 443-6506
24 Total Sales
2 in Hollymead
$625,000 Price Range

Estimated Value: $564,546
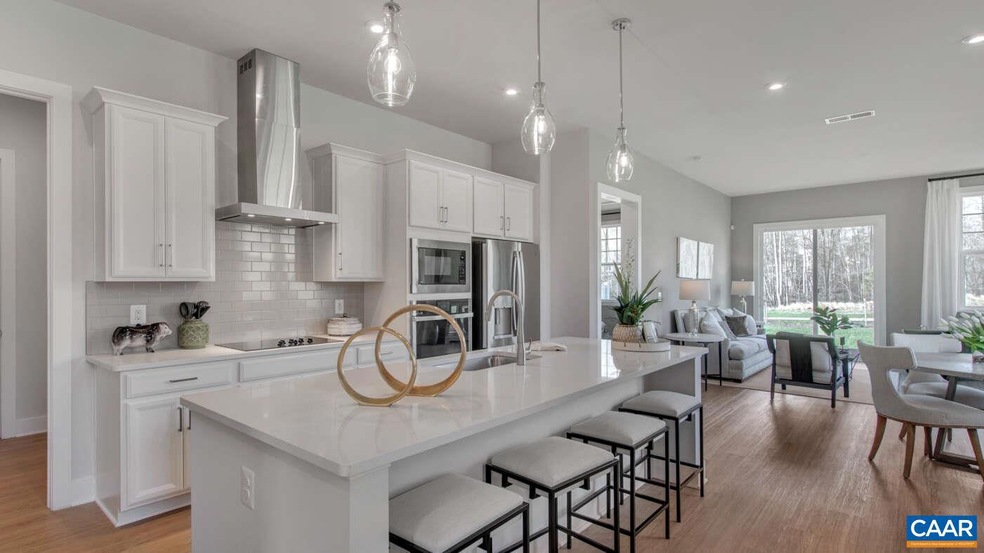
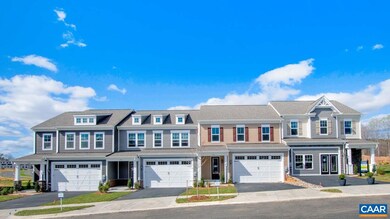
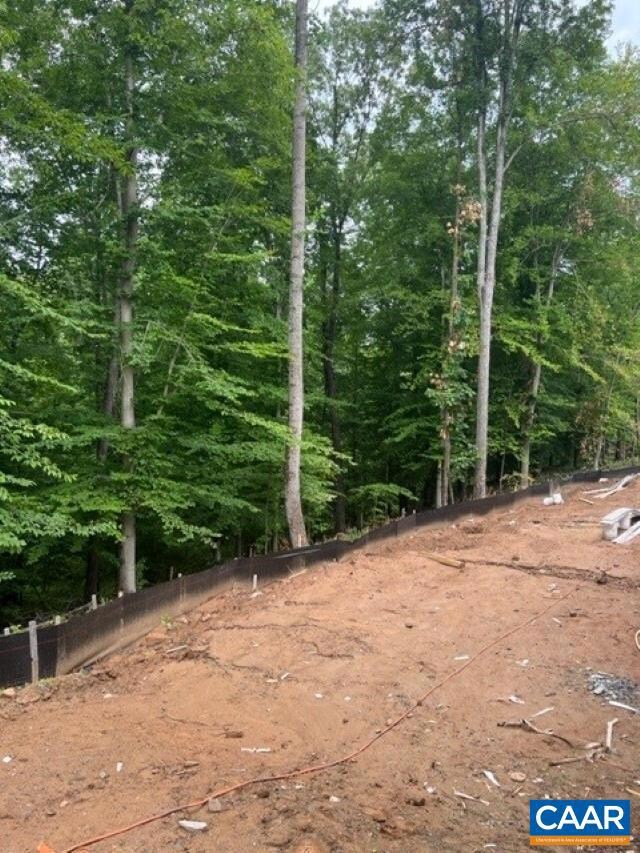
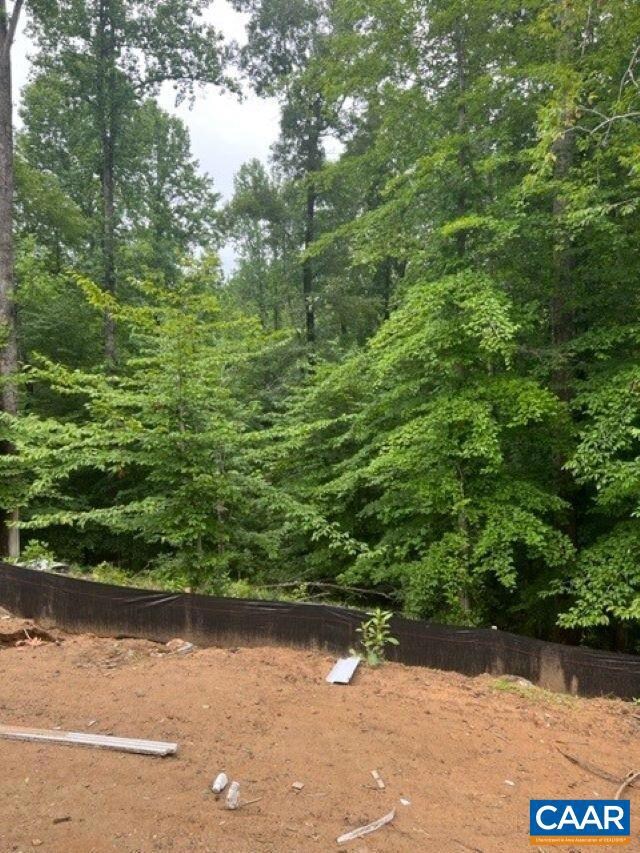
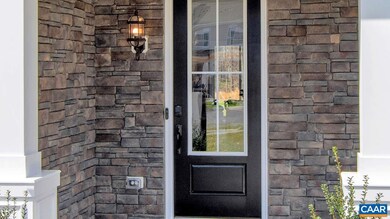
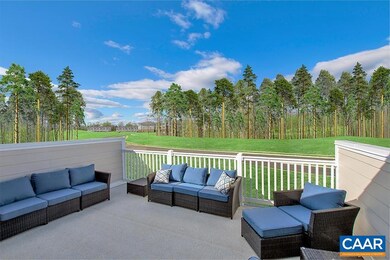
Summer 2023 Delivery! These homes have all the finishes you would expect. 10' Ceilings on main level, 2 car garage, Upgraded stainless Steel GE appliances, Granite or Quartz Kitchen and Bath counter-tops, Hardi Plank exterior siding, 14x12 patio, upgraded Gourmet GE appliance package, 2 floor study, Huge Loft, and remarkable streetscapes that welcome you home. This new Main Level Living Townhome, backs to solid hardwood trees/tree save area and will enjoy beautiful natural views. This is a must see for the best value/location in Charlottesville! 3 bedrooms, 2.5 Baths, 2nd Floor Loft. This is a must see property
Last Agent to Sell the Property
Stephen Spaulding
YES REALTY PARTNERS License #0225234218 Listed on: 05/20/2023
We collect this data history from publicly available records. To have your information removed, we recommend requesting removal directly through your county’s website.
Arleen Yobs
NEST REALTY GROUP
(434) 443-6506
24 Total Sales
2 in Hollymead
$625,000 Price Range
Debra Cash
REAL ESTATE III, INC.
(434) 443-7397
49 Total Sales
9 in Hollymead
$397K - $610K Price Range
PATTI ROWE
LONG & FOSTER - GLENMORE
(434) 260-3122
80 Total Sales
7 in Hollymead
$383K - $900K Price Range
Jay Kalagher
LONG & FOSTER - CHARLOTTESVILLE
(434) 443-5496
92 Total Sales
4 in Hollymead
$505K - $520K Price Range
Cheyenne Cockrell
Keller Williams Alliance
(540) 712-8503
90 Total Sales
1 in Hollymead
$685,000 Price
AMY HUGHES
AVENUE REALTY, LLC
(540) 712-8160
77 Total Sales
4 in Hollymead
$520K - $610K Price Range
We collect this data history from publicly available records. To have your information removed, we recommend requesting removal directly through your county’s website.
| Date | Buyer | Sale Price | Title Company |
|---|---|---|---|
| $487,725 | Stewart Title |
We collect this data history from publicly available records. To have your information removed, we recommend requesting removal directly through your county’s website.
| Date | Status | Borrower | Loan Amount |
|---|---|---|---|
| Open | $521,431 | ||
| Closed | Corbin Shellyann | $465,534 | |
| Closed | Corbin Shellyann | $450,562 |
We collect this data history from publicly available records. To have your information removed, we recommend requesting removal directly through your county’s website.
| Date | Event | Price | List to Sale | Price per Sq Ft |
|---|---|---|---|---|
| 08/14/2023 08/14/23 | Sold | $487,725 | 0.0% | $220 / Sq Ft |
| 07/07/2023 07/07/23 | Pending | -- | -- | -- |
| 06/23/2023 06/23/23 | Price Changed | $487,725 | +1.0% | $220 / Sq Ft |
| 06/02/2023 06/02/23 | Price Changed | $482,725 | -1.0% | $217 / Sq Ft |
| 05/20/2023 05/20/23 | For Sale | $487,725 | -- | $220 / Sq Ft |
We collect this data history from publicly available records. To have your information removed, we recommend requesting removal directly through your county’s website.
| Year | Tax Paid | Tax Assessment Tax Assessment Total Assessment is a certain percentage of the fair market value that is determined by local assessors to be the total taxable value of land and additions on the property. | Land | Improvement |
|---|---|---|---|---|
| 2026 | $4,840 | $541,400 | $90,000 | $451,400 |
| 2025 | $4,700 | $525,700 | $90,000 | $435,700 |
| 2024 | -- | $475,700 | $90,000 | $385,700 |
| 2023 | $1,852 | $90,000 | $90,000 | $0 |
SS
Seller's Agent in 2023
Stephen Spaulding
YES REALTY PARTNERS
Seller Co-Listing Agent in 2023
Amanda LeMon
NEST REALTY GROUP
(434) 466-4100
431 Total Sales
Buyer's Agent in 2023
KATHERINE SCHMANDT
OLD DOMINION REALTY INC - AUGUSTA
(540) 280-6968
46 Total Sales
Source: Charlottesville area Association of Realtors®
MLS Number: 641901
APN: 046E0-11-00-06400
Disclaimer: Certain information contained herein is derived from information provided by parties other than Homes.com. All information provided is deemed reliable, but is not guaranteed to be accurate and should be independently verified.
IDX information is provided exclusively for personal, non-commercial use, and may not be used for any purpose other than to identify prospective properties consumers may be interested in purchasing.
Information is deemed reliable but not guaranteed.
Ask me questions while you tour the home.