
Eileen Cline
Premiere Plus Realty Company
(239) 946-2471
25 Total Sales
1 in Pelican Marsh
$2,750,000 Price
Estimated Value: $1,329,000 - $1,397,053
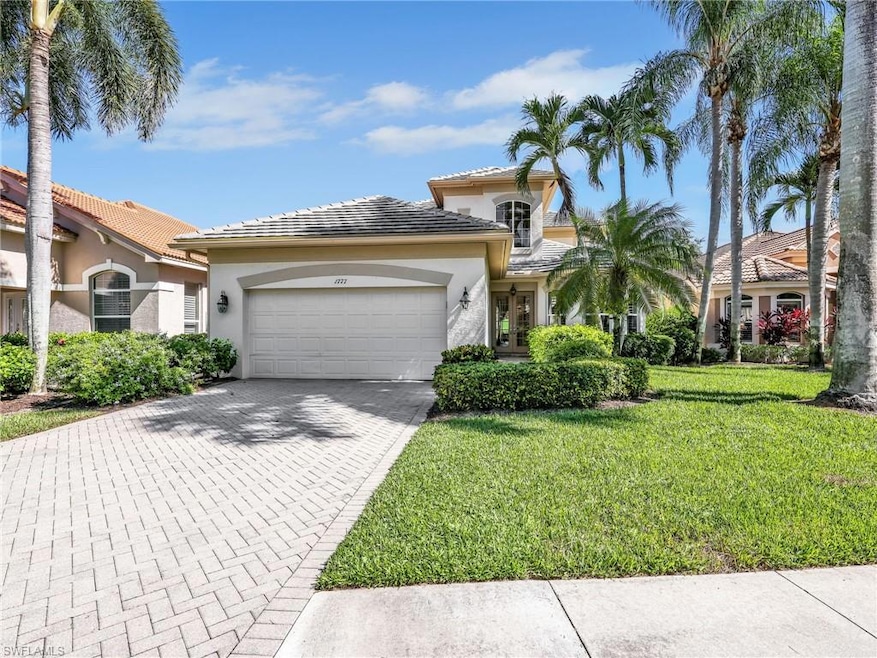
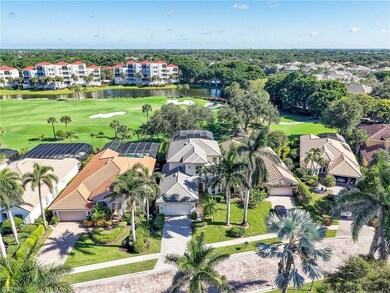
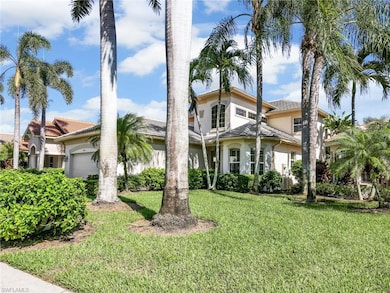
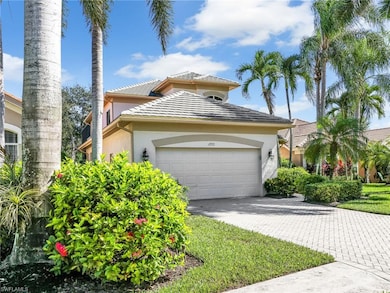
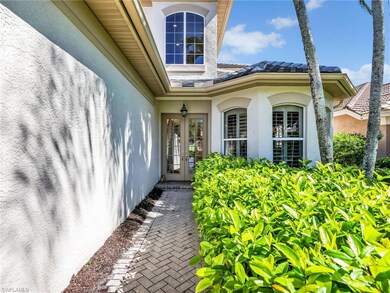
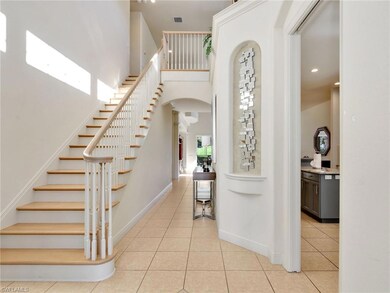
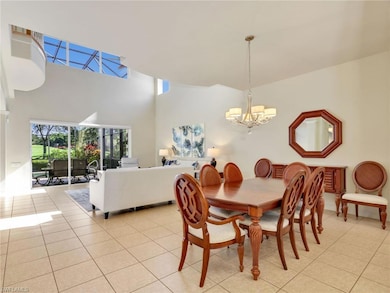
This stunning Pelican Marsh pool home is located in the sought after neighborhood of Ivy Pointe within the gates of prestigious Pelican Marsh. Located on the 9th hole and within walking distance to Pelican Marsh Country Club certainly makes this home a rare opportunity. Upon entering the 8ft doors, get swept away with the 14’ ceilings, the grand wood staircase and the open floor plan on the 1st floor. There is a lovely kitchen with tile on the diagonal and white cabinetry that overlooks the eat in kitchen & triple windows. The dining room is inviting and seats 8 comfortably. Entering the primary living space, you experience the soaring ceilings and can enjoy overlooking the 9th hole and oversized salt water pool / spa. The patio area allows for expanded seating and accommodates outdoor dining for family & friends. The primary bedroom is well positioned on the first floor and offers extended living overlooking the pool and golf course. The primary bathroom is spacious with both a walk in shower and tub. The den, located off the kitchen is light and bright and is perfect for work from home families. Upstairs, you will find an oversized bonus room great for a 2nd living space. There are two very generous bedrooms and a jack & jill bathroom between the bedrooms for the ultimate privacy. There is an upstairs balcony perfect for evening drinks or your morning coffee. The home boasts plantation shutters and neutral paint colors perfect for any color palette. These owners have thought of everything in preparing this home for its next family and have gone to the expense of making sure all the major functions of this home offer the next owner peace of mind. These upgrades include a 2.5 yr pool pump and pool heater, a 4 yr old tile roof, an 2.5 yr old upstairs Carrier AC and the lower floor Trane AC installed in 10-2025. This home has been well cared for and offers an unparalleled opportunity for ownership in the well located community. Located in Non flood zone X. Pelican Marsh is a private gated amenity-rich community offering a top tennis & pickleball program, a state of the art exercise facility, bocce ball courts and the wonderful Court Side Restaurant. Pelican Marsh Golf Club has numerous membership options including social, dining and full golf. This spectacular community is located in prestigious North Naples where shopping, entertainment, restaurants and the white sugar sand beaches of Naples are just outside the gates of this community.
We collect this data history from publicly available records. To have your information removed, we recommend requesting removal directly through your county’s website.
Eileen Cline
Premiere Plus Realty Company
(239) 946-2471
25 Total Sales
1 in Pelican Marsh
$2,750,000 Price
Sue Myhelic
Gulf Breeze Real Estate LC
(239) 326-9352
149 Total Sales
4 in Pelican Marsh
$725K - $800K Price Range
Heather Broders
Alfred Robbins Realty Group
(360) 558-3195
72 Total Sales
2 in Pelican Marsh
$2,100,000 Price Range
Eileen Komanecky
Alfred Robbins Realty Group
(774) 241-9606
54 Total Sales
2 in Pelican Marsh
$780K - $2.4M Price Range
Angela Graziano
Alfred Robbins Realty Group
(239) 376-3165
35 Total Sales
2 in Pelican Marsh
$900,000 Price Range
Frank Procopio
William Raveis Real Estate
(239) 350-4981
261 Total Sales
2 in Pelican Marsh
$650,000 Price Range
We collect this data history from publicly available records. To have your information removed, we recommend requesting removal directly through your county’s website.
| Date | Buyer | Sale Price | Title Company |
|---|---|---|---|
| $1,350,000 | Closing Team | ||
| Bishop William D | -- | -- | |
| Bishop William D | $620,000 | -- | |
| Design 1 L L C | $584,100 | -- |
We collect this data history from publicly available records. To have your information removed, we recommend requesting removal directly through your county’s website.
| Date | Status | Borrower | Loan Amount |
|---|---|---|---|
| Previous Owner | $496,000 |
We collect this data history from publicly available records. To have your information removed, we recommend requesting removal directly through your county’s website.
| Date | Event | Price | List to Sale | Price per Sq Ft |
|---|---|---|---|---|
| 01/15/2026 01/15/26 | Sold | $1,350,000 | -9.7% | $473 / Sq Ft |
| 10/18/2025 10/18/25 | Pending | -- | -- | -- |
| 10/03/2025 10/03/25 | For Sale | $1,495,000 | -- | $523 / Sq Ft |
We collect this data history from publicly available records. To have your information removed, we recommend requesting removal directly through your county’s website.
| Year | Tax Paid | Tax Assessment Tax Assessment Total Assessment is a certain percentage of the fair market value that is determined by local assessors to be the total taxable value of land and additions on the property. | Land | Improvement |
|---|---|---|---|---|
| 2026 | $8,409 | $1,364,248 | $736,501 | $627,747 |
| 2025 | $8,126 | $714,778 | ||
| 2024 | $7,932 | $694,634 | ||
| 2023 | $7,932 | $674,402 | $0 | $0 |
| 2022 | $8,119 | $654,759 | $0 | $0 |
| 2021 | $8,065 | $635,688 | $0 | $0 |
| 2020 | $7,905 | $626,911 | $0 | $0 |
| 2019 | $7,676 | $612,816 | $0 | $0 |
| 2018 | $8,290 | $601,390 | $241,742 | $359,648 |
| 2017 | $8,559 | $602,225 | $241,742 | $360,483 |
| 2016 | $8,440 | $593,061 | $0 | $0 |
| 2015 | $8,492 | $588,938 | $0 | $0 |
| 2014 | $8,472 | $534,264 | $0 | $0 |
Seller's Agent in 2026
Kathryn Zangrilli
Broker Brothers LLC
(239) 572-2600
6 in this area
181 Total Sales
Buyer's Agent in 2026
Tammy Piccola
Realty One Group MVP
(585) 409-0029
2 in this area
58 Total Sales
Source: Multiple Listing Service of Bonita Springs-Estero
MLS Number: 225072827
APN: 52540000822
Disclaimer: Certain information contained herein is derived from information provided by parties other than Homes.com. All information provided is deemed reliable, but is not guaranteed to be accurate and should be independently verified.
IDX information is provided exclusively for personal, non-commercial use, and may not be used for any purpose other than to identify prospective properties consumers may be interested in purchasing. Information is deemed reliable but not guaranteed.
Ask me questions while you tour the home.