
Michael Mei
Keller Williams Realty Irvine
(949) 763-5711
163 Total Sales
2 in Tustin
$1.2M - $1.3M Price Range
Estimated Value: $669,222
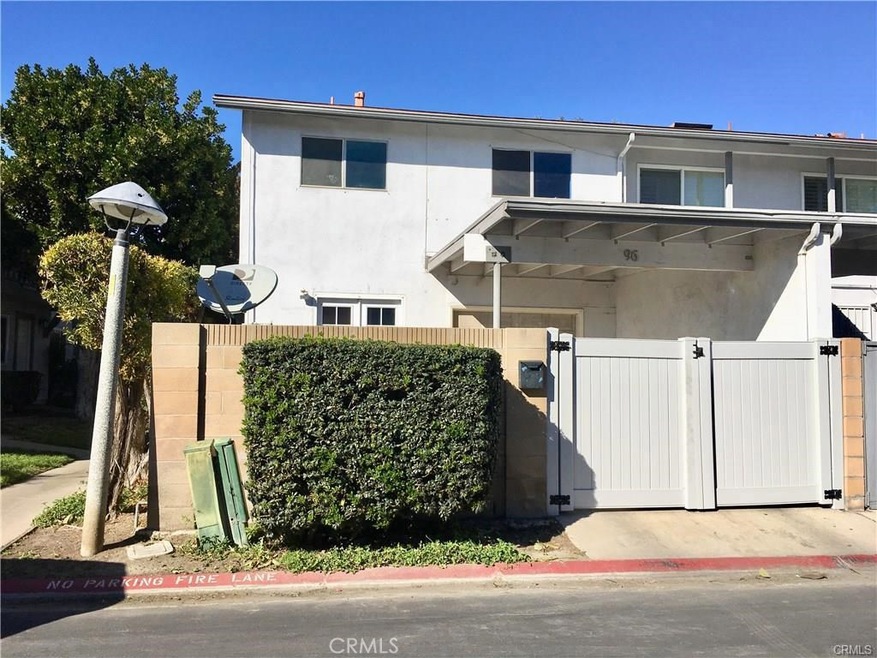
Tustin Imperial Townhome. END-unit. 2-Story. 3 bedrooms, 2.5 baths. Park up to 3 vehicles. 1-car garage (direct access into the house). 1-carport with patio access. 1 parking space for 3rd car (with permit). Newly remodeled. Newer Paint throughout. Newer wood laminate flooring on stairs and upstairs(bedrooms and hallway). Remodeled master bathroom. Modern Kitchen. Indoor laundry hookups(downstairs). Nice and bright with tile flooring throughout lower level. Lots of storage space(upstairs). Ceiling fans in all bedrooms. Excellent location with only 1 neighbor. Close to tot-lot (playground) and pools, sports court. Easy fwy access. MUST SEE ... lovely unit and great floor plan. Good schools.
Last Agent to Sell the Property
Trac Willis Real Estate License #01243410 Listed on: 10/09/2020
We collect this data history from publicly available records. To have your information removed, we recommend requesting removal directly through your county’s website.
Michael Mei
Keller Williams Realty Irvine
(949) 763-5711
163 Total Sales
2 in Tustin
$1.2M - $1.3M Price Range
Phillip Schaefer
Seven Gables Real Estate
(657) 261-8185
59 Total Sales
3 in Tustin
$1.2M - $1.4M Price Range
Will Sinon
Kielty Realty
(949) 822-8454
35 Total Sales
1 in Tustin
$1,032,000 Price
Brian Kidd
Canyon Realty
(657) 385-7945
35 Total Sales
2 in Tustin
$1.1M - $1.7M Price Range
Negin Rowshankhah
California Dream Group
(949) 877-8428
29 Total Sales
1 in Tustin
$1,220,000 Price
Paul Gusiff
Westworld Realty Inc.
(669) 202-9633
101 Total Sales
3 in Tustin
$700K - $1.6M Price Range
We collect this data history from publicly available records. To have your information removed, we recommend requesting removal directly through your county’s website.
| Date | Buyer | Sale Price | Title Company |
|---|---|---|---|
| -- | None Listed On Document | ||
| Huynh Van | $465,000 | Ticor Ttl Orange Cnty Branch | |
| Chen Ling Ling | -- | None Available | |
| Chen Ling Ling | $190,000 | First American Title Company | |
| Mitchell Trust #177 & 96 | $156,500 | None Available | |
| Beza Luis Rene | -- | Stewart Title Of California | |
| Beza Luis R | -- | First American Title Co | |
| Beza Louis | -- | North American Title Co | |
| Beza Cledia | -- | Fidelity National Title Ins | |
| Beza Cledia | $163,000 | Fidelity National Title Ins | |
| Brooks Thomas D | -- | Fidelity National Title Ins |
We collect this data history from publicly available records. To have your information removed, we recommend requesting removal directly through your county’s website.
| Date | Status | Borrower | Loan Amount |
|---|---|---|---|
| Previous Owner | $165,000 | ||
| Previous Owner | Beza Luis Rene | $22,579 | |
| Previous Owner | Beza Luis Rene | $366,000 | |
| Previous Owner | Beza Luis Rene | $53,260 | |
| Previous Owner | Beza Luis Rene | $21,220 | |
| Previous Owner | Beza Luis Rene | $284,000 | |
| Previous Owner | Beza Luis Rene | $238,000 | |
| Previous Owner | Beza Luis R | $193,500 | |
| Previous Owner | Beza Louis | $16,975 | |
| Previous Owner | Beza Cledia | $154,850 |
We collect this data history from publicly available records. To have your information removed, we recommend requesting removal directly through your county’s website.
| Date | Event | Price | List to Sale | Price per Sq Ft |
|---|---|---|---|---|
| 02/18/2021 02/18/21 | Sold | $465,000 | -1.0% | $385 / Sq Ft |
| 02/01/2021 02/01/21 | Pending | -- | -- | -- |
| 10/09/2020 10/09/20 | For Sale | $469,800 | 0.0% | $389 / Sq Ft |
| 02/28/2019 02/28/19 | Rented | $2,380 | 0.0% | -- |
| 02/19/2019 02/19/19 | Under Contract | -- | -- | -- |
| 01/12/2019 01/12/19 | Price Changed | $2,380 | +1.3% | $2 / Sq Ft |
| 01/11/2019 01/11/19 | For Rent | $2,350 | -- | -- |
We collect this data history from publicly available records. To have your information removed, we recommend requesting removal directly through your county’s website.
| Year | Tax Paid | Tax Assessment Tax Assessment Total Assessment is a certain percentage of the fair market value that is determined by local assessors to be the total taxable value of land and additions on the property. | Land | Improvement |
|---|---|---|---|---|
| 2026 | $6,051 | $513,396 | $446,120 | $67,276 |
| 2025 | $5,781 | $503,330 | $437,373 | $65,957 |
| 2024 | $5,781 | $493,461 | $428,797 | $64,664 |
| 2023 | $5,638 | $483,786 | $420,389 | $63,397 |
| 2022 | $5,550 | $474,300 | $412,146 | $62,154 |
| 2021 | $2,874 | $224,881 | $161,933 | $62,948 |
| 2020 | $2,858 | $222,576 | $160,273 | $62,303 |
| 2019 | $2,796 | $218,212 | $157,130 | $61,082 |
| 2018 | $2,752 | $213,934 | $154,049 | $59,885 |
| 2017 | $2,707 | $209,740 | $151,029 | $58,711 |
| 2016 | $2,661 | $205,628 | $148,068 | $57,560 |
| 2015 | $2,745 | $202,540 | $145,844 | $56,696 |
| 2014 | $2,680 | $198,573 | $142,987 | $55,586 |
Seller's Agent in 2021
Eryn Trac
Trac Willis Real Estate
(714) 865-9198
29 Total Sales
Seller Co-Listing Agent in 2021
Anthony Willis
Trac Willis Real Estate
(714) 269-5560
9 Total Sales
Buyer's Agent in 2021
Minh Duong
HPT Realty
(714) 775-7227
31 Total Sales
Source: California Regional Multiple Listing Service (CRMLS)
MLS Number: PW20213718
APN: 432-023-33
Disclaimer: Certain information contained herein is derived from information provided by parties other than Homes.com. All information provided is deemed reliable, but is not guaranteed to be accurate and should be independently verified.
The multiple listing data appearing on this website, or contained in reports produced therefrom, is owned and copyrighted by California Regional Multiple Listing Service, Inc. ("CRMLS") and is protected by all applicable copyright laws. Information provided is for viewer's personal, non-commercial use and may not be used for any purpose other than to identify prospective properties the viewer may be interested in purchasing. All listing data, including but not limited to square footage and lot size is believed to be accurate, but the listing Agent, listing Broker and CRMLS and its affiliates do not warrant or guarantee such accuracy. The viewer should independently verify the listed data prior to making any decisions based on such information by personal inspection and/or contacting a real estate professional.
Based on information from California Regional Multiple Listing Service, Inc. and /or other sources. All data, including all measurements and calculations of area, is obtained from various sources and has not been, and will not be, verified by broker or MLS. All information should be independently reviewed and verified for accuracy. Properties may or may not be listed by the office/agent presenting the information
Ask me questions while you tour the home.