PY
Seller's Agent in 2026
Parker Young
Lakeside Real Estate LC
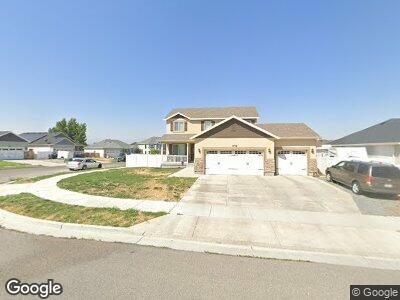
Beautifully updated 2-story home on a desirable corner lot in Tooele, offering generous space, thoughtful upgrades, and a fully finished basement. The bright, functional layout features a spacious kitchen with granite countertops, rich cabinets, center island and seamless flow into the dining and living areas, complete with a gas log fireplace. The primary suite offers a relaxing retreat with a soaking jetted tub, separate shower, and mountain views, while the basement adds exceptional versatility with a large family room, 2 bedrooms and additional bath. Enjoy the fully fenced yard, patio for outdoor gatherings, oversized 3-car garage, and welcoming front porch. Conveniently located just off Main Street near shopping, dining, and entertainment, several parks, less than 10 minutes to Oquirrh Hills Golf Course, 15 minutes to The Peak Sports & Entertainment Complex, and approximately 35 minutes to Salt Lake International Airport. This home is a must see! Buyer is advised to independently verify all measurements and property information to their satisfaction.
Last Agent to Sell the Property
Parker Young
Lakeside Real Estate LC License #14139084 Listed on: 05/26/2026
Last Buyer's Agent
Van Mawi
Fathom Realty (Union Park) License #13352242
We collect this data history from publicly available records. To have your information removed, we recommend requesting removal directly through your county’s website.
We collect this data history from publicly available records. To have your information removed, we recommend requesting removal directly through your county’s website.
| Date | Type | Sale Price | Title Company |
|---|---|---|---|
| Warranty Deed | -- | Title Guarantee | |
| Warranty Deed | -- | Sutherland Title Company | |
| Special Warranty Deed | -- | Monument Title Insurance Inc |
We collect this data history from publicly available records. To have your information removed, we recommend requesting removal directly through your county’s website.
| Date | Status | Loan Amount | Loan Type |
|---|---|---|---|
| Previous Owner | $375,000 | VA | |
| Previous Owner | $361,900 | VA | |
| Previous Owner | $323,000 | VA | |
| Previous Owner | $303,638 | VA | |
| Previous Owner | $1,500,000 | Unknown | |
| Previous Owner | $235,200 | Construction |
We collect this data history from publicly available records. To have your information removed, we recommend requesting removal directly through your county’s website.
| Date | Event | Price | List to Sale | Price per Sq Ft |
|---|---|---|---|---|
| 08/07/2026 08/07/26 | Sold | -- | -- | -- |
| 07/10/2026 07/10/26 | Pending | -- | -- | -- |
| 06/25/2026 06/25/26 | Price Changed | $539,900 | -0.9% | $180 / Sq Ft |
| 06/08/2026 06/08/26 | Price Changed | $544,900 | -0.9% | $182 / Sq Ft |
| 05/26/2026 05/26/26 | For Sale | $549,900 | -- | $184 / Sq Ft |
We collect this data history from publicly available records. To have your information removed, we recommend requesting removal directly through your county’s website.
| Year | Tax Paid | Tax Assessment Tax Assessment Total Assessment is a certain percentage of the fair market value that is determined by local assessors to be the total taxable value of land and additions on the property. | Land | Improvement |
|---|---|---|---|---|
| 2025 | -- | $488,801 | $100,000 | $388,801 |
| 2024 | -- | $246,553 | $55,000 | $191,553 |
| 2023 | $0 | $277,537 | $52,383 | $225,154 |
| 2022 | $970 | $287,386 | $51,906 | $235,480 |
| 2021 | $625 | $173,989 | $20,763 | $153,226 |
| 2020 | $625 | $295,706 | $37,750 | $257,956 |
| 2019 | $625 | $295,706 | $37,750 | $257,956 |
| 2018 | $625 | $40,000 | $40,000 | $0 |
| 2017 | $0 | $0 | $0 | $0 |
PY
Seller's Agent in 2026
Parker Young
Lakeside Real Estate LC

Seller Co-Listing Agent in 2026
Christopher Jones
Lakeside Real Estate LC
(435) 610-8179
151 Total Sales
VM
Buyer's Agent in 2026
Van Mawi
Fathom Realty (Union Park)
Source: UtahRealEstate.com
MLS Number: 2160580
APN: 19-086-0-0115
Disclaimer: Certain information contained herein is derived from information provided by parties other than Homes.com. All information provided is deemed reliable, but is not guaranteed to be accurate and should be independently verified.
IDX information is provided exclusively for consumers’ personal, non-commercial use, that it may not be used for any purpose other than to identify prospective properties consumers may be interested in purchasing, and that the data is deemed reliable but is not guaranteed accurate by the MLS. Licensor is only providing the MLS Content and not other sources of data provided in the Product.
Based on information from the Wasatch Front Regional Multiple Listing Service, Inc.. All data, including all measurements and calculations of area, is obtained from various sources and has not been, and will not be, verified by broker or the MLS. All information should be independently reviewed and verified for accuracy. Properties may or may not be listed by the office/agent presenting the information.
Ask me questions while you tour the home.