
Amy Diamond
@properties Christie's International Real Estate
(224) 271-9757
290 Total Sales
3 in South Hoffman Estates
$230K - $475K Price Range


Estimated Value: $233,901
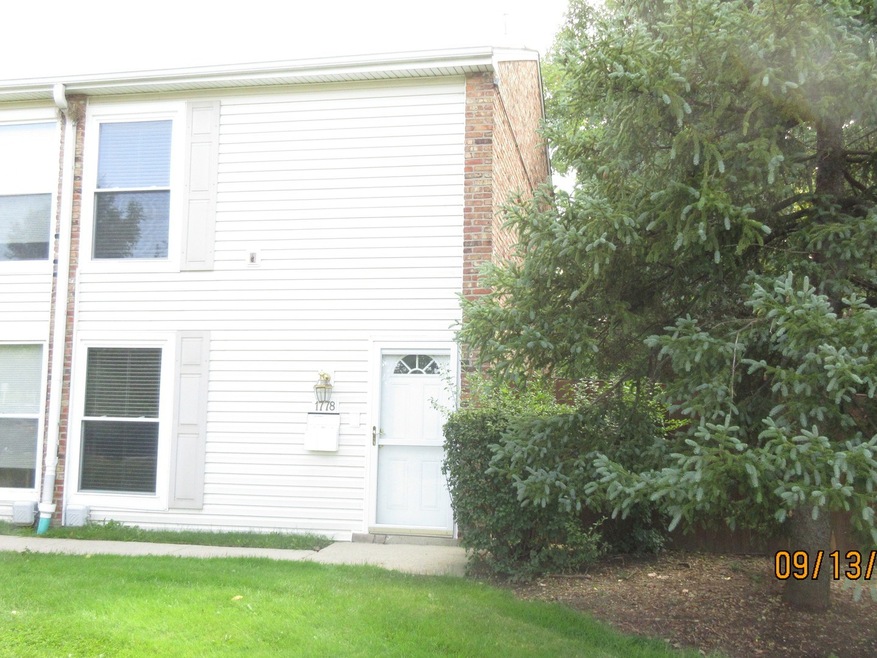
Attention investors and first time home buyers. This end unit is one of the only 8 units in the subdivision with an extremely large back and side yard . Fully fenced yard with approximately 1,000 sq f. of grass area. Location is one of the best in the subdivision as you would be able to park your cars in the back or in the front of the unit on Hassell Rd. Fence was installed by the HOA only 5 years ago and is maintained by the association. Newer extra large concrete patio- installed 6 y. ago. Very clean and well mantained property. No pet weight restrictions. RENTALS are allowed. Second floor bedrooms are larger than the interior units in the same subdivision. First floor family room, kitchen and eating area with laminate floor and tiled dining room area, which opens to the outdoor and leads directly to the outside open space through the sliding door. Plenty of space for grill, outdoor furniture and great view of the golf course. Owner will leave the outside shed and storage box with the hose. The second level of the home features 2 bedrooms, a full bath and a laundry closet with newer washer and dryer. Second floor laundry is just one of the many wonderful features of the property. Great location- close to I-90, shopping, golf, parks, highly rated schools and walking paths. Woodfield Mall is only 8 min from the property and HE park district Recreational facilty is just around the corner of Higgins and Huntington. FHA and VA friendly subdivision. Low assessment of $253 includes all utilities ,but electric. Easy to show and Easy to buy.
Last Agent to Sell the Property
Coldwell Banker Realty License #475135593 Listed on: 09/17/2022
We collect this data history from publicly available records. To have your information removed, we recommend requesting removal directly through your county’s website.
Amy Diamond
@properties Christie's International Real Estate
(224) 271-9757
290 Total Sales
3 in South Hoffman Estates
$230K - $475K Price Range
Beth Kaim
eXp Realty
(224) 366-9429
128 Total Sales
2 in South Hoffman Estates
$93K - $170K Price Range
Dawn Larsen
Baird & Warner
(386) 888-4346
149 Total Sales
4 in South Hoffman Estates
$238K - $392K Price Range
David Pickard
RE/MAX Suburban
(844) 421-2482
154 Total Sales
1 in South Hoffman Estates
$535,000 Price
Bonnie Antosh
RE/MAX Suburban
(224) 877-7523
80 Total Sales
6 in South Hoffman Estates
$151K - $570K Price Range
Elizabeth Goodchild
Realty of America
(224) 479-1826
463 Total Sales
12 in South Hoffman Estates
$155K - $755K Price Range
We collect this data history from publicly available records. To have your information removed, we recommend requesting removal directly through your county’s website.
| Date | Buyer | Sale Price | Title Company |
|---|---|---|---|
| $185,000 | Ata National Title | ||
| Dewert Jeffrey J | $124,000 | Ata Title Agency | |
| Pope Jonathan | $82,500 | None Available | |
| Pagan David | -- | -- | |
| Pagan David | -- | -- | |
| Hud | -- | -- | |
| Latka Piotr | $82,500 | -- | |
| Kouzios Christopher J | $51,000 | -- |
We collect this data history from publicly available records. To have your information removed, we recommend requesting removal directly through your county’s website.
| Date | Status | Borrower | Loan Amount |
|---|---|---|---|
| Open | $181,649 | ||
| Previous Owner | Pope Jonathan | $72,000 | |
| Previous Owner | Pagan David | $75,800 | |
| Previous Owner | Pagan David | $70,910 |
We collect this data history from publicly available records. To have your information removed, we recommend requesting removal directly through your county’s website.
| Date | Event | Price | List to Sale | Price per Sq Ft |
|---|---|---|---|---|
| 11/21/2022 11/21/22 | Sold | $185,000 | -2.6% | $165 / Sq Ft |
| 10/20/2022 10/20/22 | Pending | -- | -- | -- |
| 10/05/2022 10/05/22 | Price Changed | $189,900 | -2.6% | $170 / Sq Ft |
| 09/17/2022 09/17/22 | For Sale | $194,900 | -- | $174 / Sq Ft |
We collect this data history from publicly available records. To have your information removed, we recommend requesting removal directly through your county’s website.
| Year | Tax Paid | Tax Assessment Tax Assessment Total Assessment is a certain percentage of the fair market value that is determined by local assessors to be the total taxable value of land and additions on the property. | Land | Improvement |
|---|---|---|---|---|
| 2025 | $3,989 | $20,000 | $4,176 | $15,824 |
| 2024 | $3,989 | $13,000 | $2,500 | $10,500 |
| 2023 | $3,861 | $13,000 | $2,500 | $10,500 |
| 2022 | $3,861 | $13,000 | $2,500 | $10,500 |
| 2021 | $4,474 | $13,354 | $3,288 | $10,066 |
| 2020 | $4,370 | $13,354 | $3,288 | $10,066 |
| 2019 | $4,344 | $14,838 | $3,288 | $11,550 |
| 2018 | $3,062 | $12,827 | $2,871 | $9,956 |
| 2017 | $3,027 | $12,827 | $2,871 | $9,956 |
| 2016 | $3,078 | $12,827 | $2,871 | $9,956 |
| 2015 | $3,192 | $12,563 | $2,505 | $10,058 |
| 2014 | $3,964 | $12,563 | $2,505 | $10,058 |
| 2013 | $3,054 | $12,563 | $2,505 | $10,058 |
Seller's Agent in 2022
Emilia Ivanova
Coldwell Banker Realty
(847) 767-2087
12 in this area
56 Total Sales
Seller Co-Listing Agent in 2022
Donna Gustafson
Coldwell Banker Realty
(847) 494-9783
1 in this area
20 Total Sales
Buyer's Agent in 2022
Sandi Graves
Berkshire Hathaway HomeServices Chicago
(708) 752-6540
1 in this area
16 Total Sales
Seller's Agent in 2013
Susan Yon Hanson
Century 21 Integra
(312) 485-5074
62 Total Sales
KG
Buyer's Agent in 2013
Karen Gilbert
Dream Town Real Estate
Source: Midwest Real Estate Data (MRED)
MLS Number: 11631978
APN: 07-08-108-011-0000
Disclaimer: Certain information contained herein is derived from information provided by parties other than Homes.com. All information provided is deemed reliable, but is not guaranteed to be accurate and should be independently verified.
All data is obtained from various sources and may not have been verified by broker or MLS GRID. Supplied Open House Information is subject to change without notice. All information should be independently reviewed and verified for accuracy. Properties may or may not be listed by the office/agent presenting the information. Some IDX listings have been excluded from this website.
Listings courtesy of Midwest Real Estate Data (MRED) as distributed by MLS GRID.
Based on information submitted to the MLS GRID
Ask me questions while you tour the home.