NOT LISTED FOR SALE

Estimated Value: $434,000 - $460,000

3 Beds
2.5 Baths
1,624 Sq Ft
$272/Sq Ft Est. Value

Sale Details

Date Sold: December 22, 2015

Last sale price $220,000 $135 Per Sq Ft

Est. 99% increase in value since last sale

Current estimated payment $2,489 / mo

11 Days on Market

Highlights

  • RV Access or Parking
  • Home Office
  • Double Pane Windows
  • Mountain View
  • 2 Car Attached Garage
  • Refrigerated Cooling System

About This Home

As of December 2015

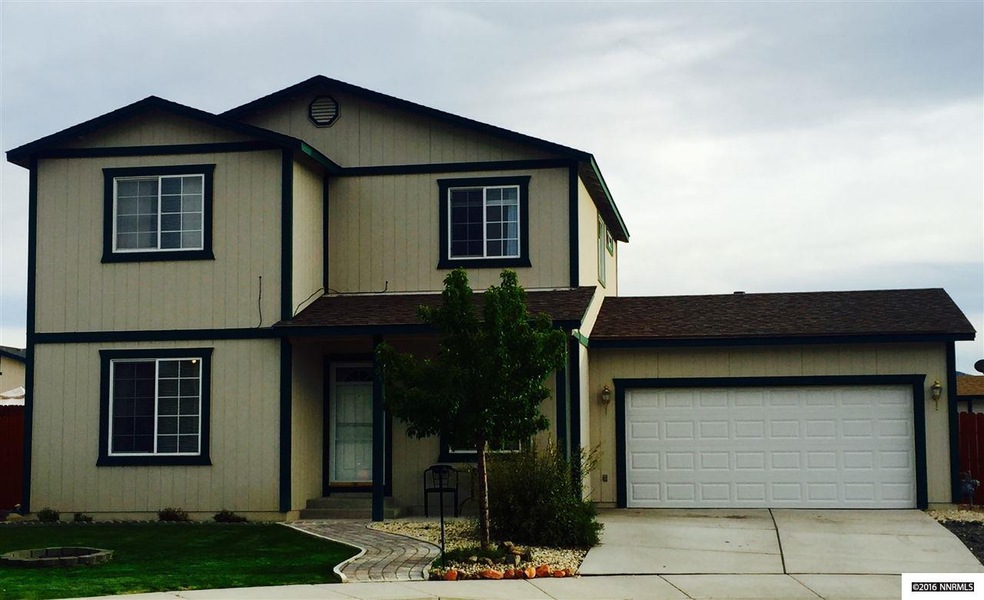
Nice 3 bedroom 2 1/2 bath home with a 4th bedroom or office. Tiled floors throughout the main floor with a large kitchen/dining combo area. The home features nice size bedrooms with views of the surrounding mountains. The back yard is fenced & landscaped with a sprinkler system, pergola and concrete patio which makes it a nice area for entertaining. There is a large storage shed out back with electricity as well as a small garden area and fruit tree. There's room on the side of the home to park a boat or RV, The washer, dryer and frig are negotiable items. There is a water filtration system that stays with the home as well as a security system. Seller has extra floor tile for the laundry room.

Last Agent to Sell the Property

Diane Schall

Fathom Realty License #S.171968 Listed on: 10/23/2015

Fathom Realty

Last Buyer's Agent

Dan Berg

Sierra Nevada Properties-Reno License #BS.143314

Sierra Nevada Properties-Reno

Home Details

Home Type

  • Single Family

Est. Annual Taxes

  • $1,053

Year Built

  • Built in 2001

Lot Details

  • 5,227 Sq Ft Lot
  • Back Yard Fenced
  • Landscaped
  • Level Lot
  • Front and Back Yard Sprinklers
  • Sprinklers on Timer
  • Property is zoned MDS

HOA Fees

  • $34 Monthly HOA Fees

Parking

  • 2 Car Attached Garage
  • Garage Door Opener
  • RV Access or Parking

Home Design

  • Pitched Roof
  • Shingle Roof
  • Composition Roof
  • Wood Siding
  • Stick Built Home

Interior Spaces

  • 1,624 Sq Ft Home
  • 2-Story Property
  • Ceiling Fan
  • Double Pane Windows
  • Blinds
  • Combination Kitchen and Dining Room
  • Home Office
  • Mountain Views
  • Crawl Space

Kitchen

  • Dishwasher
  • Disposal

Flooring

  • Carpet
  • Ceramic Tile

Bedrooms and Bathrooms

  • 3 Bedrooms
  • Bathtub and Shower Combination in Primary Bathroom

Laundry

  • Laundry Room
  • Dryer
  • Washer
  • Shelves in Laundry Area

Outdoor Features

  • Patio
  • Storage Shed

Schools

  • Gomes Elementary School
  • Cold Springs Middle School
  • North Valleys High School

Utilities

  • Refrigerated Cooling System
  • Forced Air Heating and Cooling System
  • Heating System Uses Natural Gas
  • Gas Water Heater
  • Internet Available
  • Phone Available

Community Details

  • $75 HOA Transfer Fee
  • Ebmc For Woodland Village Association
  • Maintained Community
  • The community has rules related to covenants, conditions, and restrictions

Listing and Financial Details

  • Home warranty included in the sale of the property
  • Assessor Parcel Number 08765111

Home Details

Home Type

Single Family

Est. Annual Taxes

$1,053

Year Built

Built in 2001

Lot Details

5,227 Sq Ft Lot

HOA Fees

$34 per month

Parking

2

Listing Details

  • Year Built: 2001
  • Property Sub Type: Single Family Residence
  • Property Type: Residential
  • Horses: No
  • Lot Features: Landscaped, Level, Sprinklers In Front, Sprinklers In Rear
  • Lot Size Acres: 0.12
  • Road Frontage Type: Other
  • Has View?: Yes
  • Association Amenities: Maintenance Grounds
  • Association Fees: 102.0
  • Association Fee Frequency: Quarterly
  • Has H O A?: Yes
  • Co List Office Mls Id: 2441-o
  • Co List Office Phone: 888-455-6040
  • Directions: Crystal Canyon Blvd to Desert Lake Dr. to Fortune
  • Has Cooling?: Yes
  • Has Fireplace?: No
  • Living Area: 1624.0
  • Property Attached Yn: No
  • Contract Rent Control Y N2: No
  • Tax Legal Elementary School: Gomes
  • Tax Legal Middle Or Junior School2: Cold Springs
  • Tax Legal High School: North Valleys
  • Tax Legal Tax Annual Amount: 1053.46
  • Tax Legal Zoning4: MDS
  • Association Community Association Y N3: Yes
  • Association Community Association Fee3: 102.0
  • Building Stories5: 2
  • Building Property Attached Y N: No
  • Building Home Warranty Y N: Yes
  • Lot Lot Size Acres2: 0.12
  • Lot Lot Size Square Feet2: 5227.2
  • Lot Horse Y N2: No
  • Association Details Transfer Fee: 75.0
  • Lot View Y N2: Yes
  • Fencing Back Yard: Yes
  • Lot Features Landscaped: Yes
  • Cooling Central Air: Yes
  • Foundation Details Crawl Space: Yes
  • Lot Features Level: Yes
  • Lot Features Sprinklers In Front: Yes
  • Lot Features Sprinklers In Rear: Yes
  • Sewer Public Sewer: Yes
  • Special Information Covenants Conditions Restrictions Y N: Yes
  • Sprinklers Front: Yes
  • Sprinklers Rear: Yes
  • Typeof Construction Site Stick- Built: Yes
  • Water Rights Water Rights Y N: No
  • Appliances Dishwasher: Yes
  • Cooling Refrigerated: Yes
  • Appliances Disposal: Yes
  • Appliances Dryer: Yes
  • Appliances Washer: Yes
  • Outdoor Living Spaces Patio2: Yes
  • Personal Property Included Storage Shed: Yes
  • Sprinklers Drip System In Front: Yes
  • View Mountain(s): Yes
  • Association Amenities Maintenance Grounds: Yes
  • Water Heater Gas5: Yes
  • Sprinklers Automatic: Yes
  • Other Rooms Office Den: Yes
  • Association Community Association Fee Frequency3: Quarterly
  • Association Details Management Company Name5: EBMC for Woodland Village
  • Association Details Management Company Phone5: 828-3664
  • Special Features: None
  • Stories: 2

Interior Features

  • Appliances: Dishwasher, Disposal, Dryer, Washer
  • Flooring: Carpet, Ceramic Tile
  • Full Bathrooms: 2
  • Half Bathrooms: 1
  • Total Bedrooms: 3
  • Interior Amenities: Ceiling Fan(s), Pantry
  • Window Features: Blinds, Double Pane Windows
  • Interior Bathrooms Half: 1
  • Interior Living Area4: 1624.0
  • Interior Fireplace Y N: No
  • Flooring Carpet: Yes
  • Window Features Double Pane Windows: Yes
  • Window Features Blinds: Yes
  • Primary Bedroom Features Tub Shower Combination: Yes
  • Flooring Ceramic Tile: Yes
  • Laundry Features Laundry Area: Yes
  • Kitchen Features Built- In Dishwasher: Yes
  • Kitchen Features Disposal2: Yes
  • Dining Room Features Kitchen Combination: Yes
  • Laundry Features Shelves: Yes
  • Primary Bedroom Features Ceiling Fan(s)7: Yes
  • Interior Features Ceiling Fan(s)2: Yes
  • Living Room Features Ceiling Fan(s)3: Yes

Exterior Features

  • Roof: Composition, Pitched, Shingle
  • Stories: 2
  • View: Mountain(s)
  • Construction Type: Wood Siding
  • Foundation Details: Crawl Space
  • Patio And Porch Features: Patio
  • Construction Materials Wood Siding: Yes
  • Roof Composition: Yes
  • Roof Pitched: Yes
  • Roof Shingle: Yes

Garage/Parking

  • Has Attached Garage?: Yes
  • Has Carport?: No
  • Garage Spaces: 2.0
  • Has Attached Garage?: Yes
  • Parking Features: Attached, Garage Door Opener, RV Access/Parking
  • Total Parking Spaces: 2.0
  • Parking Information Garage Y N: Yes
  • Parking Information Garage Spaces: 2.0
  • Parking Information Carport Y N: No
  • Parking Information Parking Total: 2.0
  • Parking Features Attached: Yes
  • Parking Features R V Access Parking: Yes
  • Parking Features Garage Door Opener: Yes

Utilities

  • Utilities: Electricity Available, Internet Available, Natural Gas Available, Phone Available, Sewer Available, Water Available
  • Water Source: Public
  • Laundry Features: Laundry Area, Shelves
  • Cooling: Central Air, Refrigerated
  • Heating: Forced Air, Natural Gas
  • Heating Yn: Yes
  • Sewer: Public Sewer
  • Utilities Cooling Y N3: Yes
  • Utilities Heating Y N3: Yes
  • Utilities Electricity Available: Yes
  • Utilities Natural Gas Available: Yes
  • Utilities Phone Available: Yes
  • Utilities Sewer Available: Yes
  • Utilities Water Available: Yes
  • Utilities Internet Available: Yes
  • Heating Forced Air: Yes
  • Heating Natural Gas: Yes
  • Water Source Public: Yes

Schools

  • Middle Or Junior School: Cold Springs

Lot Info

  • Parcel Number: 08765111
  • Fencing: Back Yard
  • Lot Size Sq Ft: 5227.2
  • Zoning: MDS

Tax Info

  • Tax Annual Amount: 1053.46

MLS Schools

  • Elementary School: Gomes
  • HighSchool: North Valleys

Ownership History

We collect this data history from publicly available records. To have your information removed, we recommend requesting removal directly through your county’s website.

Date Name Owned For Owner Type

Purchase Details

Listed on
Oct 23, 2015
Closed on
Nov 24, 2015
Sold by
Bought by
Seller's Agent
Diane Schall
Fathom Realty
Buyer's Agent
Dan Berg
Sierra Nevada Properties-Reno
List Price
$220,000
Sold Price
$220,000
Current Estimated Value
$437,293

Home Financials for this Owner

Home Financials are based on the most recent Mortgage that was taken out on this home.
Estimated Appreciation
$217,293
Avg. Annual Appreciation
6.83%
Original Mortgage
$230,359
Interest Rate
0.0383%
Mortgage Type
VA

Purchase Details

Closed on
Jul 17, 2009
Sold by
Bought by

Home Financials for this Owner

Home Financials are based on the most recent Mortgage that was taken out on this home.
Original Mortgage
$131,478
Interest Rate
0.0509%
Mortgage Type
New Conventional

Purchase Details

Closed on
Mar 11, 2009
Sold by
Bought by

Purchase Details

Closed on
Jun 19, 2006
Sold by
Bought by

Home Financials for this Owner

Home Financials are based on the most recent Mortgage that was taken out on this home.
Original Mortgage
$207,200
Interest Rate
0.0657%
Mortgage Type
Unknown

Purchase Details

Closed on
May 21, 2001
Sold by
Bought by

Home Financials for this Owner

Home Financials are based on the most recent Mortgage that was taken out on this home.
Original Mortgage
$124,365
Interest Rate
0.0703%
Mortgage Type
FHA
Source: Public Records
Create a Home Valuation Report for This Property
The Home Valuation Report is an in-depth analysis detailing your home's value as well as a comparison with similar homes in the area

Home Values in the Area

Source: Public Records

Average Home Value in this Area


Source: Public Records

Purchase History

We collect this data history from publicly available records. To have your information removed, we recommend requesting removal directly through your county’s website.

Date Buyer Sale Price Title Company
$223,000 Western Title Co
$129,000 First American Title Reno
$121,500 None Available
$259,000 First Centennial Title Co
$126,500 First American Title
Source: Public Records

Mortgage History

We collect this data history from publicly available records. To have your information removed, we recommend requesting removal directly through your county’s website.

Date Status Borrower Loan Amount
Closed $424,046
Closed $278,450
Closed $281,098
Closed $275,811
Closed $234,466
Closed $230,359
Closed $131,478
Closed $207,200
Closed $124,365
Source: Public Records

Property History

We collect this data history from publicly available records. To have your information removed, we recommend requesting removal directly through your county’s website.

Date Event Price List to Sale Price per Sq Ft
12/22/2015 12/22/15 Sold $220,000 0.0% $135 / Sq Ft
11/03/2015 11/03/15 Pending -- -- --
10/23/2015 10/23/15 For Sale $220,000 -- $135 / Sq Ft
Source: Northern Nevada Regional MLS

Tax History

We collect this data history from publicly available records. To have your information removed, we recommend requesting removal directly through your county’s website.

Year Tax Paid Tax Assessment Tax Assessment Total Assessment is a certain percentage of the fair market value that is determined by local assessors to be the total taxable value of land and additions on the property. Land Improvement
2026 $1,121 $92,393 $30,989 $61,404
2024 $1,340 $86,261 $25,669 $60,592
2023 $1,340 $83,304 $29,526 $53,778
2022 $1,301 $69,820 $24,938 $44,883
2021 $1,263 $64,621 $19,983 $44,638
2020 $1,225 $63,856 $19,119 $44,737
2019 $1,189 $61,359 $18,022 $43,337
2018 $1,154 $55,429 $13,067 $42,362
2017 $1,121 $54,376 $11,937 $42,439
2016 $1,088 $53,122 $10,840 $42,282
2015 $1,085 $50,346 $8,811 $41,535
2014 $1,053 $39,042 $7,049 $31,993
2013 -- $31,565 $4,988 $26,577
Source: Public Records

Agents Affiliated with this Home

  • Section Image
  • Section Image
See All Agents

Map

Source: Northern Nevada Regional MLS

MLS Number: 150014768

Northern Nevada Regional MLS

APN: 087-651-11

Your Personal Tour Guide

Ask me questions while you tour the home.