
Lee Lott
REXDIRECT, LLC
(854) 600-4216
182 Total Sales
15 in Burgess
$110K - $875K Price Range


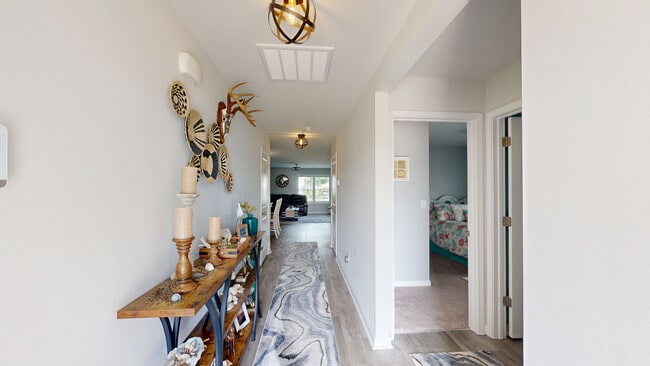
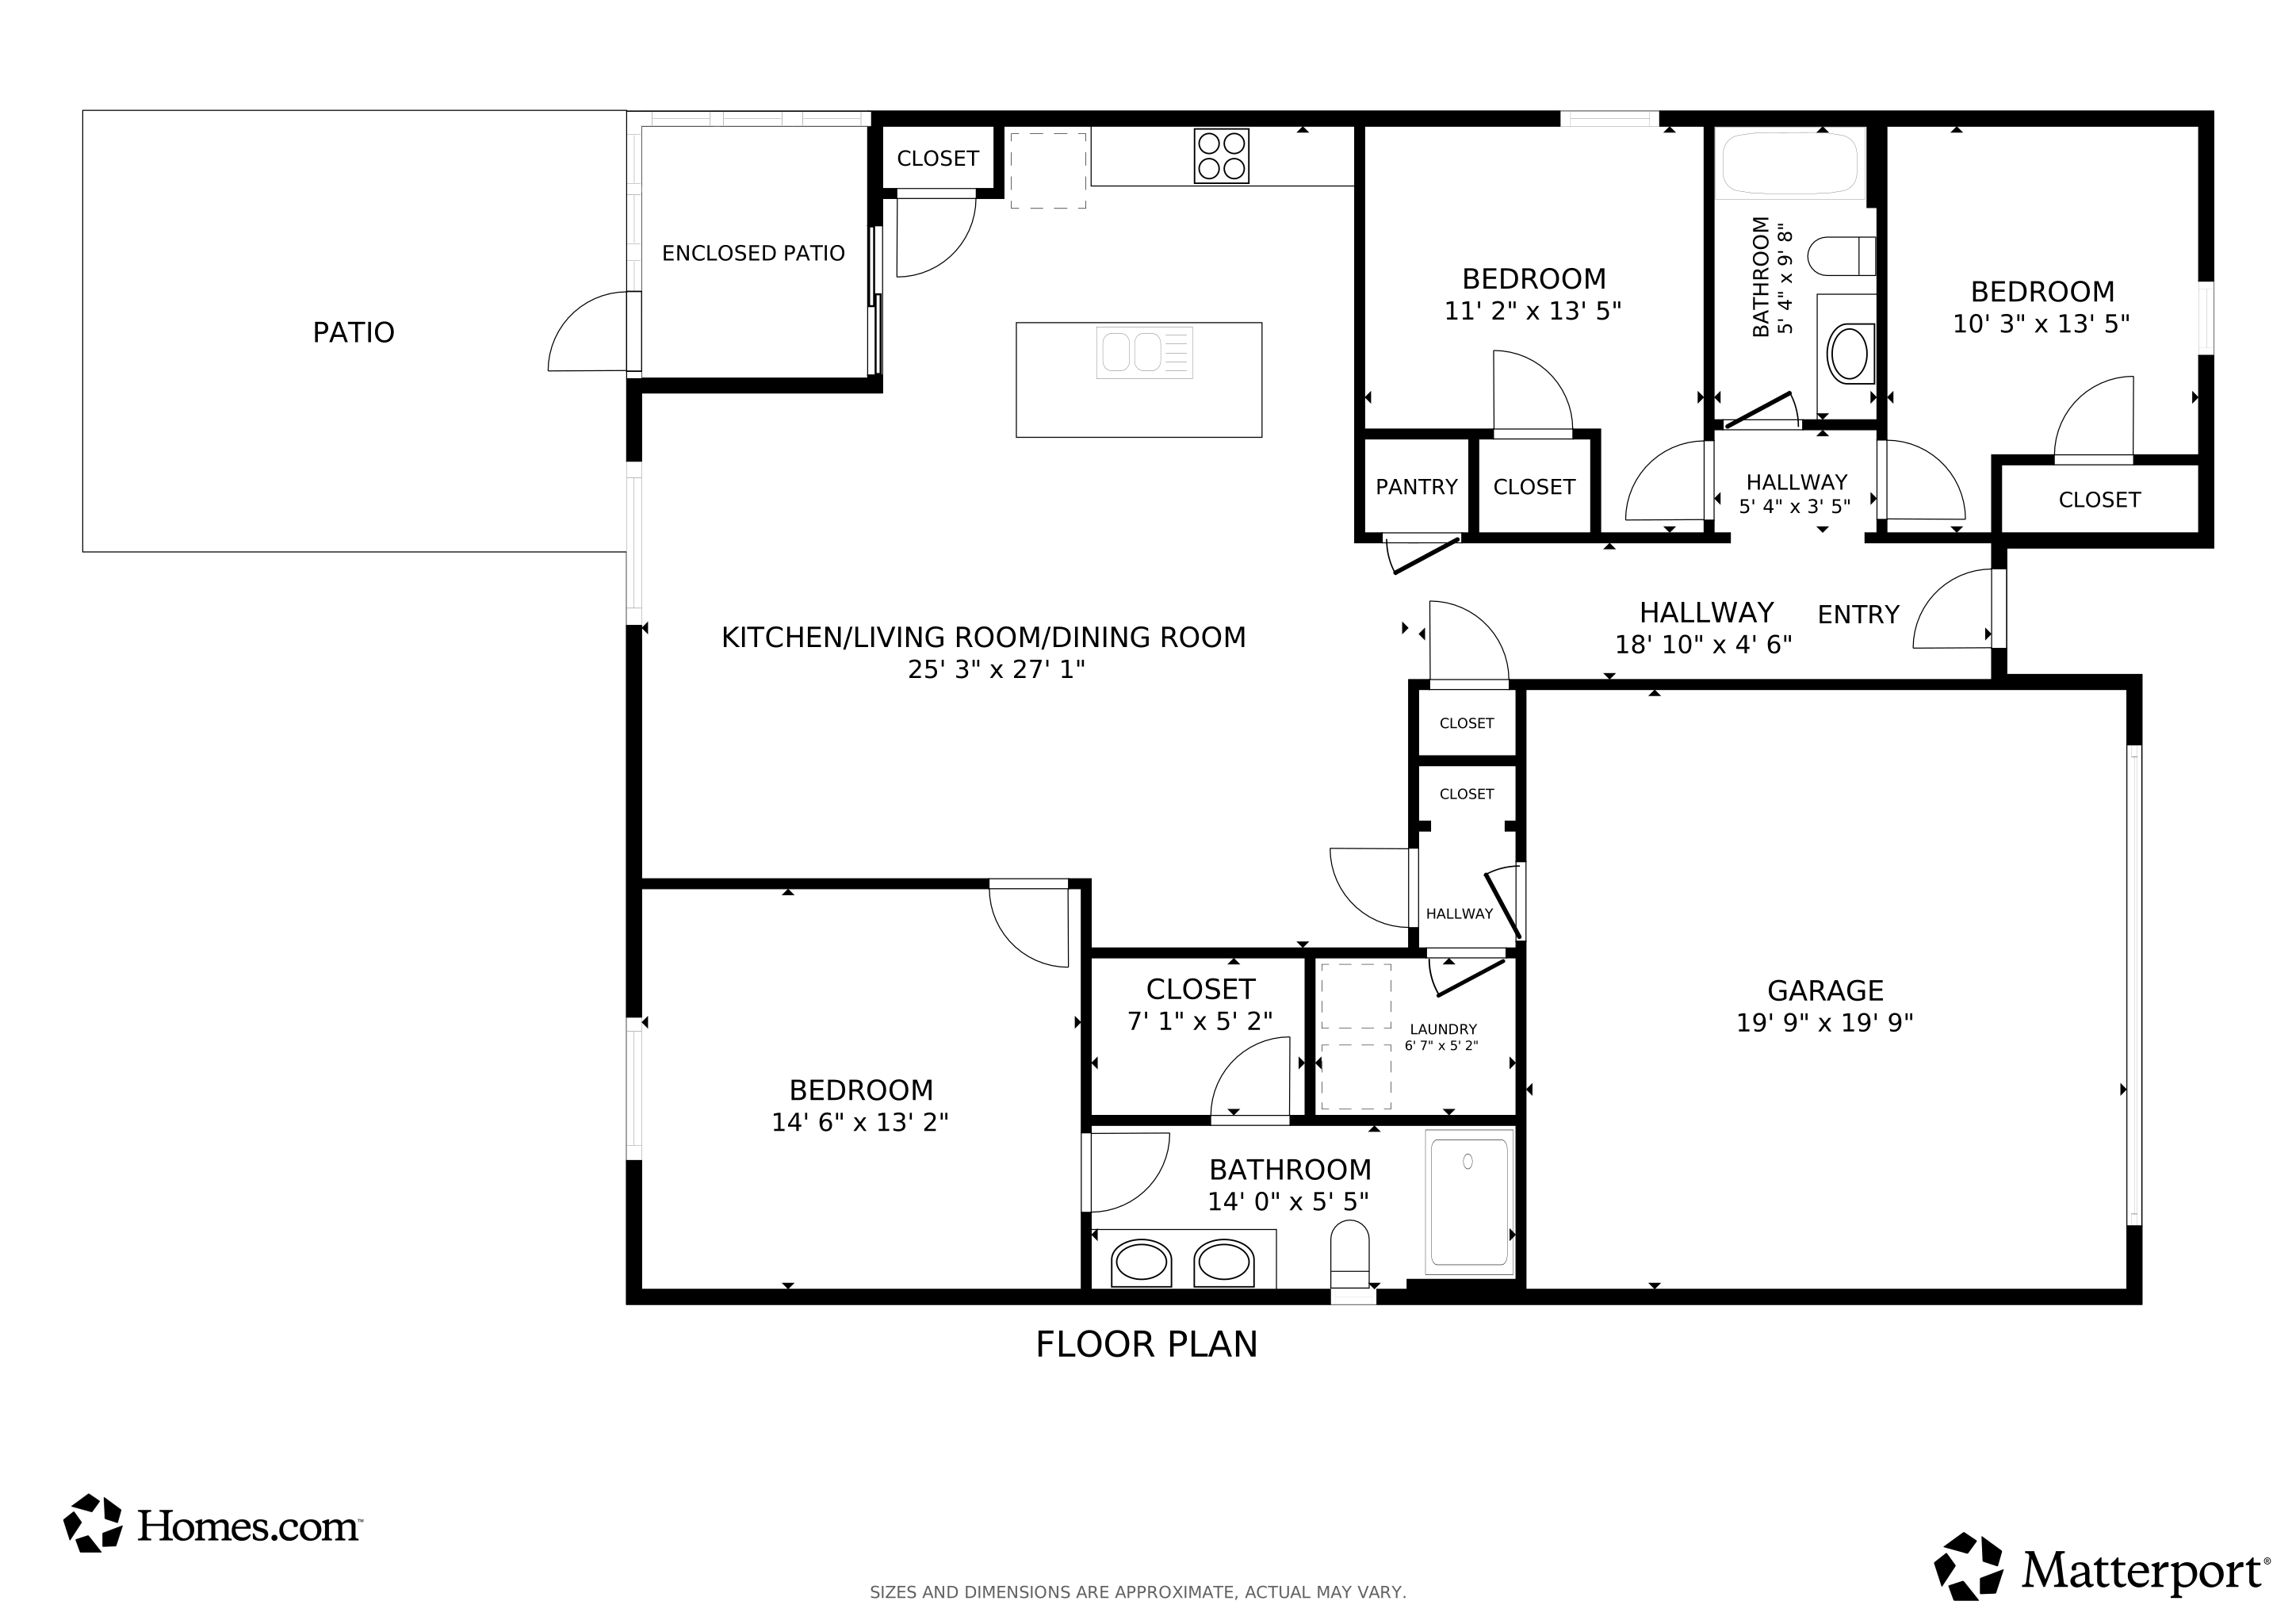


Welcome to this beautifully upgraded, partially furnished three-bedroom, two-bath single-family home featuring the highly sought-after Kerry floor plan, tucked inside the mature and well-established Oak Estates East neighborhood within the Island Green community. From the moment you arrive, it’s clear this home has been thoughtfully upgraded—modern light fixtures and ceiling fans, plantation shutters, premium stainless steel appliances, fresh interior paint, and meticulously improved landscaping create a polished, move-in-ready feel that’s hard to find. Inside, the open and functional layout flows seamlessly, making everyday living and entertaining effortless. Step out to the screened-in porch, your new favorite spot for morning coffee or winding down in the evening, all while overlooking a oversized, extended patio and fully landscaped yard. The kitchen is designed to bring people together, offering a bonus pantry, a granite-topped island with seating, and premium LG ThinQ double-oven electric range with ProBake Convection, EasyClean, and Air Fry settings. The Samsung refrigerator, washer, and dryer all convey and can be conveniently managed through their smart app—one less thing to worry about. The home includes 6.5 years remaining of a transferrable home warranty through RWC and Carrier for the HVAC system. Homes in Oak Estates East are known for their peaceful, nature-filled setting, where residents enjoy sightings of deer, foxes, Limpkins, and even the occasional alligator—along with overnight security for added peace of mind. Add in proximity to top-rated schools, a wide array of shopping and dining options, state parks, golf courses, entertainment, and the beach, this location truly delivers. Recent enhancements to the Island Green community for daily convenience include the newly completed Sunnehanna Dr entrance road, with sidewalks, and a roundabout featuring a water fountain coming later this year. Well-cared-for homes in this community move quickly. If you’ve been waiting for the right blend of comfort, convenience, and natural beauty, this is your moment.
We collect this data history from publicly available records. To have your information removed, we recommend requesting removal directly through your county’s website.
Lee Lott
REXDIRECT, LLC
(854) 600-4216
182 Total Sales
15 in Burgess
$110K - $875K Price Range
Pamela Irrgang
BHGRE Paracle Myrtle Beach
(562) 582-8659
26 Total Sales
8 in Burgess
$200K - $510K Price Range
Cristina Hudson
Century 21 The Harrelson Group
(843) 983-3024
35 Total Sales
3 in Burgess
$326K - $1.7M Price Range
Angela Miller
The American Realty
(888) 431-4822
142 Total Sales
1 in Burgess
$497,000 Price
Kelly Goggin
RE/MAX Executive - Grande Dunes
(833) 660-4662
20 Total Sales
3 in Burgess
$342K - $410K Price Range
Deborah Bello
Weichert Realtors Southern Coast
(302) 600-2152
8 Total Sales
3 in Burgess
$264K - $470K Price Range
We collect this data history from publicly available records. To have your information removed, we recommend requesting removal directly through your county’s website.
| Date | Type | Sale Price | Title Company |
|---|---|---|---|
| Warranty Deed | $304,436 | -- |
We collect this data history from publicly available records. To have your information removed, we recommend requesting removal directly through your county’s website.
| Date | Status | Loan Amount | Loan Type |
|---|---|---|---|
| Open | $258,771 | New Conventional |
We collect this data history from publicly available records. To have your information removed, we recommend requesting removal directly through your county’s website.
| Date | Event | Price | List to Sale | Price per Sq Ft |
|---|---|---|---|---|
| 06/08/2026 06/08/26 | Sold | $310,000 | -1.6% | $209 / Sq Ft |
| 04/23/2026 04/23/26 | Pending | -- | -- | -- |
| 04/02/2026 04/02/26 | Price Changed | $315,000 | -0.9% | $213 / Sq Ft |
| 02/25/2026 02/25/26 | Price Changed | $318,000 | -1.5% | $215 / Sq Ft |
| 02/07/2026 02/07/26 | Price Changed | $323,000 | -0.6% | $218 / Sq Ft |
| 01/17/2026 01/17/26 | Price Changed | $325,000 | -0.2% | $219 / Sq Ft |
| 01/05/2026 01/05/26 | For Sale | $325,500 | -- | $220 / Sq Ft |
We collect this data history from publicly available records. To have your information removed, we recommend requesting removal directly through your county’s website.
| Year | Tax Paid | Tax Assessment Tax Assessment Total Assessment is a certain percentage of the fair market value that is determined by local assessors to be the total taxable value of land and additions on the property. | Land | Improvement |
|---|---|---|---|---|
| 2025 | $1,216 | $0 | $0 | $0 |
| 2024 | $1,216 | $12,260 | $3,000 | $9,260 |
| 2023 | $1,216 | $0 | $0 | $0 |
| 2021 | $701 | $0 | $0 | $0 |
Seller's Agent in 2026
Matt Harris
Real Broker, LLC
(843) 267-6096
7 in this area
71 Total Sales
Buyer's Agent in 2026
Dave Lord
RE/MAX
(843) 325-7403
8 in this area
48 Total Sales
Source: Coastal Carolinas Association of REALTORS®
MLS Number: 2600299
APN: 45014030084
Disclaimer: Certain information contained herein is derived from information provided by parties other than Homes.com. All information provided is deemed reliable, but is not guaranteed to be accurate and should be independently verified.
Provided courtesy of the Coastal Carolinas MLS. Copyright 2026 of the Coastal Carolinas MLS. All rights reserved. Information is provided exclusively for consumers' personal, non-commercial use, and may not be used for any purpose other than to identify prospective properties consumers may be interested in purchasing, and that the data is deemed reliable but is not guaranteed accurate by the Coastal Carolinas MLS.
Ask me questions while you tour the home.