S
Seller's Agent in 2017
Sandy Byrum
Shaffer Real Estate, Inc.

Estimated Value: $804,956
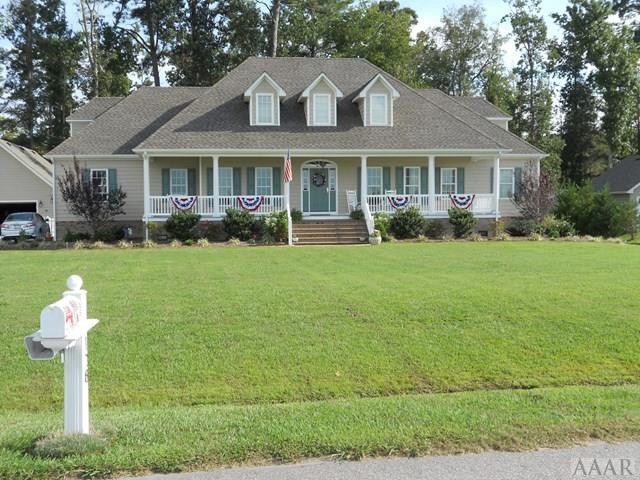
Absolutely beautiful custom waterfront home on 1.67 acres, with 4 bedrooms and 3 1/2 baths. This is a William Poole designed home a Bayou Cottage plan.Master bedroom w/ master suite on first floor, it also has its on separate master room closet. Huge Kitchen with breakfast area custom cabinets, granite counter tops, very nice large pantry. This home also has a double detached garage, Pier, Dock, Boat lift, just waiting for summer fun on the water. Dansons Grant is located just 10 miles from the USCG Base in Elizabeth City and about 23 miles from the VA/NC state line., Neighborhood - Dansons Grant
Last Agent to Sell the Property
Sandy Byrum
Shaffer Real Estate, Inc. License #253680 Listed on: 03/07/2017
Last Buyer's Agent
Lisa Brown
Hall & Nixon Real Estate, Inc License #232498
We collect this data history from publicly available records. To have your information removed, we recommend requesting removal directly through your county’s website.
We collect this data history from publicly available records. To have your information removed, we recommend requesting removal directly through your county’s website.
| Date | Buyer | Sale Price | Title Company |
|---|---|---|---|
| -- | None Listed On Document | ||
| $477,500 | None Available |
We collect this data history from publicly available records. To have your information removed, we recommend requesting removal directly through your county’s website.
| Date | Status | Borrower | Loan Amount |
|---|---|---|---|
| Previous Owner | $388,000 | ||
| Previous Owner | $417,000 | ||
| Previous Owner | $327,050 | ||
| Previous Owner | $346,800 | ||
| Previous Owner | $320,000 |
We collect this data history from publicly available records. To have your information removed, we recommend requesting removal directly through your county’s website.
| Date | Event | Price | List to Sale | Price per Sq Ft |
|---|---|---|---|---|
| 08/24/2017 08/24/17 | Off Market | $477,500 | -- | -- |
| 04/26/2017 04/26/17 | Sold | $477,500 | -- | $154 / Sq Ft |
We collect this data history from publicly available records. To have your information removed, we recommend requesting removal directly through your county’s website.
| Year | Tax Paid | Tax Assessment Tax Assessment Total Assessment is a certain percentage of the fair market value that is determined by local assessors to be the total taxable value of land and additions on the property. | Land | Improvement |
|---|---|---|---|---|
| 2026 | $4,506 | $608,853 | $125,828 | $483,025 |
| 2025 | $4,611 | $608,853 | $125,828 | $483,025 |
| 2024 | $4,611 | $608,853 | $125,828 | $483,025 |
| 2023 | $4,271 | $608,853 | $125,828 | $483,025 |
| 2022 | $4,271 | $485,307 | $92,364 | $392,943 |
| 2021 | $4,271 | $485,307 | $92,364 | $392,943 |
| 2020 | $3,476 | $463,532 | $92,364 | $371,168 |
| 2019 | $3,430 | $463,532 | $92,364 | $371,168 |
| 2018 | $3,337 | $463,532 | $92,364 | $371,168 |
| 2017 | $3,337 | $463,532 | $92,364 | $371,168 |
| 2016 | $3,209 | $463,532 | $92,364 | $371,168 |
| 2015 | -- | $463,532 | $92,364 | $371,168 |
| 2014 | $3,135 | $522,444 | $150,624 | $371,820 |
S
Seller's Agent in 2017
Sandy Byrum
Shaffer Real Estate, Inc.
L
Buyer's Agent in 2017
Lisa Brown
Hall & Nixon Real Estate, Inc
L
Buyer's Agent in 2017
Lisa Brown, Green Sfr Sres
Welcome Realty
Source: Hive MLS
MLS Number: 885707

APN: 02.8943.00.78.0934.0000
Disclaimer: Certain information contained herein is derived from information provided by parties other than Homes.com. All information provided is deemed reliable, but is not guaranteed to be accurate and should be independently verified.
The data relating to real estate on this web site comes in part from the Internet Data Exchange program of Hive MLS LLC. All information is deemed reliable but not guaranteed and should be independently verified. All properties are subject to prior sale, change, or withdrawal. Neither listing broker(s) nor Homesnap, Inc. shall be responsible for any typographical errors, misinformation, or misprints, and shall be held totally harmless from any damages arising from reliance upon these data. ©2026 Hive MLS LLC
Ask me questions while you tour the home.