
Amy Kirsch
Leading Edge Real Estate
(857) 240-2151
66 Total Sales
1 in Glendale
$660,000 Price
Estimated Value: $562,931
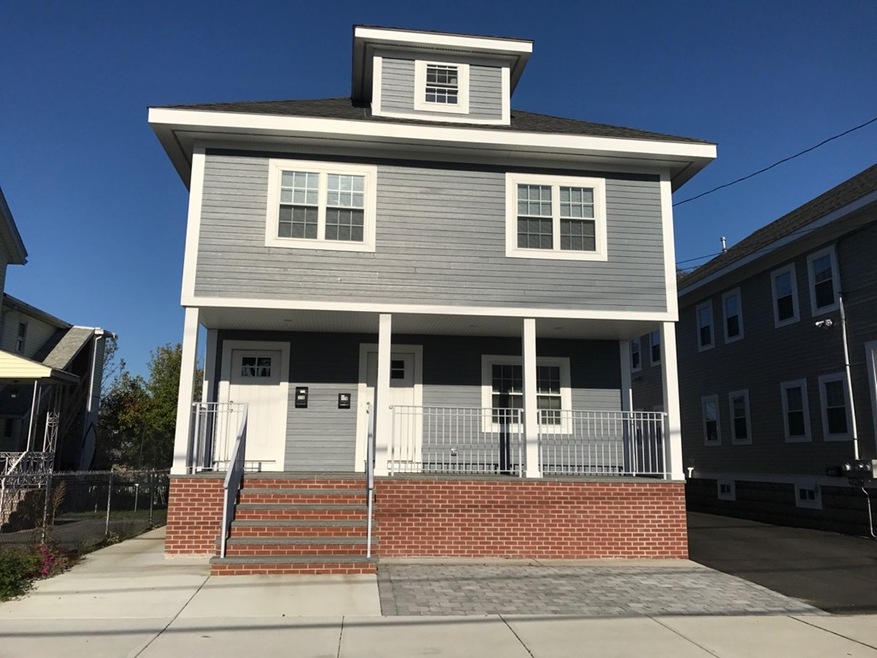
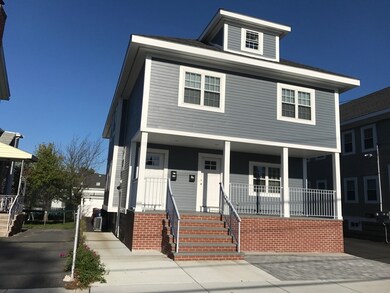
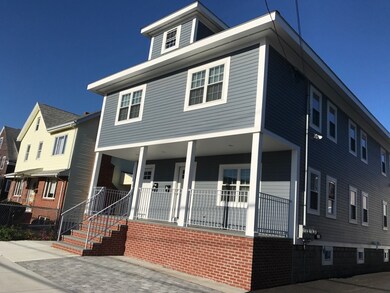
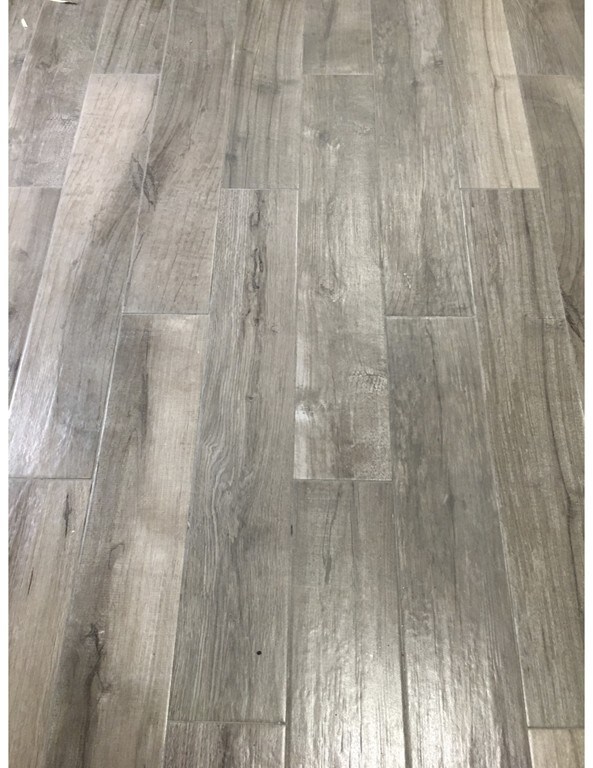
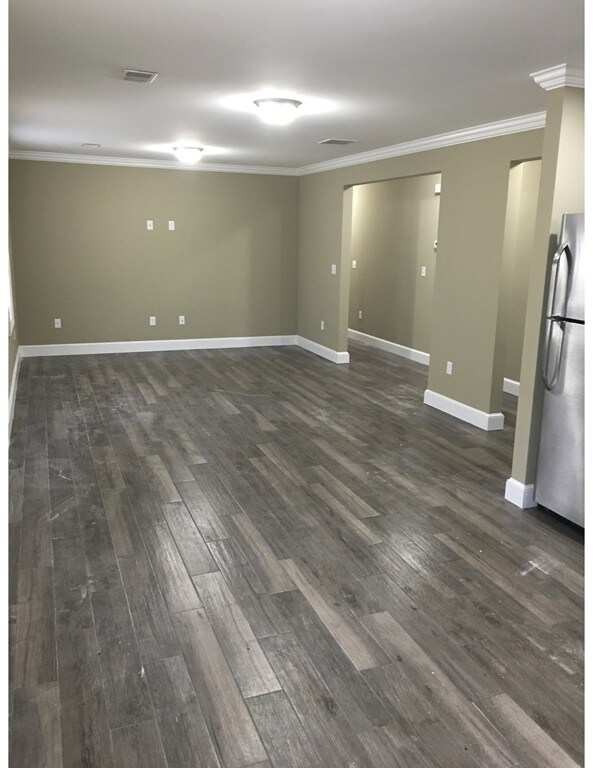
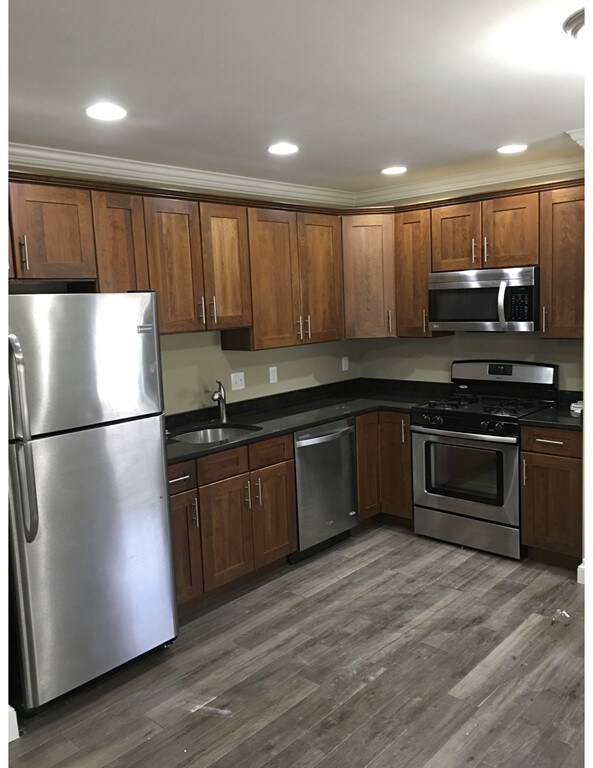
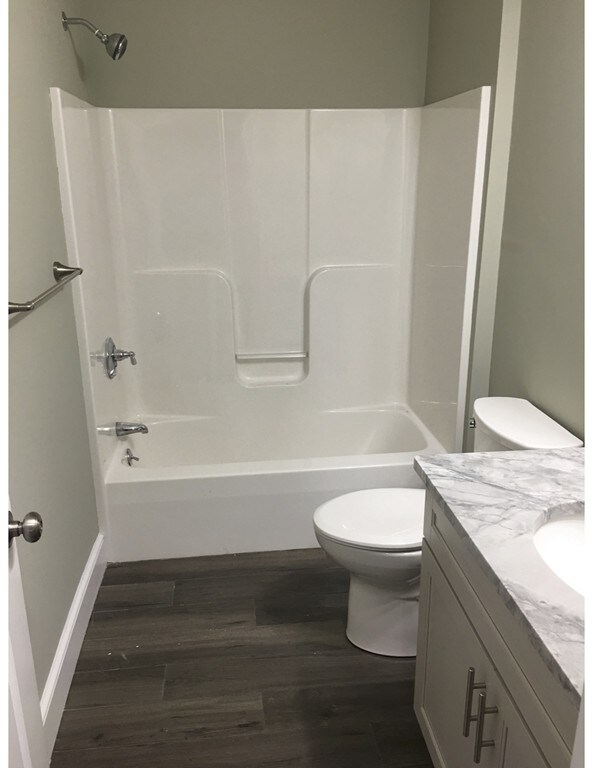
LAST UNIT LEFT ! GORGEOUS NEW CONSTRUCTION, HIGH QUALITY 3 BEDROOM CONDO!!!! SEPERATE DOOR ENTRANCES IN THE FRONT AND BACK. CEMENT BOARD SIDING, ALL PVC TRIMS and SOFFITS, BRICK/GRANITE EXTERIOR ENTRANCES FRONT AND BACK, HARDWOOD FLOORS, DESIGNER TILE FLOORING, GRANITE KITCHENS, GRANITE BATHROOM, RECESSED LIGHTS, ALL LED LIGHTING, STAINLESS STEEL APPLIANCES, LARGE KITCHEN AND LIVING ROOM AREAS, NEW HVAC SYSTEM, STEPS TO THE MBTA BUS STOP. MINUTES TO ORANGE LINE, FULL WALKUP ATTIC FOR ADDITIONAL STORAGE OR EXPANSION. CROWN MOLDING THRU OUT. TWO DEEDED OFF STREET PARKING SPOTS. CELLAR FLOOR HAS MUD JOB AND NEW TILE WITH LAUNDRY. DON'T MISS THIS OPPORTUNITY TO OWN THIS GORGEOUS HIGH QUALITY CONSTRUCTION UNIT !!
Last Agent to Sell the Property
Caryn Antonelli
Buyers Only LLC Listed on: 10/23/2017
Home Type
Condominium
Lot Details
0 Sq Ft Lot
We collect this data history from publicly available records. To have your information removed, we recommend requesting removal directly through your county’s website.
Amy Kirsch
Leading Edge Real Estate
(857) 240-2151
66 Total Sales
1 in Glendale
$660,000 Price
Edouard Joseph
Advanced Realty Company
(857) 666-7381
56 Total Sales
1 in Glendale
$607,000 Price
Lia Carminati
Be Live in Realty
(617) 500-6025
59 Total Sales
2 in Glendale
$640K - $1.1M Price Range
Shannon Sloane
eXp Realty LLC - Corporate Office
(857) 567-3268
41 Total Sales
1 in Glendale
$860,000 Price
Robert MacKinnon
EXP Realty LLC
(339) 225-7041
91 Total Sales
1 in Glendale
$320,000 Price
Brian Caluori
Gibson Sotheby's International Realty
(781) 488-7488
91 Total Sales
1 in Glendale
$570,000 Price
We collect this data history from publicly available records. To have your information removed, we recommend requesting removal directly through your county’s website.
| Date | Buyer | Sale Price | Title Company |
|---|---|---|---|
| $385,000 | -- |
We collect this data history from publicly available records. To have your information removed, we recommend requesting removal directly through your county’s website.
| Date | Status | Borrower | Loan Amount |
|---|---|---|---|
| Open | $363,750 |
We collect this data history from publicly available records. To have your information removed, we recommend requesting removal directly through your county’s website.
| Date | Event | Price | List to Sale | Price per Sq Ft |
|---|---|---|---|---|
| 12/08/2017 12/08/17 | Sold | $385,000 | 0.0% | $321 / Sq Ft |
| 10/31/2017 10/31/17 | Pending | -- | -- | -- |
| 10/23/2017 10/23/17 | For Sale | $384,900 | -- | $321 / Sq Ft |
We collect this data history from publicly available records. To have your information removed, we recommend requesting removal directly through your county’s website.
| Year | Tax Paid | Tax Assessment Tax Assessment Total Assessment is a certain percentage of the fair market value that is determined by local assessors to be the total taxable value of land and additions on the property. | Land | Improvement |
|---|---|---|---|---|
| 2025 | $6,294 | $552,600 | $0 | $552,600 |
| 2024 | $5,821 | $507,900 | $0 | $507,900 |
| 2023 | $5,729 | $486,300 | $0 | $486,300 |
| 2022 | $4,720 | $455,600 | $0 | $455,600 |
| 2021 | $4,307 | $436,400 | $0 | $436,400 |
| 2020 | $4,287 | $402,900 | $0 | $402,900 |
| 2019 | $4,147 | $335,000 | $0 | $335,000 |
| 2018 | $4,992 | $362,300 | $0 | $362,300 |
C
Seller's Agent in 2017
Caryn Antonelli
Buyers Only LLC
Buyer's Agent in 2017
Ronnie Puzon
Trinity Real Estate
(917) 992-3689
17 Total Sales
Source: MLS Property Information Network (MLS PIN)
MLS Number: 72246288
APN: EVER-B0-06-800178
Disclaimer: Certain information contained herein is derived from information provided by parties other than Homes.com. All information provided is deemed reliable, but is not guaranteed to be accurate and should be independently verified.
The property listing data and information, or the Images, set forth herein were provided to MLS Property Information Network, Inc. from third party sources, including sellers, lessors and public records, and were compiled by MLS Property Information Network, Inc. The property listing data and information, and the Images, are for the personal, non-commercial use of consumers having a good faith interest in purchasing or leasing listed properties of the type displayed to them and may not be used for any purpose other than to identify prospective properties which such consumers may have a good faith interest in purchasing or leasing. MLS Property Information Network, Inc. and its subscribers disclaim any and all representations and warranties as to the accuracy of the property listing data and information, or as to the accuracy of any of the Images, set forth herein.
Ask me questions while you tour the home.