
$596,900
- 4 Beds
- 2.5 Baths
- 2,546 Sq Ft
- 5,501 Sq Ft
- Available Now


Estimated payment $3,826/month
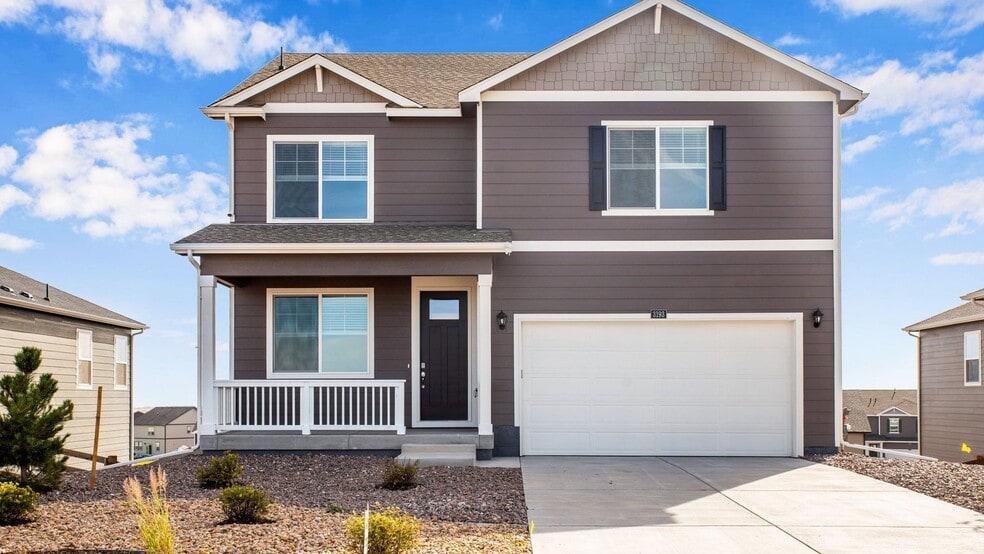
Estimated Completion Date: Jan 30, 2026 Discover the Bridgeport floor plan at 178 Chardon Ave. in the highly desirable Brighton Crossing community in Brighton, CO. This two-story home offers 2,548 sq. ft. of modern living with 4 bedrooms, 2-car garage, a loft, and a study. The open-concept main floor is perfect for entertaining, featuring a bright great room, dining area, and a chef-inspired kitchen with granite or quartz countertops, stainless steel appliances, a walk-in pantry, and a spacious island. Upstairs, the loft connects three bedrooms with walk-in closets, a shared bath with dual sinks, and a convenient laundry room. The private primary suite includes dual vanities and an extended walk-in closet. This home features an unfinished basement and backs to open space. Living in Brighton Crossing means more than just a beautiful home. Residents enjoy resort-style amenities including The Venture Center and Water Park, fitness center, dog park, playgrounds, walking trails, and community gathering spaces. It’s a lifestyle built for connection, convenience, and fun. With unbeatable value and access to great amenities, this is one home you don’t want to miss. Schedule your tour today! *Photos are for representational purposes only: finishes may vary per home.
$596,900
$564,400
Ask me questions while you tour the home.