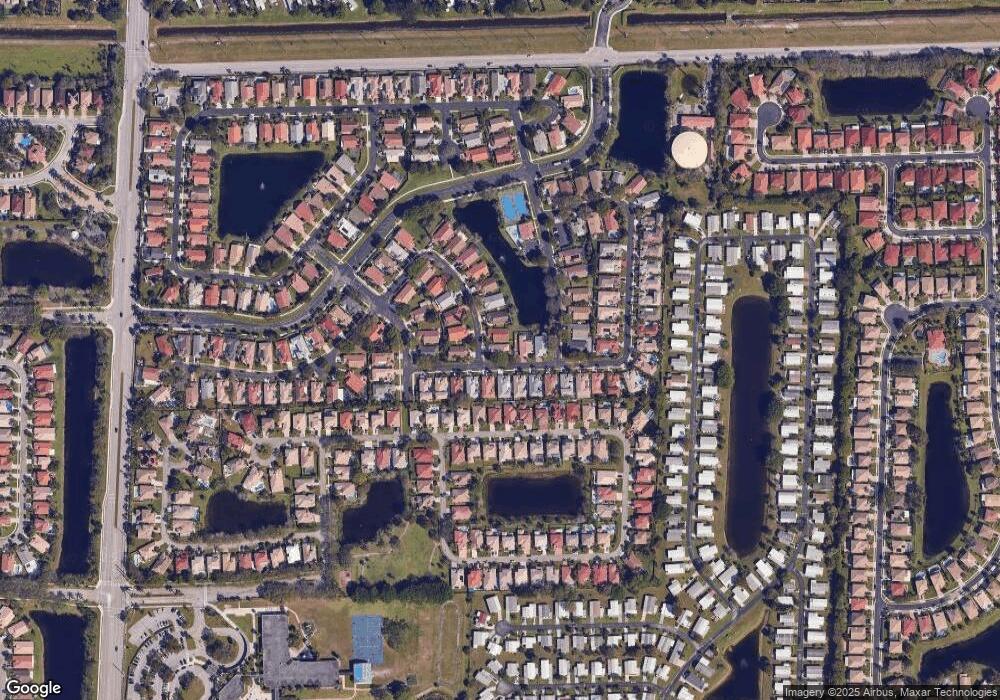
NOT LISTED FOR SALE

Estimated Value: $473,308 - $564,000

3 Beds
2 Baths
1,510 Sq Ft
$338/Sq Ft Est. Value

Sale Details

Date Sold: April 17, 2012

Last sale price $167,000 $111 Per Sq Ft

Est. 206% increase in value since last sale

Current estimated payment $3,117 / mo

156 Days on Market

Highlights

  • Fitness Center
  • Vaulted Ceiling
  • End Unit
  • Clubhouse
  • Garden View
  • Community Pool

About This Home

As of April 2012

You won't want to miss out on the 3 bedroom, 2 bath, 2 car garage home in one of Boynton's finest communities that is centrally located near everything. All ages and pets welcomed. The home sits on totally fenced private corner lot featuring beautiful fruit trees and shrubs. Among the many features of the interior included are the split bedroom plan, eat in kitchen, spacious closets and a great open floorplan. The flooring is a combination of tile and carpeting. The community offers pool, spa, tennis, clubhouse and exercise room. A must see. Call for an appointment.

Last Buyer's Agent

Robert Van Wonterghem

Hudson Realty Of The Plm Bchs License #3203790

Home Details

Home Type

  • Single Family

Est. Annual Taxes

  • $2,000

Year Built

  • Built in 1991

Lot Details

  • West Facing Home
  • Fenced
  • Property is zoned Pud

HOA Fees

  • $175 Monthly HOA Fees

Parking

  • 2 Car Attached Garage
  • Parking Garage Space

Home Design

  • Entry on the 1st floor
  • Tile Roof
  • Concrete Roof
  • Concrete Block And Stucco Construction

Interior Spaces

  • 1,510 Sq Ft Home
  • Property has 1 Level
  • Vaulted Ceiling
  • Ceiling Fan
  • Entrance Foyer
  • Combination Dining and Living Room
  • Garden Views

Kitchen

  • Eat-In Kitchen
  • Electric Range
  • Microwave
  • Dishwasher
  • Disposal

Flooring

  • Carpet
  • Ceramic Tile

Bedrooms and Bathrooms

  • 3 Bedrooms
  • Split Bedroom Floorplan
  • Walk-In Closet
  • 2 Full Bathrooms
  • Dual Sinks
  • Shower
  • Primary Bathroom includes a Walk-In Shower

Laundry

  • Dryer
  • Washer

Outdoor Features

  • Patio

Utilities

  • Central Heating and Cooling System
  • Electric Water Heater
  • Cable TV Available

Listing and Financial Details

  • Assessor Parcel Number 08434518140041770

Community Details

Overview

  • Citrus Trail Rep Subdivision, Trendsetter Floorplan
  • Mandatory home owners association
  • The community has rules related to no recreational vehicles or boats

Amenities

  • Clubhouse
  • Community Library

Recreation

  • Fitness Center
  • Community Pool
  • Community Whirlpool Spa

Home Details

Home Type

Single Family

Est. Annual Taxes

$2,000

Year Built

Built in 1991

Lot Details

0 Sq Ft Lot

HOA Fees

$175 per month

Parking

2

Listing Details

  • Property Type: Residential
  • Year Built: 1991
  • Property Sub Type: Single Family Residence
  • Architectural Style: Corner Unit
  • Directions: e side of Lawrence Rd n of Gateway to Citrus Glen - right at stop
  • Entry Level: 1
  • Garage Yn: Yes
  • Horses: No
  • Unit Levels: 1
  • Master Model: Trendsetter
  • New Construction: No
  • Building Stories: 1
  • Structure Type: House
  • Subdivision Name: Citrus Trail Rep
  • MIAMIRE_PoolYN: No
  • CurrentPrice: 167000
  • Special Features: VirtualTour
  • Stories: 1

Interior Features

  • Appliances: Electric Water Heater, Dishwasher, Disposal, Dryer, Microwave, Electric Range, Refrigerator, Washer
  • Interior Amenities: Entrance Foyer, Pantry, Split Bedroom, Volume Ceilings, Walk-In Closet(s)
  • Full Bathrooms: 2
  • Total Bedrooms: 3
  • Entry Location: Foyer
  • Flooring: Carpet, Ceramic Floor
  • Furnished: Unfurnished
  • Living Area: 1510
  • Spa Features: Community, Bath
  • Stories: 1
  • Bedroom Features: At Least 1 Bedroom Ground Level, Primary Bedroom Ground Level, Primary Bath Shower
  • Dining Room Features: Dining/Living Room, Eat-In Kitchen
  • Living Room Features: Pantry
  • Master Bathroom Features: Dual Sinks, Shower Only

Exterior Features

  • Roof: Tile, Concrete, Tile Roof
  • View: Garden
  • Construction Type: CBS Construction
  • Direction Faces: West
  • Fencing: Fenced
  • Lot Features: Less Than 1/4 Acre Lot, Fenced
  • Other Structures: Livable
  • Patio And Porch Features: Patio
  • Pool Features: Community
  • Pool Private: Yes
  • View: Yes
  • Waterfront: No

Garage/Parking

  • Attached Garage: Yes
  • Covered Parking Spaces: 2
  • Garage Spaces: 2
  • Parking Features: 2 Or More Spaces, Parking Garage, No Rv/Boats
  • Total Parking Spaces: 2

Utilities

  • Sewer: At Site, Public Sewer, Other, Public Sanitation, Sewer
  • Water Source: Public
  • Green Building Features: Club House
  • Cooling: Ceiling Fan(s), Central Air, Electric
  • Cooling Y N: Yes
  • Heating: Central, Electric
  • Heating Yn: Yes
  • Utilities: Cable Connected, Sewer Connected, Water Connected, Cable Available, Sewer Available, Water Available

Condo/Co-op/Association

  • Association Fee: 175
  • Amenities: Clubhouse, Clubhouse-Clubroom, Community Pool, Exercise Room, Library, Pool, Private Pool, Spa/Hot Tub
  • Association Fee Frequency: Monthly
  • Association: Yes
  • Community Features: Clubhouse, Exercise Room, Mandatory Hoa, Pool, Sidewalks, Spa/Hot Tub, Whirlpool

Association/Amenities

  • MIAMIRE_TypeofAssociation: Homeowners

Lot Info

  • Parcel Number: 08434518140041770
  • Zoning: Pud

Rental Info

  • Pets Allowed: Yes

Tax Info

  • Tax Year: 2010
  • Tax Annual Amount: 2000

Multi Family

  • Number Of Units In Community: 196

Ownership History

We collect this data history from publicly available records. To have your information removed, we recommend requesting removal directly through your county’s website.

Date Name Owned For Owner Type

Purchase Details

Closed on
Mar 14, 2013
Sold by
Bought by
Current Estimated Value
$511,077

Purchase Details

Listed on
Oct 14, 2011
Closed on
Mar 22, 2012
Sold by
Bought by
Buyer's Agent
Robert Van Wonterghem
Hudson Realty Of The Plm Bchs
List Price
$180,000
Sold Price
$167,000
Premium/Discount to List
-$13,000
-7.22%

Home Financials for this Owner

Home Financials are based on the most recent Mortgage that was taken out on this home.
Avg. Annual Appreciation
8.17%
Source: Public Records
Create a Home Valuation Report for This Property
The Home Valuation Report is an in-depth analysis detailing your home's value as well as a comparison with similar homes in the area

Home Values in the Area

Source: Public Records

Average Home Value in this Area


Source: Public Records

Purchase History

We collect this data history from publicly available records. To have your information removed, we recommend requesting removal directly through your county’s website.

Date Buyer Sale Price Title Company
-- Attorney
$167,000 Attorney
Source: Public Records

Property History

We collect this data history from publicly available records. To have your information removed, we recommend requesting removal directly through your county’s website.

Date Event Price List to Sale Price per Sq Ft
04/17/2012 04/17/12 Sold $167,000 -7.2% $111 / Sq Ft
03/18/2012 03/18/12 Pending -- -- --
10/14/2011 10/14/11 For Sale $180,000 -- $119 / Sq Ft
Source: MIAMI REALTORS® MLS

Tax History

We collect this data history from publicly available records. To have your information removed, we recommend requesting removal directly through your county’s website.

Year Tax Paid Tax Assessment Tax Assessment Total Assessment is a certain percentage of the fair market value that is determined by local assessors to be the total taxable value of land and additions on the property. Land Improvement
2025 $2,169 $139,867
2024 $2,169 $135,925
2023 $2,078 $131,966 $0 $0
2022 $2,120 $128,122 $0 $0
2021 $2,087 $124,390 $0 $0
2020 $2,062 $122,673 $0 $0
2019 $2,024 $119,915 $0 $0
2018 $1,924 $117,679 $0 $0
2017 $1,892 $115,259 $0 $0
2016 $1,855 $112,888 $0 $0
2015 $1,885 $112,103 $0 $0
2014 $1,884 $111,213 $0 $0
Source: Public Records

Agents Affiliated with this Home

  • Section Image
See All Agents

Map

Source: MIAMI REALTORS® MLS

MLS Number: R3233319

MIAMI REALTORS® MLS

APN: 08-43-45-18-14-004-1770

Your Personal Tour Guide

Ask me questions while you tour the home.