
Richard Miller
Responds Quickly
RESULTS REALTORS
(585) 514-5023
191 Total Sales
4 in Ogden
$150K - $350K Price Range

Estimated Value: $564,000 - $623,000
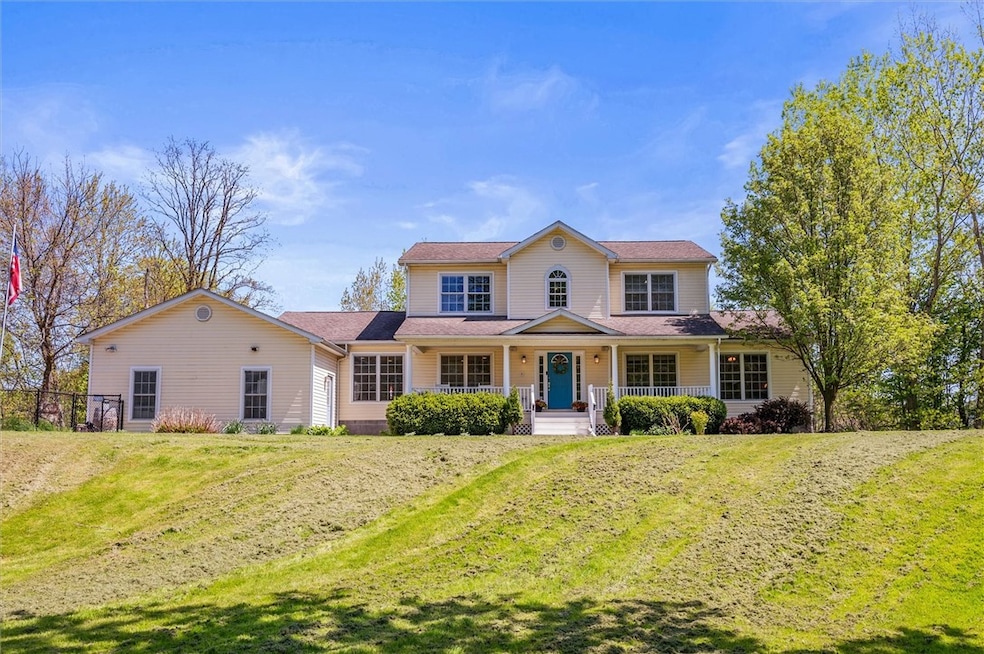
Welcome to your dream home in Spencerport! This beautifully updated 5-bedroom, 3.5-bathroom residence offers 2,787 sq ft of stylish living space on a serene 1.91-acre lot with direct access to the canal — perfect for kayaking, boating, or simply enjoying the peaceful trail. Step inside to discover a beautifully designed layout with modern finishes throughout. The spacious eat-in kitchen with a convenient breakfast bar, updated counters & stainless appliances, flows effortlessly into the main living area, with a designated dining space; ideal for entertaining family and friends for holidays or parties. The downstairs office area or den provides a quiet space for remote work or cozying up with a book. The large first-floor primary suite boasts two luxurious walk-in closets, and a spacious en-suite, providing the perfect bedroom retreat. Upstairs, you'll have plenty of room for family and guests with 4 spacious bedrooms and 2 full bathrooms. Enjoy outdoor living year-round with a charming covered front porch and a spacious back deck (new in 2023) overlooking the vast private, wooded, fenced-in yard. Additional updates include a brand-new furnace and central air (2024), tankless water heater (2024), & new electric service (2024), ensuring year-round comfort and efficiency. Acreage is 1.91 acres, reflected in warranty deed and transfer of sale, but not in Realist. Don't forget to take advantage of the easy canal access this summer - a dock can be put in! Don't miss this rare opportunity to own a move-in ready home with both land and waterfront lifestyle in the sought-after Spencerport School District! Delayed negotiations until 5/19 at 12pm.
Last Agent to Sell the Property
Listing by Century 21 APEX Brokerage Phone: 585-900-1111 License #10491204899 Listed on: 05/14/2025
Last Buyer's Agent
Listing by Century 21 APEX Brokerage Phone: 585-900-1111 License #10491204899 Listed on: 05/14/2025
We collect this data history from publicly available records. To have your information removed, we recommend requesting removal directly through your county’s website.
Richard Miller
RESULTS REALTORS
(585) 514-5023
191 Total Sales
4 in Ogden
$150K - $350K Price Range
Therese Owen
Keller Williams Realty Greater Rochester
(585) 565-6154
29 Total Sales
2 in Ogden
$410,000 Price Range
Jeffrey Scofield
RE/MAX Plus
(585) 565-6871
526 Total Sales
18 in Ogden
$105K - $520K Price Range
Curt Amesbury
Weichert Realtors - Lilac Properties
(585) 565-6698
61 Total Sales
2 in Ogden
$330,000 Price Range
John McEntee
RE/MAX Plus
(585) 601-2610
65 Total Sales
6 in Ogden
$240K - $325K Price Range
Anthony Scorsone
RE/MAX Plus
(585) 627-0517
407 Total Sales
2 in Ogden
$160,000 Price Range
We collect this data history from publicly available records. To have your information removed, we recommend requesting removal directly through your county’s website.
| Date | Buyer | Sale Price | Title Company |
|---|---|---|---|
| $575,000 | Crossroad Abstract | ||
| $390,000 | -- | ||
| $305,000 | -- | ||
| $22,000 | Vincent M Moyer | ||
| $18,000 | -- | ||
| $5,000 | -- |
We collect this data history from publicly available records. To have your information removed, we recommend requesting removal directly through your county’s website.
| Date | Status | Borrower | Loan Amount |
|---|---|---|---|
| Open | $273,000 | ||
| Previous Owner | $300,000 | ||
| Previous Owner | $227,500 | ||
| Previous Owner | $50,000 | ||
| Previous Owner | $244,000 |
We collect this data history from publicly available records. To have your information removed, we recommend requesting removal directly through your county’s website.
| Date | Event | Price | List to Sale | Price per Sq Ft | Prior Sale |
|---|---|---|---|---|---|
| 07/18/2025 07/18/25 | Sold | $575,000 | +18.6% | $206 / Sq Ft | |
| 05/19/2025 05/19/25 | Pending | -- | -- | -- | |
| 05/14/2025 05/14/25 | For Sale | $484,900 | +24.3% | $174 / Sq Ft | |
| 09/15/2022 09/15/22 | Sold | $390,000 | -7.1% | $140 / Sq Ft | View Prior Sale |
| 07/27/2022 07/27/22 | Pending | -- | -- | -- | |
| 07/14/2022 07/14/22 | For Sale | $420,000 | -- | $151 / Sq Ft |
We collect this data history from publicly available records. To have your information removed, we recommend requesting removal directly through your county’s website.
| Year | Tax Paid | Tax Assessment Tax Assessment Total Assessment is a certain percentage of the fair market value that is determined by local assessors to be the total taxable value of land and additions on the property. | Land | Improvement |
|---|---|---|---|---|
| 2025 | $12,115 | $454,700 | $72,500 | $382,200 |
| 2024 | $12,115 | $454,700 | $72,500 | $382,200 |
| 2023 | $13,815 | $325,000 | $65,300 | $259,700 |
| 2022 | $13,024 | $325,000 | $65,300 | $259,700 |
| 2021 | $13,313 | $325,000 | $65,300 | $259,700 |
| 2020 | $13,397 | $363,900 | $65,300 | $298,600 |
| 2019 | $12,344 | $363,900 | $65,300 | $298,600 |
| 2018 | $13,390 | $363,900 | $65,300 | $298,600 |
| 2017 | $7,318 | $330,800 | $65,300 | $265,500 |
| 2016 | $12,344 | $330,800 | $65,300 | $265,500 |
| 2015 | -- | $330,800 | $65,300 | $265,500 |
| 2014 | -- | $330,800 | $65,300 | $265,500 |
Seller's Agent in 2025
Sharon Quataert
Century 21 APEX
(585) 738-3516
979 Total Sales
Seller's Agent in 2022
Renee Piccirillo
Howard Hanna
(585) 704-7388
103 Total Sales
Buyer's Agent in 2022
Bonita Powers
Powers REALTORS
(585) 329-7672
21 Total Sales
Source: Upstate New York Real Estate Information Services (UNYREIS)
MLS Number: R1605794
APN: 263889-087-040-0001-002-100
Disclaimer: Certain information contained herein is derived from information provided by parties other than Homes.com. All information provided is deemed reliable, but is not guaranteed to be accurate and should be independently verified.
The data relating to real estate on this web site comes in part from the Internet Data Exchange (IDX) Program of the CNYIS, UNYREIS and WNYREIS. Real estate listings held by firms other than Homes.com, LLC are marked with the IDX logo and include the Listing Broker’s Firm Name.
Disclaimer: All information deemed reliable but not guaranteed and should be independently verified. All properties
are subject to prior sale, change or withdrawal. Neither the listing broker(s) nor Homes.com, LLC shall be responsible for any typographical errors, misinformation, misprints, and shall be held totally harmless.
© 2026 CNYIS, UNYREIS, WNYREIS. All rights reserved.
Ask me questions while you tour the home.