
Christopher Hendrick
Responds Quickly
Property For You Realty
(623) 295-2577
101 Total Sales
6 in Circle City
$241K - $300K Price Range
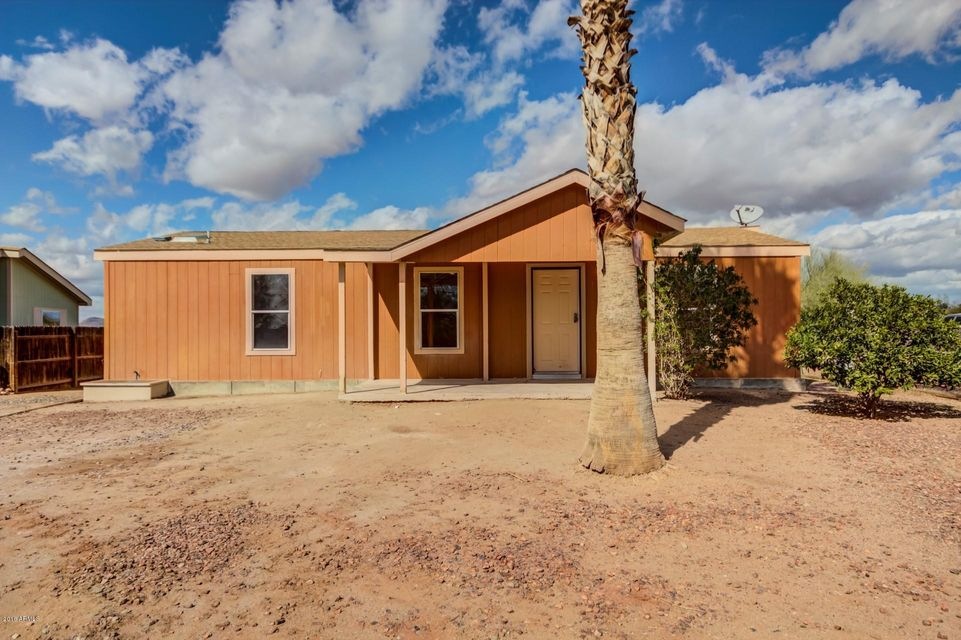
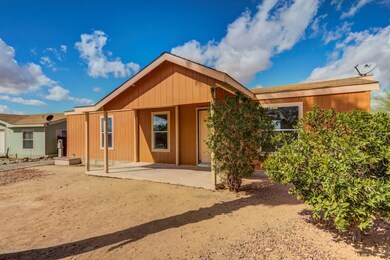
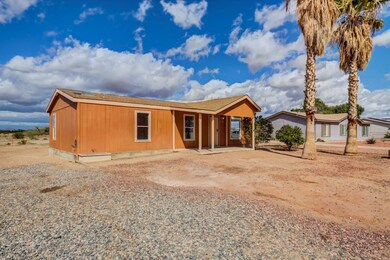
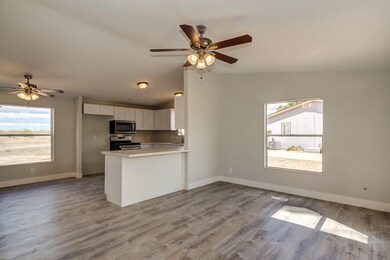
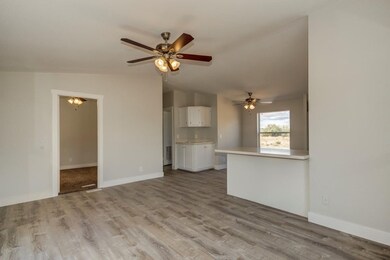
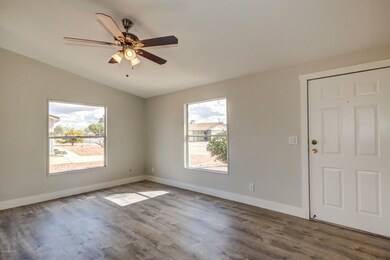
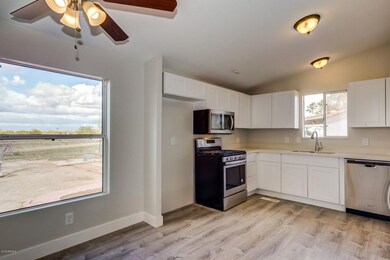
Home sweet Morristown home! Wonderful distant mountain views, mature trees, and great curb appeal! Newly renovated open floor plan with new ''lifetime'' vinyl plank flooring, vaulted ceilings, new interior 2 tone paint, and picture windows that allow for tons of natural light. Kitchen opens to the great room and features NEW cabinets, NEW QUARTZ counters, and NEW stainless steel appliances. Each spacious bedroom has BRAND NEW carpeting. Relax in the open backyard that looks out to the mountains! This home is move in ready and waiting for you! See it today and start packing!
Last Agent to Sell the Property
My Home Group Real Estate License #SA585444000 Listed on: 03/02/2018
We collect this data history from publicly available records. To have your information removed, we recommend requesting removal directly through your county’s website.
Christopher Hendrick
Property For You Realty
(623) 295-2577
101 Total Sales
6 in Circle City
$241K - $300K Price Range
Donna Skinner
Coldwell Banker Realty
(623) 343-6487
16 Total Sales
1 in Circle City
$269,500 Price
John Hoge III
Retro Real Estate
(877) 589-6790
58 Total Sales
2 in Circle City
$239K - $300K Price Range
Maria Paulina Ruiz
Realty ONE Group
(623) 404-8182
79 Total Sales
2 in Circle City
$275K - $290K Price Range
Sharon Berrett
Compass
(623) 439-8777
131 Total Sales
1 in Circle City
$257,500 Price
Renée Ryan
Russ Lyon Sotheby's International Realty
(623) 887-7682
74 Total Sales
4 in Circle City
$241K - $300K Price Range
We collect this data history from publicly available records. To have your information removed, we recommend requesting removal directly through your county’s website.
| Date | Buyer | Sale Price | Title Company |
|---|---|---|---|
| $121,000 | Driggs Title Agency Inc | ||
| $14,000 | First American Title | ||
| -- | -- |
We collect this data history from publicly available records. To have your information removed, we recommend requesting removal directly through your county’s website.
| Date | Status | Borrower | Loan Amount |
|---|---|---|---|
| Open | $37,400 | ||
| Closed | $15,000 | ||
| Open | $123,396 | ||
| Closed | $123,396 | ||
| Closed | $124,993 | ||
| Previous Owner | $80,123 |
We collect this data history from publicly available records. To have your information removed, we recommend requesting removal directly through your county’s website.
| Date | Event | Price | List to Sale | Price per Sq Ft |
|---|---|---|---|---|
| 04/25/2018 04/25/18 | Sold | $121,000 | +2.5% | $112 / Sq Ft |
| 03/23/2018 03/23/18 | Pending | -- | -- | -- |
| 03/15/2018 03/15/18 | Price Changed | $118,000 | -0.8% | $109 / Sq Ft |
| 03/02/2018 03/02/18 | For Sale | $119,000 | -- | $110 / Sq Ft |
We collect this data history from publicly available records. To have your information removed, we recommend requesting removal directly through your county’s website.
| Year | Tax Paid | Tax Assessment Tax Assessment Total Assessment is a certain percentage of the fair market value that is determined by local assessors to be the total taxable value of land and additions on the property. | Land | Improvement |
|---|---|---|---|---|
| 2025 | $3 | $16,240 | $2,000 | $14,240 |
| 2024 | $3 | $16,240 | $2,000 | $14,240 |
| 2023 | $503 | $16,240 | $2,000 | $14,240 |
| 2022 | $104 | $11,340 | $1,000 | $10,340 |
| 2021 | $85 | $11,340 | $1,000 | $10,340 |
| 2020 | $66 | $11,340 | $1,000 | $10,340 |
| 2019 | $47 | $11,340 | $1,000 | $10,340 |
| 2018 | $53 | $11,340 | $1,000 | $10,340 |
| 2017 | $33 | $8,540 | $1,000 | $7,540 |
| 2016 | $33 | $8,540 | $1,000 | $7,540 |
| 2015 | $33 | $8,540 | $1,000 | $7,540 |
| 2014 | -- | $8,540 | $1,000 | $7,540 |
Seller's Agent in 2018
Craig Allen
My Home Group
(602) 380-4400
128 Total Sales
Seller Co-Listing Agent in 2018
Jeff Hale
My Home Group
(602) 380-4400
196 Total Sales
Buyer's Agent in 2018
Courtney Dorr
Realty One Group
(602) 751-4770
43 Total Sales
Source: Arizona Regional Multiple Listing Service (ARMLS)
MLS Number: 5731223
Disclaimer: Certain information contained herein is derived from information provided by parties other than Homes.com. All information provided is deemed reliable, but is not guaranteed to be accurate and should be independently verified.
All information should be verified by the recipient and none is guaranteed as accurate by ARMLS
Listing Information presented by local MLS brokerage: Ten-X, local REALTOR®- Arlene Richardson - (888)-952-6393
Ask me questions while you tour the home.