NOT LISTED FOR SALE
2 Beds
2 Baths
1,444 Sq Ft
1920 Built

Sale Details

Date Sold: June 6, 2012

Last sale price $610,000 $422 Per Sq Ft

18 Days on Market

Highlights

  • Golf Course Community
  • Custom Closet System
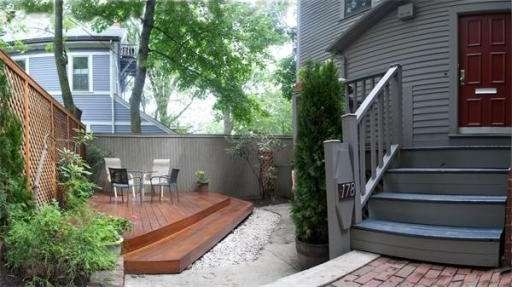
  • Deck
  • Medical Services
  • Landscaped Professionally
  • 2-minute walk to Wilder Play Area

About This Home

As of June 2012

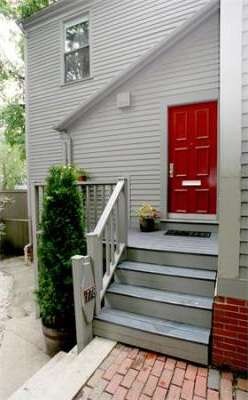
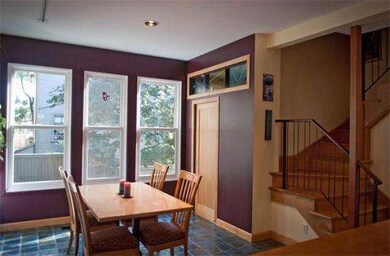
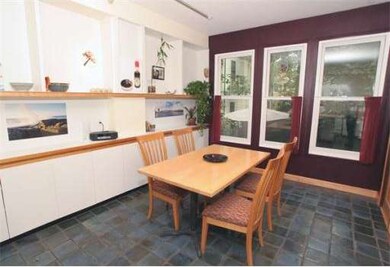
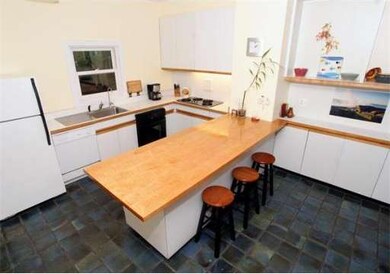
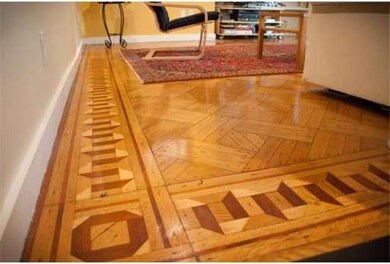
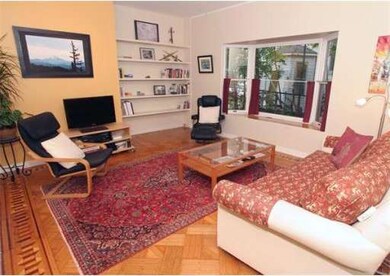
Gracious 3-level townhome in a Victorian building, set back from the street, in lovely mid-Cambridge. Large rooms, hi ceilings & period detail including oak & mahogany inlaid wood floors.There is a large living room with bay window & an open plan kitchen & dining room.Upstairs has an unusually large master bedroom, 2nd full bath & 2nd bedroom. Bonus room in attic. Amenities include AC, W/D & an exclusive-use cedar deck. Great location between Harvard, Central & Inman Squares. Just steps to MBTA.

Last Agent to Sell the Property

Lisa Drapkin

Compass Listed on: 04/11/2012

Compass

Co-Listed By

Nancy Dixon

Coldwell Banker Realty - Cambridge License #449522640

Last Buyer's Agent

J. Nicolas Uribe

Redfin Corp.

Townhouse Details

Home Type

  • Townhome

Est. Annual Taxes

  • $2,629

Year Built

  • Built in 1920

Home Design

  • Entry on the 1st floor
  • Frame Construction
  • Shingle Roof
  • Rubber Roof

Interior Spaces

  • 1,444 Sq Ft Home
  • 3-Story Property
  • Skylights
  • Insulated Windows
  • Bay Window
  • Dining Area
  • Utility Room with Study Area

Kitchen

  • Oven
  • Built-In Range
  • Dishwasher
  • Disposal

Flooring

  • Wood
  • Ceramic Tile

Bedrooms and Bathrooms

  • 2 Bedrooms
  • Primary bedroom located on second floor
  • Custom Closet System
  • 2 Full Bathrooms

Laundry

  • Laundry on main level
  • Dryer
  • Washer

Parking

  • On-Street Parking
  • Open Parking

Outdoor Features

  • Deck
  • Outdoor Storage
  • Porch

Utilities

  • Forced Air Heating and Cooling System
  • 1 Cooling Zone
  • 1 Heating Zone
  • Heating System Uses Natural Gas
  • Individual Controls for Heating
  • 100 Amp Service
  • Gas Water Heater

Additional Features

  • Energy-Efficient Thermostat
  • Landscaped Professionally
  • Property is near public transit and schools

Community Details

Overview

  • Property has a Home Owners Association
  • Association fees include water, sewer, insurance, maintenance structure
  • 2 Units
  • 176 178 Hancock Street Condominium Community

Amenities

  • Medical Services
  • Shops

Recreation

  • Golf Course Community
  • Tennis Courts
  • Park
  • Jogging Path
  • Bike Trail

Pet Policy

  • Pets Allowed

Townhouse Details

Home Type

Townhome

Est. Annual Taxes

$2,629

Year Built

Built in 1920

Listing Details

  • Property Type: Residential
  • Property Sub Type: Condominium
  • Structure Type: Townhouse, 2/3 Family
  • Year Built: 1920
  • Buyer Agency Type: %
  • Entry Level: 1
  • Transaction Broker Type: %
  • Year Built Details: Approximate
  • SUB AGENCY OFFERED: No
  • Year Round: Yes
  • ResoPropertyType: Residential
  • Special Features: None
  • Stories: 3

Interior Features

  • Flooring: Tile, Hardwood, Flooring - Wood
  • Interior Amenities: Study
  • Entry Location: Unit Placement(Back)
  • Fireplace YN: No
  • Appliances: Oven,Dishwasher,Disposal,Countertop Range,Refrigerator,Washer,Dryer, Gas Water Heater,Tank Water Heater
  • Total Bedrooms: 2
  • Room Bedroom2 Level: Second
  • Room Bedroom2 Features: Flooring - Wood
  • Full Bathrooms: 2
  • Total Bathrooms: 2
  • Room Master Bedroom Features: Flooring - Wood
  • Room Master Bedroom Level: Second
  • Master Bathroom Features: No
  • Bathroom 1 Features: Bathroom - Full, Flooring - Hardwood
  • Bathroom 1 Level: First
  • Bathroom 2 Level: Second
  • Bathroom 2 Features: Bathroom - Full, Flooring - Stone/Ceramic Tile
  • Room Dining Room Features: Closet/Cabinets - Custom Built, Flooring - Stone/Ceramic Tile
  • Room Dining Room Level: First
  • Room Kitchen Level: First
  • Room Kitchen Features: Flooring - Stone/Ceramic Tile, Dining Area
  • Laundry Features: First Floor
  • Room Living Room Level: First
  • Room Living Room Features: Closet/Cabinets - Custom Built, Flooring - Hardwood, Window(s) - Bay/Bow/Box
  • Accessibility Features: No
  • Living Area: 1444
  • Stories Total: 3
  • Window Features: Skylight(s), Insulated Windows
  • MAIN LO: an6181
  • MAIN SO: NB3534

Exterior Features

  • Exterior Features: Storage, Professional Landscaping
  • Construction Materials: Frame
  • Home Warranty YN: No
  • Patio And Porch Features: Porch, Deck - Wood
  • Roof: Shingle, Rubber
  • Waterfront YN: No

Garage/Parking

  • Garage YN: No
  • Open Parking YN: Yes
  • Parking Features: On Street

Utilities

  • Sewer: Public Sewer
  • Cooling: Central Air
  • Heating: Central, Forced Air, Natural Gas, Individual
  • Cooling Y N: Yes
  • Electric: Circuit Breakers, 100 Amp Service
  • Heating YN: Yes
  • Water Source: Public
  • HEAT ZONES: 1
  • COOLING ZONES: 1

Condo/Co-op/Association

  • Association Fee: 177
  • Association YN: Yes
  • Community Features: Public Transportation, Shopping, Tennis Court(s), Park, Walk/Jog Trails, Golf, Medical Facility, Bike Path, Highway Access, House of Worship, Private School, Public School, T-Station, University
  • Senior Community YN: No
  • MANAGEMENT: Owner Association

Fee Information

  • Association Fee Includes: Water, Sewer, Insurance, Maintenance Structure

Lot Info

  • Zoning: Res
  • Farm Land Area Units: Square Feet
  • Lot Size Units: Acres
  • OUTDOOR SPACE AVAILABLE: Yes - Private

Green Features

  • Green Energy Efficient: Thermostat

Rental Info

  • Pets Allowed: Yes

Tax Info

  • Tax Year: 2012
  • Tax Annual Amount: 2629

Multi Family

  • Number Of Units Total: 2
Create a Home Valuation Report for This Property
The Home Valuation Report is an in-depth analysis detailing your home's value as well as a comparison with similar homes in the area

Home Values in the Area

Source: Public Records

Average Home Value in this Area


Source: Public Records

Property History

Date Event Price List to Sale Price per Sq Ft
06/06/2012 06/06/12 Sold $610,000 +6.1% $422 / Sq Ft
04/29/2012 04/29/12 Pending -- -- --
04/11/2012 04/11/12 For Sale $575,000 -- $398 / Sq Ft
Source: MLS Property Information Network (MLS PIN)

Agents Affiliated with this Home

  • Section Image
  • Section Image
See All Agents

Map

Source: MLS Property Information Network (MLS PIN)

MLS Number: 71365611

MLS Property Information Network (MLS PIN)
Your Personal Tour Guide

Ask me questions while you tour the home.