
Wei Wang
WW Real Estate LLC
(351) 666-8861
77 Total Sales
1 in West Everett
$603,000 Price
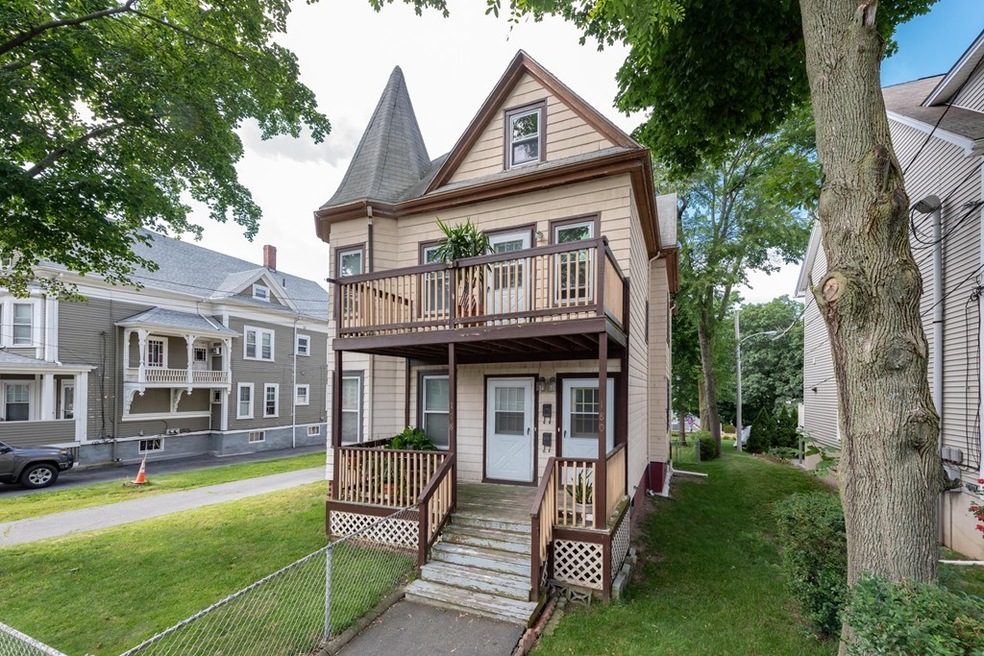
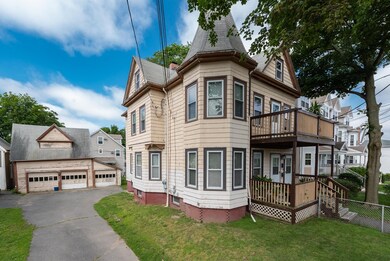

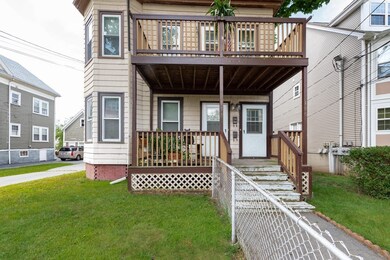
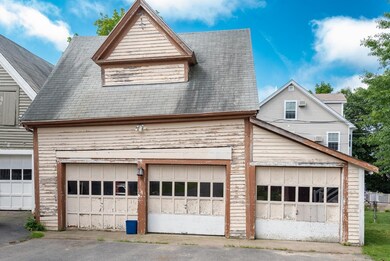
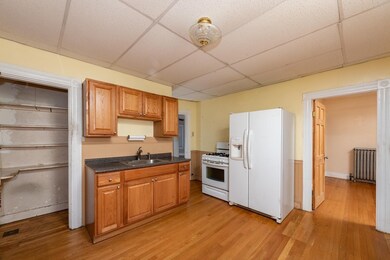
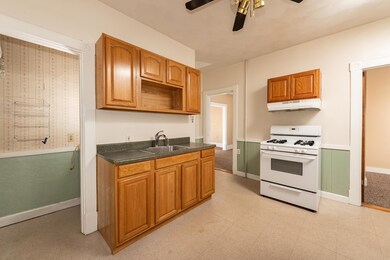
This home is perfect for owner occupied as income property or for investors looking to expand their portfolio. Well sized two family that offers a large two car detached garage. Home features all gas heating and cooking along with separate utilities, great for rental income! Hardwood flooring and maintenance free carpeting throughout much of the units along with separate porches and laundry hookups. Upstairs unit has direct walk up access to attic for easy expansion. Property to be delivered vacant. Wont last!
Wei Wang
WW Real Estate LLC
(351) 666-8861
77 Total Sales
1 in West Everett
$603,000 Price
Jucelia Oliveira
Delmaschio Group Realty
(781) 670-5516
61 Total Sales
1 in West Everett
$585,000 Price
Mary Kelly
Century 21 Property Central Inc.
(339) 229-6334
89 Total Sales
2 in West Everett
$617K - $650K Price Range
Walace Nogueira
(857) 800-9778
17 Total Sales
1 in West Everett
$690,000 Price
The Annette Given Team
The Charles Realty
(339) 666-4063
58 Total Sales
1 in West Everett
$700,000 Price
Mostafa Elbadaoui
United Brokers
(857) 305-4613
41 Total Sales
1 in West Everett
$665,000 Price
We collect this data history from publicly available records. To have your information removed, we recommend requesting removal directly through your county’s website.
| Date | Event | Price | List to Sale | Price per Sq Ft |
|---|---|---|---|---|
| 08/16/2019 08/16/19 | Sold | $625,000 | -3.8% | $332 / Sq Ft |
| 07/17/2019 07/17/19 | Pending | -- | -- | -- |
| 07/08/2019 07/08/19 | For Sale | $649,900 | -- | $345 / Sq Ft |
We collect this data history from publicly available records. To have your information removed, we recommend requesting removal directly through your county’s website.
| Year | Tax Paid | Tax Assessment Tax Assessment Total Assessment is a certain percentage of the fair market value that is determined by local assessors to be the total taxable value of land and additions on the property. | Land | Improvement |
|---|---|---|---|---|
| 2026 | $4,787 | $303,079 | $75,769 | $227,310 |
| 2025 | $4,787 | $297,137 | $74,284 | $222,853 |
| 2024 | $4,545 | $291,312 | $72,828 | $218,484 |
| 2023 | $4,700 | $299,880 | $74,970 | $224,910 |
| 2022 | $3,585 | $216,583 | $52,537 | $164,046 |
| 2021 | $3,520 | $212,337 | $51,507 | $160,830 |
| 2019 | $3,414 | $206,040 | $49,980 | $156,060 |
| 2018 | $3,366 | $202,000 | $49,000 | $153,000 |
| 2016 | $1,777 | $75,755 | $15,150 | $60,605 |
| 2015 | $1,757 | $74,618 | $14,923 | $59,695 |
| 2014 | $1,742 | $73,157 | $14,631 | $58,526 |
Seller's Agent in 2019
Norman Connell
ESQ Realty Advisors LLC
(617) 596-4203
89 Total Sales
GB
Buyer's Agent in 2019
Gene Bernshtein
Rise Signature Homes
(978) 689-5773
4 Total Sales
Source: MLS Property Information Network (MLS PIN)
MLS Number: 72530224
Disclaimer: Certain information contained herein is derived from information provided by parties other than Homes.com. All information provided is deemed reliable, but is not guaranteed to be accurate and should be independently verified.
The property listing data and information, or the Images, set forth herein were provided to MLS Property Information Network, Inc. from third party sources, including sellers, lessors and public records, and were compiled by MLS Property Information Network, Inc. The property listing data and information, and the Images, are for the personal, non-commercial use of consumers having a good faith interest in purchasing or leasing listed properties of the type displayed to them and may not be used for any purpose other than to identify prospective properties which such consumers may have a good faith interest in purchasing or leasing. MLS Property Information Network, Inc. and its subscribers disclaim any and all representations and warranties as to the accuracy of the property listing data and information, or as to the accuracy of any of the Images, set forth herein.
Ask me questions while you tour the home.