
Josh Hardison
Keller Williams Realty Points East
(252) 417-2356
74 Total Sales
2 in Cove City
$80K - $180K Price Range
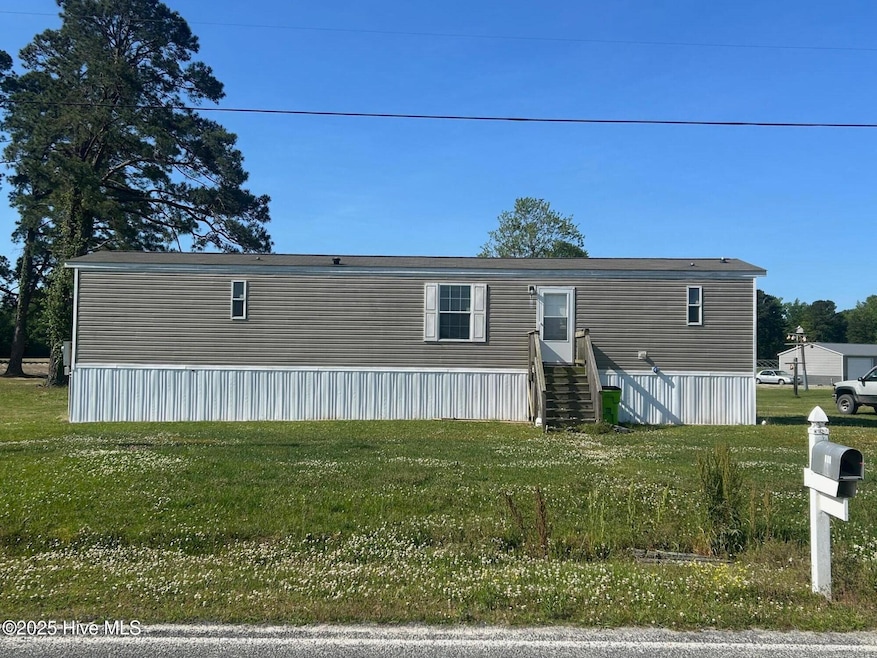
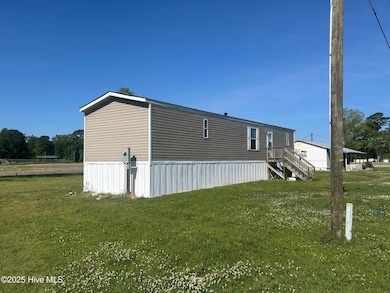
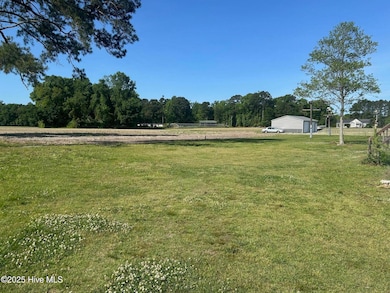
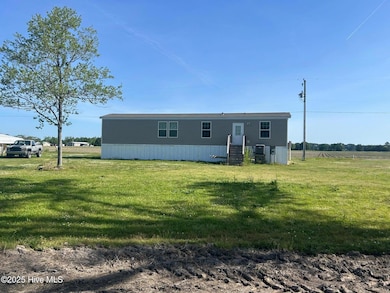
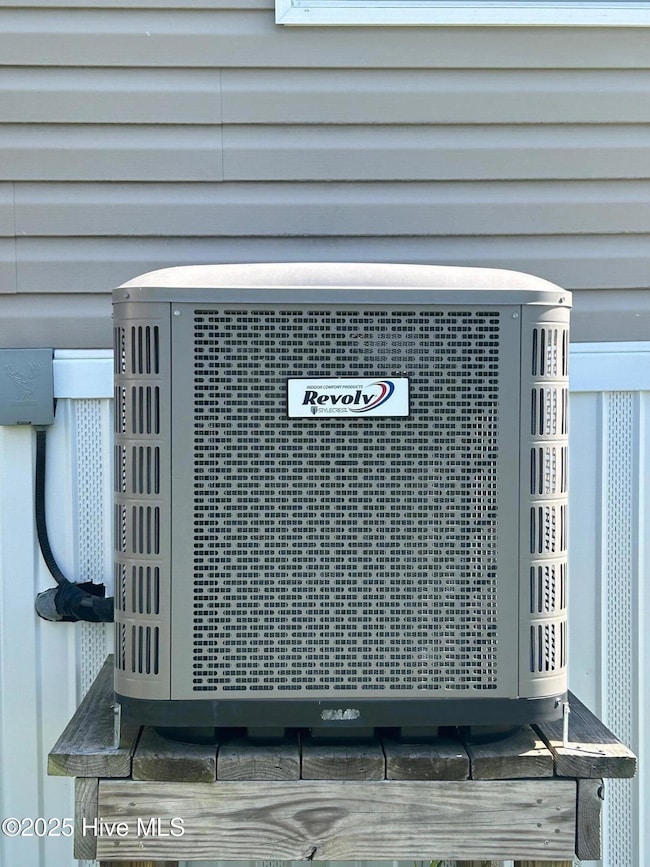
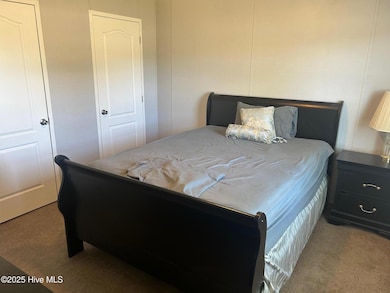
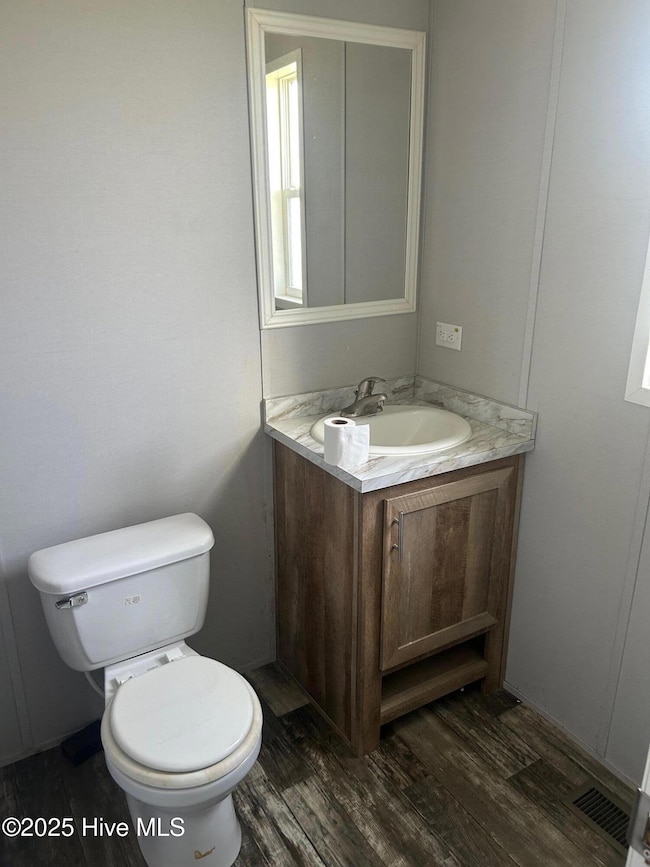
This two bedroom, two bath mobile home is located on a spacious lot located in the Asbury community of Craven county. Washer and dryer convey with kitchen appliances. Spacious kitchen and living area. The home is ready to move in and in excellent condition. An opportunity you don't want to miss.
We collect this data history from publicly available records. To have your information removed, we recommend requesting removal directly through your county’s website.
Josh Hardison
Keller Williams Realty Points East
(252) 417-2356
74 Total Sales
2 in Cove City
$80K - $180K Price Range
Joe Carteret
EXP Realty LLC Ballantyne
(980) 326-4056
90 Total Sales
1 in Cove City
$410,000 Price
Walter LaRoque
EAST CAROLINA REALTY SERVICES LLC
(252) 549-4587
64 Total Sales
1 in Cove City
$205,000 Price
Curtis Gatlin
CCA Real Estate
(252) 675-4449
235 Total Sales
4 in Cove City
$80K - $203K Price Range
DEBI EDWARDS
Realty ONE Group East
(252) 675-6969
138 Total Sales
2 in Cove City
$80K - $303K Price Range
Bo Allen
CCA Real Estate
(252) 672-2542
78 Total Sales
2 in Cove City
$80K - $203K Price Range
We collect this data history from publicly available records. To have your information removed, we recommend requesting removal directly through your county’s website.
| Date | Buyer | Sale Price | Title Company |
|---|---|---|---|
| $110,000 | None Listed On Document | ||
| -- | None Listed On Document | ||
| -- | -- |
We collect this data history from publicly available records. To have your information removed, we recommend requesting removal directly through your county’s website.
| Date | Status | Borrower | Loan Amount |
|---|---|---|---|
| Open | $103,499 |
We collect this data history from publicly available records. To have your information removed, we recommend requesting removal directly through your county’s website.
| Date | Event | Price | List to Sale | Price per Sq Ft |
|---|---|---|---|---|
| 08/18/2025 08/18/25 | Sold | $110,000 | -7.6% | $122 / Sq Ft |
| 07/17/2025 07/17/25 | Pending | -- | -- | -- |
| 06/20/2025 06/20/25 | Price Changed | $119,000 | -4.0% | $132 / Sq Ft |
| 05/22/2025 05/22/25 | For Sale | $124,000 | -- | $138 / Sq Ft |
We collect this data history from publicly available records. To have your information removed, we recommend requesting removal directly through your county’s website.
| Year | Tax Paid | Tax Assessment Tax Assessment Total Assessment is a certain percentage of the fair market value that is determined by local assessors to be the total taxable value of land and additions on the property. | Land | Improvement |
|---|---|---|---|---|
| 2025 | $250 | $89,300 | $18,000 | $71,300 |
| 2024 | $250 | $89,300 | $18,000 | $71,300 |
| 2023 | $250 | $89,300 | $18,000 | $71,300 |
| 2022 | $209 | $56,790 | $18,000 | $38,790 |
| 2021 | $209 | $56,790 | $18,000 | $38,790 |
| 2020 | $115 | $18,000 | $18,000 | $0 |
| 2019 | $191 | $18,000 | $18,000 | $0 |
| 2018 | $166 | $18,000 | $18,000 | $0 |
| 2017 | $167 | $18,000 | $18,000 | $0 |
| 2016 | $168 | $12,000 | $12,000 | $0 |
| 2015 | $120 | $12,000 | $12,000 | $0 |
| 2014 | $64 | $12,000 | $12,000 | $0 |
R
Seller's Agent in 2025
Russell Ipock
JRS Realty, LLC
(252) 402-5060
72 Total Sales
Buyer's Agent in 2025
Stephen Nilsen
eXp Realty
(252) 367-1186
147 Total Sales
S
Buyer's Agent in 2025
Steve and Ashley Nilsen
T
Buyer's Agent in 2025
The Nilsen Team
eXp Realty
Source: Hive MLS
MLS Number: 100509275
Disclaimer: Certain information contained herein is derived from information provided by parties other than Homes.com. All information provided is deemed reliable, but is not guaranteed to be accurate and should be independently verified.
The data relating to real estate on this web site comes in part from the Internet Data Exchange program of Hive MLS LLC. All information is deemed reliable but not guaranteed and should be independently verified. All properties are subject to prior sale, change, or withdrawal. Neither listing broker(s) nor Homesnap, Inc. shall be responsible for any typographical errors, misinformation, or misprints, and shall be held totally harmless from any damages arising from reliance upon these data. ©2026 Hive MLS LLC
Ask me questions while you tour the home.